
3264 Pacific Drive, Naples, FL 34119
Local realty services provided by:ERA Real Solutions Realty
Listed by: philly rodriguez
Office: real broker, llc.
MLS#:226022204
Source:FL_GFMB
Price summary
- Price:$949,000
- Price per sq. ft.:$320.39
- Monthly HOA dues:$505
About this home
Lakeside Pool Home with Open Chardonnay Floor Plan | 3264 Pacific Dr, Riverstone, North Naples
If you are looking for a bright, clean, move-in-ready POOL home in North Naples, 3264 Pacific Dr in Riverstone offers the ultimate Florida layout. Designed around an open-concept floor plan that floods the home with natural light, this freshly painted 3-bedroom plus den, 3-bath Chardonnay model features continuous tile flooring throughout the entire interior, offering seamless, low-maintenance living with zero carpet whatsoever.
The sunlit great room boasts high ceilings and expansive glass doors that create a light, airy ambiance, connecting the main living space directly to the pool deck. The functional gourmet kitchen is equipped with quartz countertops, custom cabinetry, a spacious island with a breakfast bar, GE Profile appliances, and a built-in wine cooler for effortless entertaining. A dedicated den/office space provides a quiet retreat for working from home, while the formal dining area with designer lighting stands ready for family gatherings.
The primary owner's suite features elegant coffered ceilings, an updated en-suite bathroom with dual quartz vanities and a frameless glass shower, and dual walk-in closets custom designed by California Closets, complete with a clean, slick frosted glass barn door entrance. The smart split-bedroom layout keeps guest bedrooms and two full bathrooms on the opposite side of the home for total privacy.
Step out onto your screened lanai to swim in your oversized in-ground pool overlooking calm, partial lake views. Positioned safely in Flood Zone X for low-risk flood insurance and total peace of mind, this home sits in one of North Naples' premier gated communities. Riverstone residents enjoy a 13,000 sq ft clubhouse, resort and lap pools, spa, fitness center, tennis, pickleball, and basketball courts. Zoned for top-rated Collier County schools including Laurel Oak Elementary, Oakridge Middle, and Aubrey Rogers High School, you are just minutes from Mercato dining, shopping, I-75, and Gulf beaches....
Contact an agent
Home facts
- Year built:2015
- Subdivision & Development:RIVERSTONE
- Listing ID #:226022204
- Added:103 day(s) ago
- Updated:September 28, 2026 at 09:51 PM
Rooms and interior
- Bedrooms:3
- Total bathrooms:3
- Full bathrooms:3
- Flooring:Tile, Vinyl
- Kitchen Description:Disposal, Electric Cooktop, Ice Maker, Microwave, Pantry, Refrigerator
- Living area:2,586 sq. ft.
Heating and cooling
- Cooling:Electric
- Heating:Central, Electric
- Central air:Yes
Structure and exterior
- Roof:Tile
- Year built:2015
- Building area:2,586 sq. ft.
- Lot area:0.16 Acres
- Architectural Style:One Story, Ranch
- Construction Materials:Block, Concrete, Stucco
- Exterior Features:Lanai, Open, Patio, Porch, Screened, Shutters Manual, Sprinkler Irrigation
- Levels:1 Story
Schools
- High school:AUBREY ROGERS HIGHSCHOOL
- Middle school:OAK RIDGE MIDDLE SCHOOL
- Elementary school:LAUREL OAK ELEMENTARY
Finances and disclosures
- Price:$949,000
- Price per sq. ft.:$320.39
- Tax amount:$4,996 (2025)
Features and amenities
- Laundry features:Inside, Washer
- Amenities:Pantry, Pickleball, Pool, Sidewalks
- Pool features:In Ground, Pool, Screen Enclosure
Parking
- Parking description:Attached, Garage
- Garage:Yes
- Garage spaces:2
New listings near 3264 Pacific Drive
- New
 $2,899,000Active0.36 Acres
421 Bow Line Drive, Naples, FL 34103
MLS# 226021809Listed by: DOWNING FRYE REALTY INC. - New
 Listed by ERA$4,950,000Active4 beds 6 baths5,930 sq. ft.
7575 Pelican Bay Boulevard #1808, Naples, FL 34108
MLS# 226034247Listed by: ERA NAPLES REALTY SERVICES - New
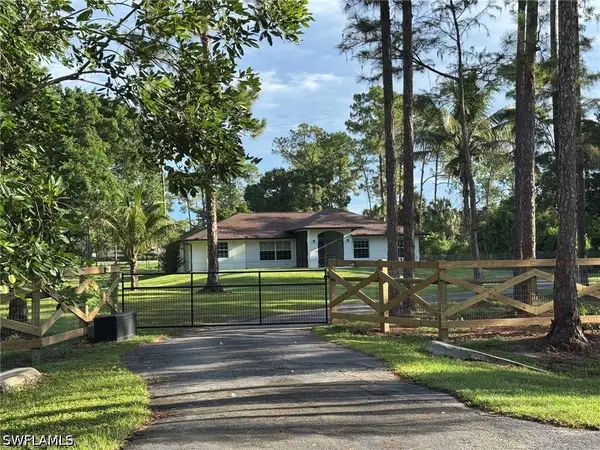 $850,000Active4 beds 2 baths2,130 sq. ft.
3271 7th Avenue Nw, Naples, FL 34120
MLS# 226034758Listed by: COLDWELL BANKER REALTY - New
 $59,999Active1.14 Acres
00 64th Ave Ne, Naples, FL 34120
MLS# 226034897Listed by: COLDWELL BANKER REALTY - New
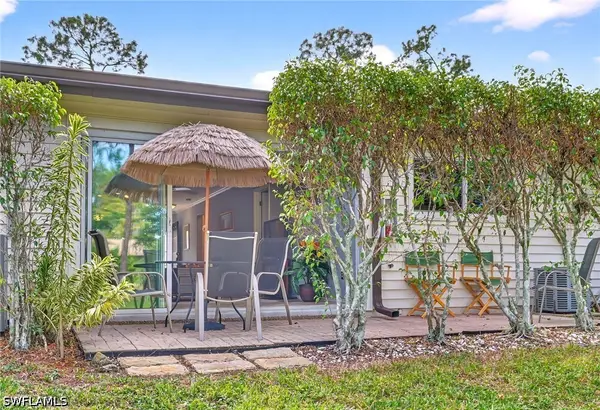 $239,900Active2 beds 2 baths954 sq. ft.
1009 Pine Isle Lane #1009, Naples, FL 34112
MLS# 226034903Listed by: PREMIERE PLUS REALTY COMPANY - New
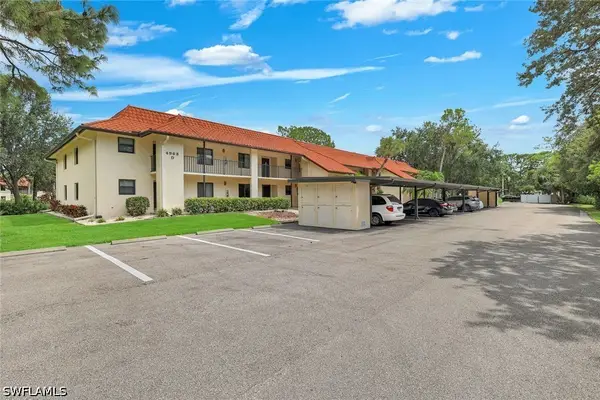 $198,500Active2 beds 2 baths1,120 sq. ft.
4963 Pepper Circle #D-102, Naples, FL 34113
MLS# 226034919Listed by: JOHN R WOOD PROPERTIES - New
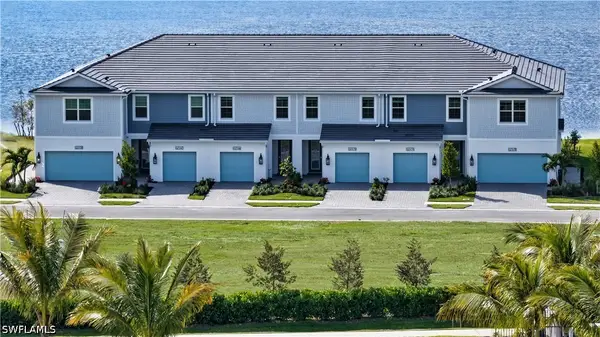 $346,780Active3 beds 3 baths1,790 sq. ft.
5129 Draco Circle #0105, Naples, FL 34120
MLS# 226034958Listed by: NEAL COMMUNITIES REALTY, INC. - New
 $355,517Active3 beds 3 baths1,507 sq. ft.
5042 Draco Circle #2906, Naples, FL 34120
MLS# 226034964Listed by: NEAL COMMUNITIES REALTY, INC. - New
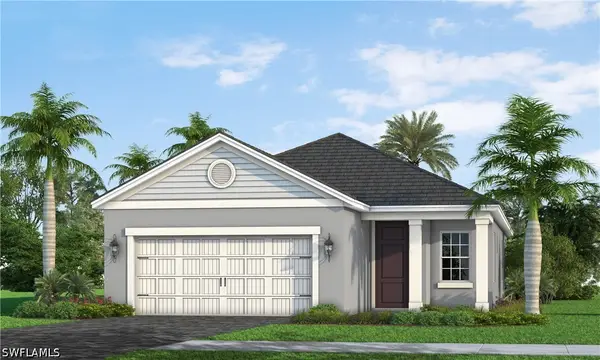 $496,500Active3 beds 2 baths1,860 sq. ft.
4475 Centaurus Circle, Naples, FL 34120
MLS# 226034968Listed by: NEAL COMMUNITIES REALTY, INC. - New
 $669,404Active4 beds 3 baths2,332 sq. ft.
4239 Pegasus Way, Naples, FL 34120
MLS# 226034972Listed by: NEAL COMMUNITIES REALTY, INC.


Protect your home and budget from life's surprises with an Assurant Home Warranty, backed by a partner that supports you through every step of homeownership. Explore Plans.
© 2023 - 2026 ERA Franchise Systems LLC. All rights reserved. ERA Franchise Systems LLC fully supports the principles of the Fair Housing Act and the Equal Opportunity Act. ERA, ERA Real Estate powered, and their respective logos are registered service marks of ERA Franchise Systems LLC. Each office is independently owned and operated.