
3317 Belon Lane, Naples, FL 34114
Local realty services provided by:ERA Real Solutions Realty
Upcoming open houses
- Sun, Oct 0401:00 pm - 04:00 pm
Listed by: michelle thomas
Office: premier sotheby's int'l realty
MLS#:225065185
Source:FL_GFMB
Price summary
- Price:$1,935,000
- Price per sq. ft.:$446.78
About this home
Enjoy peaceful lake views and a refined indoor-outdoor lifestyle in this popular Pallazio model, a stunning four-bedroom plus den, three-bath furnished home built in 2019 in Oyster Harbor at Fiddler’s Creek. Designed with a desirable open-concept layout and split-bedroom plan, the residence features a heated saltwater pool and spa with waterfall spillover, powered by a new Pentair gas heater. The picture-frame screen enclosure frames the tranquil waterfront, while the fully equipped summer kitchen includes a Somerset stainless steel grill with rotisserie, leathered granite countertops, and a 24-inch double drawer beverage refrigerator. Ideal for year-round enjoyment, the lanai also offers recessed lighting, ceiling fans and in-ceiling speakers. Impact-resistant glass and manual shutters provide added peace of mind. Inside, a glass French door entry opens to a welcoming foyer with a tray ceiling, setting the tone for the elegant interior. Wood-look luxury vinyl plank flooring, crown molding, recessed lighting and thoughtful upgrades carry throughout. The gourmet kitchen is a showpiece with white cabinetry, quartz countertops, an island with pendant lighting, tile backsplash, and under-cabinet lighting. Premium GE stainless appliances include a 36-inch five-burner gas cooktop and hood, Advantium microwave, wall oven, new Bosch dishwasher, new French door refrigerator/freezer and a pantry for added storage. The adjacent formal dining area features an elegant chandelier and flows seamlessly into the open-concept living room, creating a space for entertaining. The living area is equally inviting with a recessed ceiling, accent wall and a dry bar with floating shelves and a Monogram glass-front beverage fridge, all overlooking the lanai through sliding glass doors. The owner’s suite is a private retreat overlooking the lake, with a tray ceiling, white plantation shutters and a luxurious en-suite bath. Highlights include a quartz dual-sink vanity with makeup counter, sconce lighting, a large glass-enclosed walk-in shower with multiple shower heads, a window for natural light and a spacious walk-in closet with custom built-ins. The guest area includes three bedrooms, each with plantation shutters and wood slat closet shelving. Two guest rooms share a full bath with a tub/shower combination, while the third offers an en-suite with a walk-in shower and glass enclosure. A flexible den with ceiling fan makes the ideal home office or study. The laundry room includes GE front-load washer and gas dryer on pedestals, a utility sink, cabinetry and counter space. The two-car garage features an epoxy floor, and the home is equipped with a tankless gas water heater and a security system. Residents enjoy access to an impressive clubhouse with fine/casual dining, a fitness center with classes, resort-style pools, slides, spa, sauna, steam room, tennis, pickleball, bocce and year-round events. Optional golf, beach and marina memberships available....
Contact an agent
Home facts
- Year built:2019
- Subdivision & Development:OYSTER HARBOR
- Listing ID #:225065185
- Added:390 day(s) ago
- Updated:October 04, 2026 at 03:10 PM
Rooms and interior
- Bedrooms:4
- Total bathrooms:3
- Full bathrooms:3
- Flooring:Carpet, Tile, Vinyl
- Kitchen Description:Built In Oven, Dishwasher, Disposal, Freezer, Gas Cooktop, Ice Maker, Microwave, Pantry, Refrigerator, Tankless Water Heater, Wine Cooler
- Living area:3,193 sq. ft.
Heating and cooling
- Cooling:Ceiling Fans, Electric
- Heating:Central, Electric
- Central air:Yes
Structure and exterior
- Roof:Tile
- Year built:2019
- Building area:3,193 sq. ft.
- Lot area:0.22 Acres
- Architectural Style:One Story, Ranch
- Construction Materials:Block, Concrete, Stucco
- Exterior Features:Lanai, Outdoor Kitchen, Patio, Porch, Screened, Shutters Manual
- Levels:1 Story
Utilities
- Water:Public
- Sewer:Public Sewer
Finances and disclosures
- Price:$1,935,000
- Price per sq. ft.:$446.78
- Tax amount:$16,295 (2024)
Features and amenities
- Laundry features:Dryer, Inside, Laundry Tub, Washer
- Amenities:Bar, Pantry, Pickleball, Pool, Restaurant, Sidewalks
- Pool features:Community, Concrete, Gas Heat, Heated, In Ground, Pool, Pool Spa Combo, Salt Water, Screen Enclosure
Parking
- Parking description:Attached, Driveway, Garage, Garage Door Opener, Paved, Two Spaces
- Garage:Yes
- Garage spaces:2
New listings near 3317 Belon Lane
- New
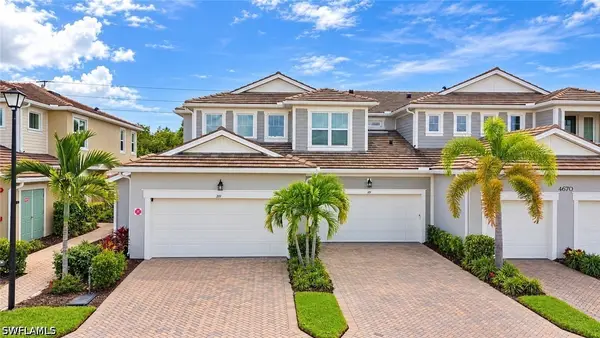 $499,000Active2 beds 2 baths1,406 sq. ft.
4670 Arboretum Circle #101, Naples, FL 34112
MLS# 226035790Listed by: AMERICAN ONE PERCENT REALTY - New
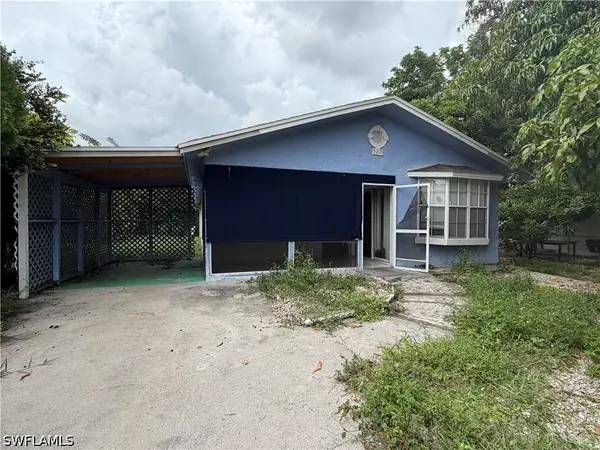 $280,000Active3 beds 2 baths1,207 sq. ft.
5205 Mitchell Street, Naples, FL 34113
MLS# 226035618Listed by: ND REALTY - New
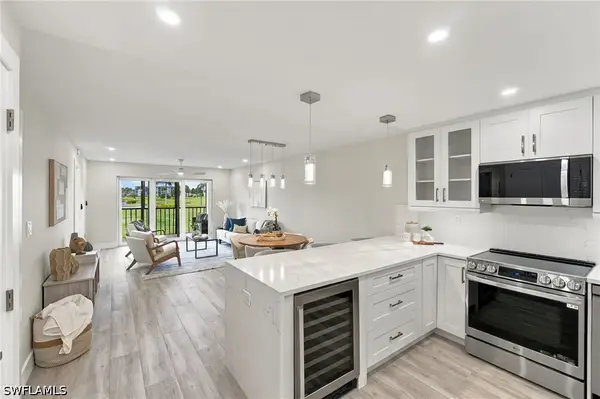 $463,900Active2 beds 2 baths1,015 sq. ft.
29 High Point Circle E #204, Naples, FL 34103
MLS# 226034661Listed by: KELLER WILLIAMS REALTY NAPLES - New
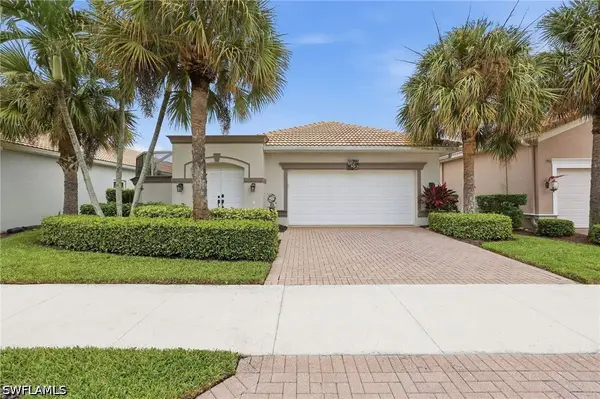 $499,900Active2 beds 2 baths1,744 sq. ft.
104 Glen Eagle Circle, Naples, FL 34104
MLS# 226035420Listed by: COLDWELL BANKER REALTY - New
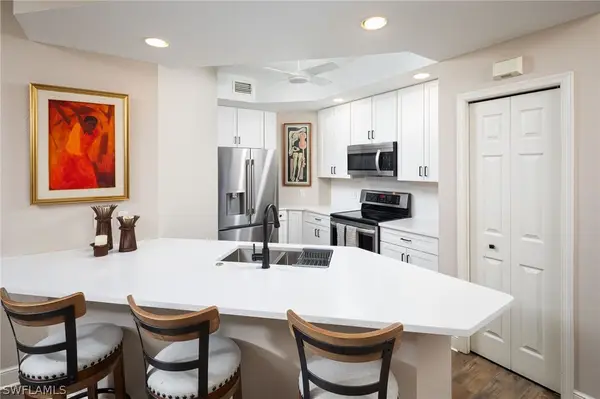 $520,000Active3 beds 2 baths1,607 sq. ft.
1270 Shady Rest Lane #103, Naples, FL 34103
MLS# 226008741Listed by: DOWNING FRYE REALTY INC. - New
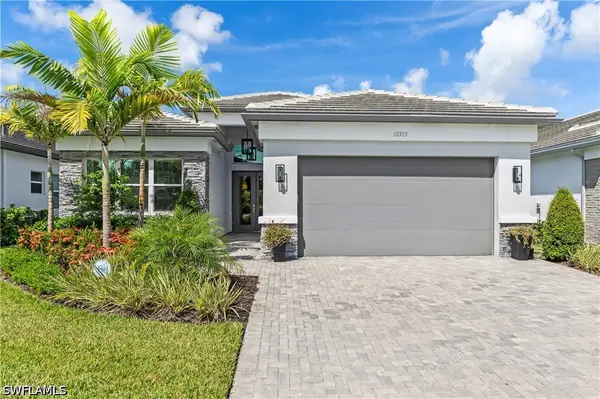 $1,399,500Active3 beds 3 baths2,445 sq. ft.
12303 Bonnet Drive, Naples, FL 34120
MLS# 226035453Listed by: ALFRED ROBBINS REALTY GROUP - New
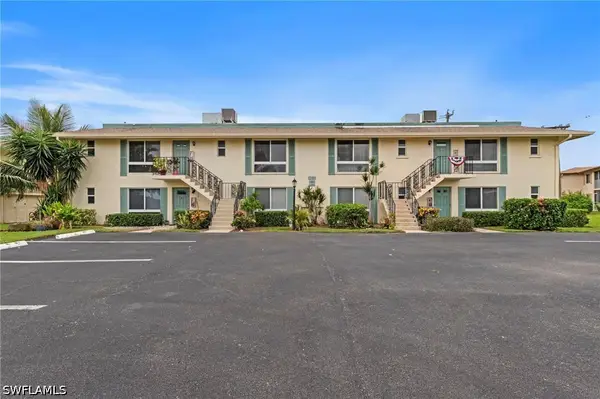 $199,900Active1 beds 2 baths1,038 sq. ft.
102 Teryl Road #3, Naples, FL 34112
MLS# 226035590Listed by: COFFEY REAL ESTATE AGENCY LLC - New
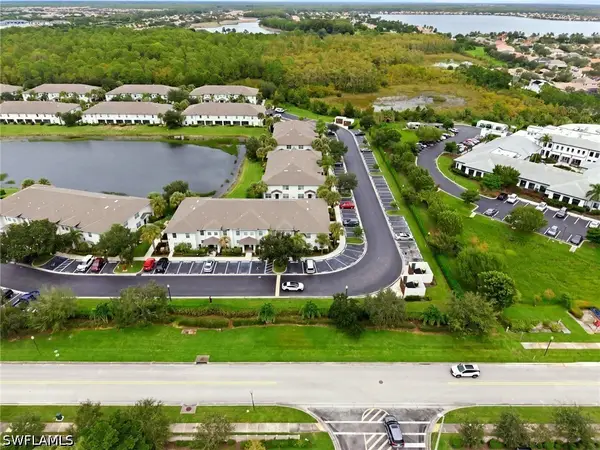 $330,000Active2 beds 3 baths1,415 sq. ft.
9097 Gervais Circle #1808, Naples, FL 34120
MLS# 226035767Listed by: MARZUCCO REAL ESTATE - New
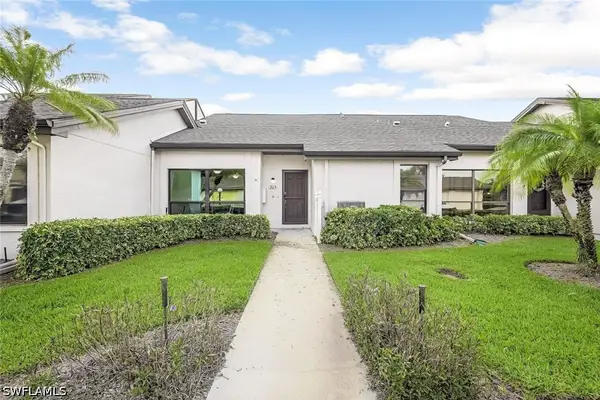 $375,000Active2 beds 2 baths1,857 sq. ft.
205 Deerwood Circle #103, Naples, FL 34113
MLS# 226035769Listed by: WILLIAM RAVEIS REAL ESTATE - New
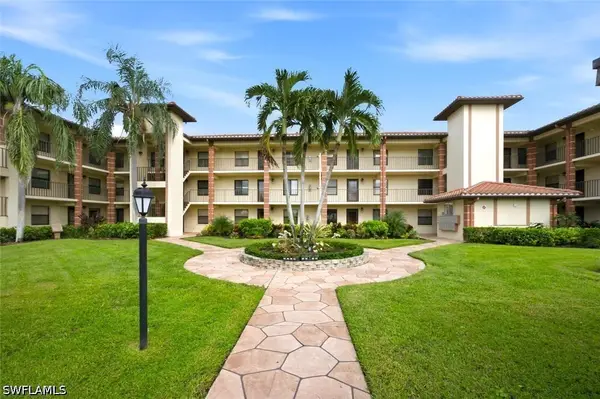 $374,900Active2 beds 2 baths1,100 sq. ft.
7240 Coventry Court #329, Naples, FL 34104
MLS# 226035113Listed by: BLUE HERON REALTY OF NAPLES


Protect your home and budget from life's surprises with an Assurant Home Warranty, backed by a partner that supports you through every step of homeownership. Explore Plans.
© 2023 - 2026 ERA Franchise Systems LLC. All rights reserved. ERA Franchise Systems LLC fully supports the principles of the Fair Housing Act and the Equal Opportunity Act. ERA, ERA Real Estate powered, and their respective logos are registered service marks of ERA Franchise Systems LLC. Each office is independently owned and operated.