
3335 Pacific Drive, Naples, FL 34119
Local realty services provided by:ERA Real Solutions Realty
Listed by: lynne hancock, marc galanto
Office: john r wood properties
MLS#:226022353
Source:FL_GFMB
Price summary
- Price:$1,450,000
- Price per sq. ft.:$288.73
- Monthly HOA dues:$505
About this home
This exceptional Shiraz floor plan residence in the prestigious Riverstone community showcases refined living on a premium .27-acre long-lake lot with coveted northern rear exposure. Offering 6 bedrooms and 5 baths, the home is richly appointed with Italian porcelain tile, hand-scraped wood flooring, upgraded carpeting, and custom maple cabinetry. The gourmet kitchen features Thermador and Miele appliances, a built-in espresso maker, and a 45-bottle wine cooler, perfect for the culinary enthusiast. Additional luxury upgrades include impact-resistant windows and doors, a 500-gallon buried propane tank, updated Carrier A/C (2023), and an industrial Rheem 80-gallon water heater (2026). The outdoor oasis boasts a custom Nassau pool and spa with color-changing lighting, newer pool pump (2025), Zingas motorized exterior shades (2025), and a built-in Artisan outdoor kitchen (2025) surrounded by lush, professionally designed landscaping. A 3-car epoxy-coated garage with custom cabinetry, whole-home audio speakers, custom closets, office built-ins (2021) and whole house Kinetico Water Filtration System (2020) further elevate the home’s sophistication. Located in Riverstone—one of Naples’ premier gated communities—residents enjoy a resort-style clubhouse, fitness center, lap and lagoon pools, tennis, pickleball, indoor/outdoor basketball, and a vibrant social calendar. A rare opportunity to own a highly upgraded luxury home with serene lake views in an amenity-rich Naples community....
Contact an agent
Home facts
- Year built:2014
- Subdivision & Development:RIVERSTONE
- Listing ID #:226022353
- Added:46 day(s) ago
- Updated:August 22, 2026 at 07:31 AM
Rooms and interior
- Bedrooms:6
- Total bathrooms:5
- Full bathrooms:5
- Flooring:Carpet, Tile, Wood
- Kitchen Description:Built In Oven, Dishwasher, Disposal, Gas Cooktop, Ice Maker, Microwave, Pantry, Refrigerator, Self Cleaning Oven, Wine Cooler
- Living area:4,113 sq. ft.
Heating and cooling
- Cooling:Electric
- Heating:Central, Electric
- Central air:Yes
Structure and exterior
- Roof:Tile
- Year built:2014
- Building area:4,113 sq. ft.
- Architectural Style:Two Story
- Construction Materials:Block, Concrete, Stucco
- Exterior Features:Lanai, Outdoor Grill, Porch, Screened, Security High Impact Doors, Sprinkler Irrigation
- Levels:2 Story
Utilities
- Water:Public
- Sewer:Public Sewer
Finances and disclosures
- Price:$1,450,000
- Price per sq. ft.:$288.73
- Tax amount:$11,371 (2025)
Features and amenities
- Laundry features:Dryer, Inside, Laundry Tub
- Amenities:Pantry, Pickleball, Pool, Sidewalks
- Pool features:Community, Concrete, In Ground, Pool, Pool Equipment, Salt Water, Screen Enclosure
Parking
- Parking description:Attached, Driveway, Garage, Garage Door Opener, Paved, Two Spaces
- Garage:Yes
- Garage spaces:3
New listings near 3335 Pacific Drive
- New
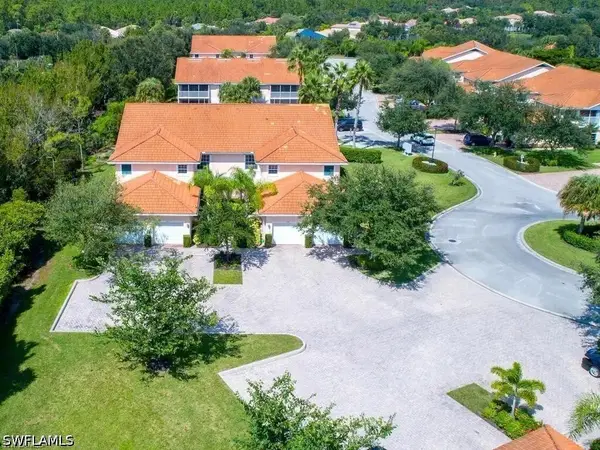 $525,000Active3 beds 2 baths2,070 sq. ft.
6345 Lexington Court #201, Naples, FL 34110
MLS# 226030371Listed by: COMPASS FLORIDA LLC - New
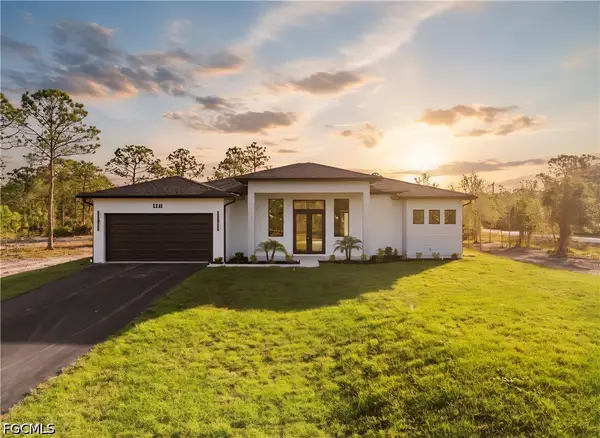 $679,900Active3 beds 2 baths2,300 sq. ft.
3168 56th Avenue Ne, Naples, FL 34120
MLS# 2026035646Listed by: SUN REALTY - New
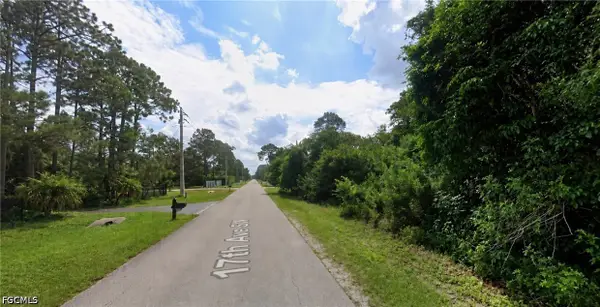 $549,999Active2.73 Acres
17th Avenue Sw, Naples, FL 34117
MLS# 2026035665Listed by: SELLSTATE 5 STAR REALTY - New
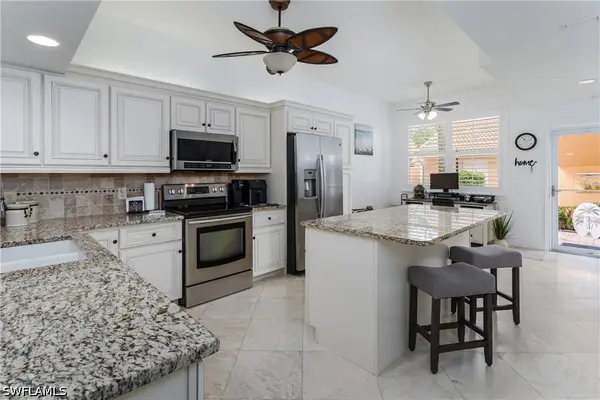 $429,900Active2 beds 2 baths1,351 sq. ft.
6760 Beach Resort Drive #5, Naples, FL 34114
MLS# 226025619Listed by: BERKSHIRE HATHAWAY FL REALTY - Open Sun, 1 to 3pmNew
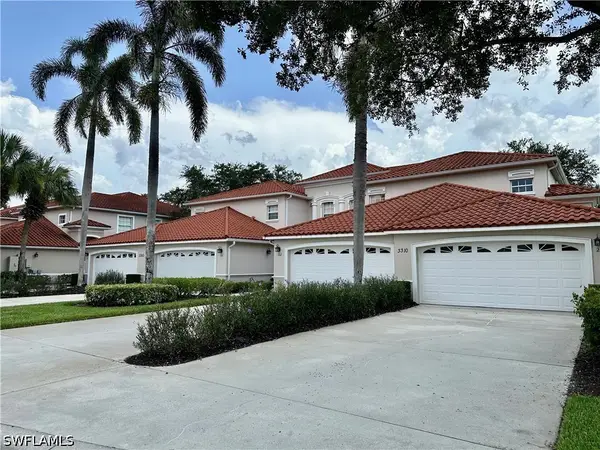 $450,000Active3 beds 2 baths1,763 sq. ft.
3310 Grand Cypress Drive #101, Naples, FL 34119
MLS# 226025736Listed by: EXP REALTY LLC - New
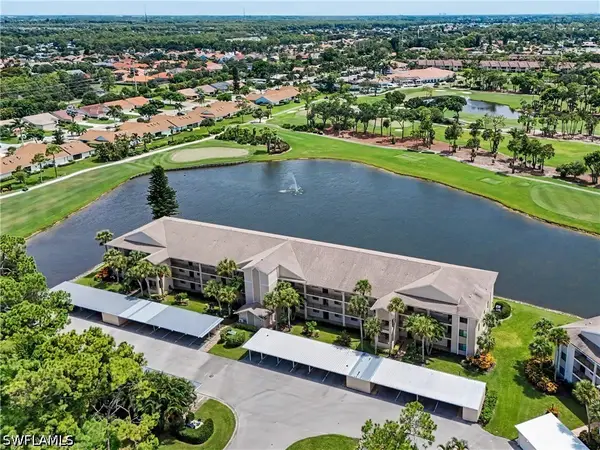 $395,000Active2 beds 2 baths1,068 sq. ft.
400 Fox Haven Drive #4307, Naples, FL 34104
MLS# 226029763Listed by: DOWNING FRYE REALTY INC. - New
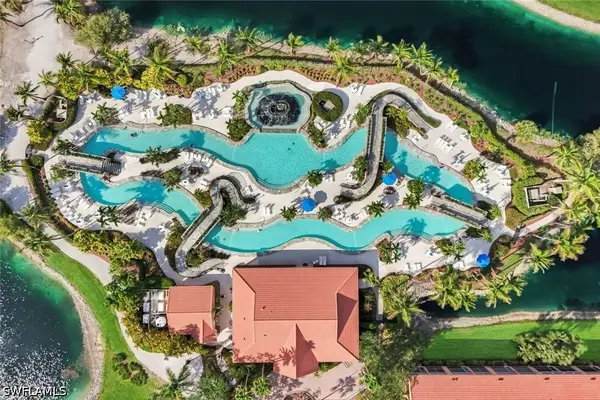 $399,000Active2 beds 2 baths1,651 sq. ft.
6720 Beach Resort Drive #10, Naples, FL 34114
MLS# 226030000Listed by: DOWNING FRYE REALTY INC. - Open Sun, 1:30 to 4pmNew
 $599,900Active2 beds 2 baths1,661 sq. ft.
10342 Heritage Bay Boulevard #2426, Naples, FL 34120
MLS# 226030053Listed by: YOUR NAPLES REALTY LLC - New
 $598,500Active3 beds 3 baths1,746 sq. ft.
2354 4th Avenue Se, Naples, FL 34117
MLS# 226030386Listed by: A PLUS REALTY - New
 $598,500Active3 beds 3 baths1,746 sq. ft.
3399 45th Avenue Ne, Naples, FL 34120
MLS# 226030387Listed by: A PLUS REALTY


Protect your home and budget from life's surprises with an Assurant Home Warranty, backed by a partner that supports you through every step of homeownership. Explore Plans.
© 2023 - 2026 ERA Franchise Systems LLC. All rights reserved. ERA Franchise Systems LLC fully supports the principles of the Fair Housing Act and the Equal Opportunity Act. ERA, ERA Real Estate powered, and their respective logos are registered service marks of ERA Franchise Systems LLC. Each office is independently owned and operated.