
3364 Pilot Circle, Naples, FL 34120
Local realty services provided by:ERA Real Solutions Realty
3364 Pilot Circle,Naples, FL 34120
$649,900
- 3 Beds
- 2 Baths
- 2,008 sq. ft.
- Single family
- Active
Listed by: jennylyn manship
Office: john r wood properties
MLS#:226034226
Source:FL_GFMB
Price summary
- Price:$649,900
- Price per sq. ft.:$263.01
About this home
From the moment you pull up, this home makes a lovely first impression with its freshly painted exterior and newer gutters. Step inside and you'll feel it right away: bright, open, and easy, with tile flowing throughout the main living areas and a floor plan designed for the way we really live. The kitchen is the true heart of the home. Gather around the large quartz island for morning coffee, homework, or appetizers with friends, and enjoy the convenience of a walk-in pantry just steps away. The kitchen opens to the dining room and living room, so the cook is always part of the conversation, and dimmable lighting lets you set the perfect mood from bright afternoons to relaxed evenings. When it's time to take things outside, the extended patio is ready for you. Adding space for extra grilling, it's the perfect spot to soak up the south-facing sunshine or unwind as the day winds down. The split bedroom floor plan offers everyone their own space. Tucked away on one side, the primary suite is your private retreat, with a large walk-in closet and an en-suite bath featuring a spacious custom shower. On the other side, two guest bedrooms share a full bath, and carpet in all the bedrooms keeps things soft and cozy underfoot. The den is a wonderful flex space, whether you need a home office, a hobby room, or a comfortable spot for visiting family and friends. The Murphy bed stays with the home, so you're ready to host from day one. Everyday living is made easy with a laundry room upgraded with new custom built-in cabinetry and a two-car garage with extended space for all your storage needs. And for added peace of mind, every sink and water supply has its own individual shut-off. The expanded garage adds valuable extra storage. Compass Landing residents enjoy a clubhouse with a fitness center, a resort-style pool and spa, a playground, and year-round social events, all with low HOA fees and lawn care included. The community sits on Collier Boulevard just south of Immokalee Road, minutes from Founders Square, Mercato, Waterside Shops, I-75, and the Gulf beaches. Thoughtfully cared for and truly move-in ready, 3364 Pilot Circle is waiting to welcome you home....
Contact an agent
Home facts
- Year built:2018
- Subdivision & Development:COMPASS LANDING
- Listing ID #:226034226
- Added:1 day(s) ago
- Updated:September 29, 2026 at 02:42 PM
Rooms and interior
- Bedrooms:3
- Total bathrooms:2
- Full bathrooms:2
- Flooring:Carpet, Tile
- Kitchen Description:Dishwasher, Disposal, Ice Maker, Microwave, Pantry, Range, Refrigerator
- Living area:2,008 sq. ft.
Heating and cooling
- Cooling:Electric
- Heating:Central, Electric
- Central air:Yes
Structure and exterior
- Roof:Tile
- Year built:2018
- Building area:2,008 sq. ft.
- Lot area:0.02 Acres
- Architectural Style:One Story, Ranch
- Construction Materials:Block, Concrete, Stucco
- Exterior Features:Lanai, Patio, Porch, Screened, Shutters Manual
- Levels:1 Story
Schools
- High school:GULF COAST HIGH SCHOOL
- Middle school:OAKRIDGE MIDDLE SCHOOL
- Elementary school:LAUREL OAK ELEMENTARY
Utilities
- Water:Public
- Sewer:Public Sewer
Finances and disclosures
- Price:$649,900
- Price per sq. ft.:$263.01
- Tax amount:$3,821 (2025)
Features and amenities
- Laundry features:Dryer, Inside, Washer
- Amenities:Pantry, Pool
- Pool features:Community, Pool
Parking
- Parking description:Attached, Garage, Garage Door Opener, Two Spaces
- Garage:Yes
- Garage spaces:2
New listings near 3364 Pilot Circle
- New
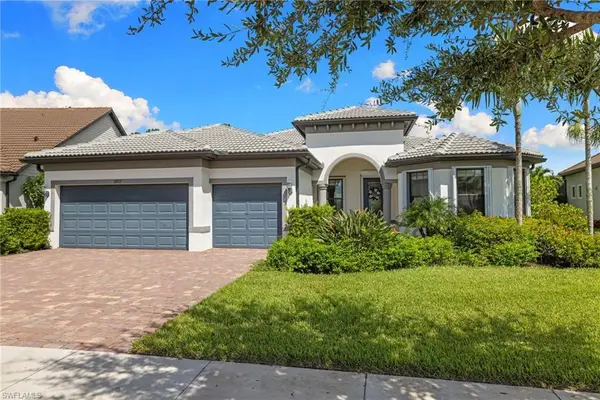 $1,295,000Active3 beds 3 baths2,515 sq. ft.
6907 Cocoplum Street, Naples, FL 34114
MLS# 12771866Listed by: COMPASS FLORIDA LLC
- New
 $339,000Active2 beds 2 baths1,360 sq. ft.
851 Palm View Drive, Naples, FL 34110
MLS# 226034449Listed by: KELLER WILLIAMS REALTY NAPLES - New
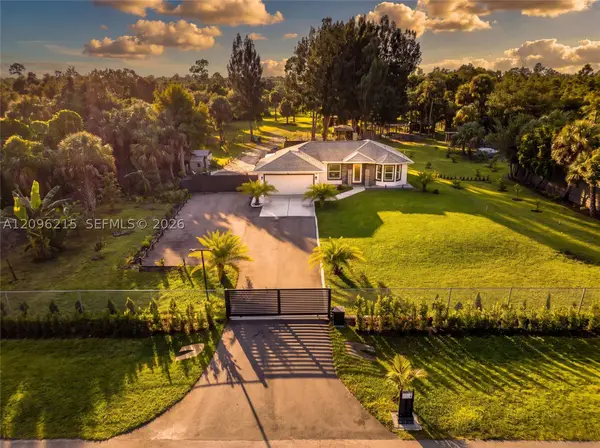 $650,000Active3 beds 2 baths1,196 sq. ft.
2960 30th Ave Se, Naples, FL 34117
MLS# A12096215Listed by: DELPHI INVESTMENT REALTY - New
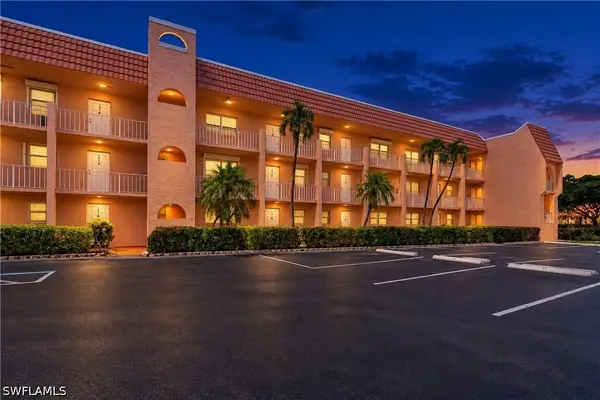 $195,000Active2 beds 2 baths842 sq. ft.
Address Withheld By Seller, Naples, FL 34105
MLS# 226033162Listed by: DOWNING FRYE REALTY INC. - New
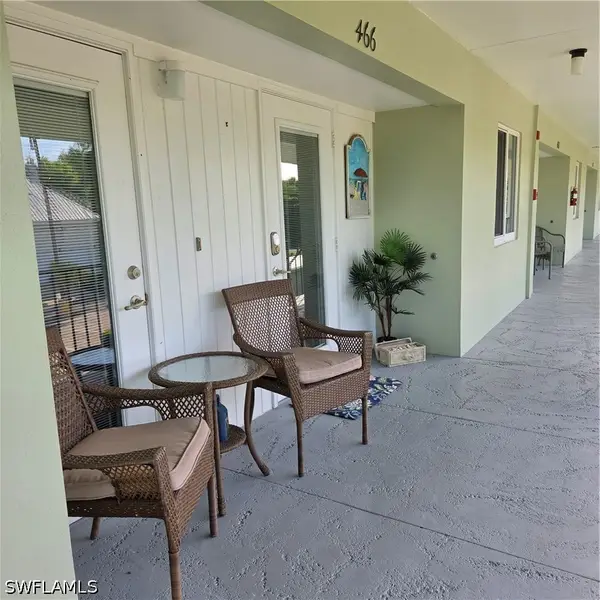 $455,000Active2 beds 2 baths848 sq. ft.
466 12th Avenue S #466, Naples, FL 34102
MLS# 226034429Listed by: CAKE REALTY GROUP - New
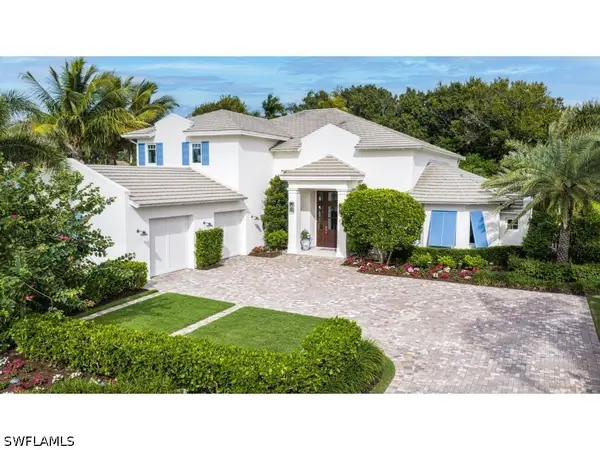 $5,350,000Active4 beds 4 baths4,049 sq. ft.
4042 Old Trail Way, Naples, FL 34103
MLS# 226034529Listed by: WILLIAM RAVEIS REAL ESTATE - New
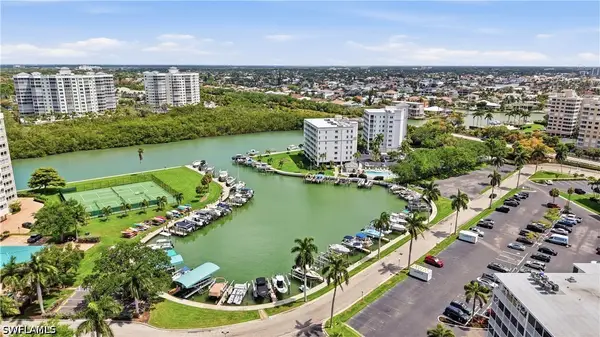 $270,000Active-- beds 1 baths433 sq. ft.
3 Bluebill Avenue #205, Naples, FL 34108
MLS# 226034622Listed by: LIBERTY REALTY GROUP LLC - New
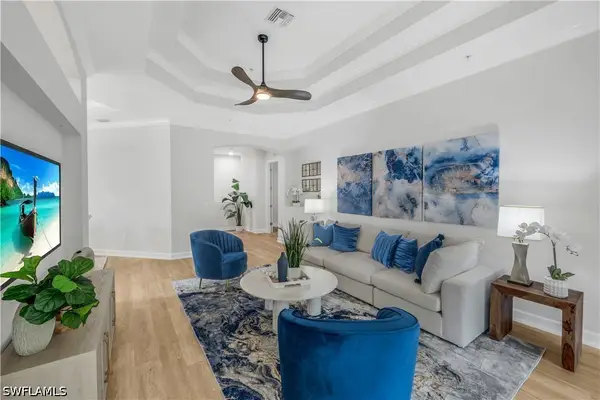 $696,000Active3 beds 3 baths2,297 sq. ft.
9520 Ironstone #202, Naples, FL 34120
MLS# 226034753Listed by: REALTY WORLD J PAVICH REAL EST - New
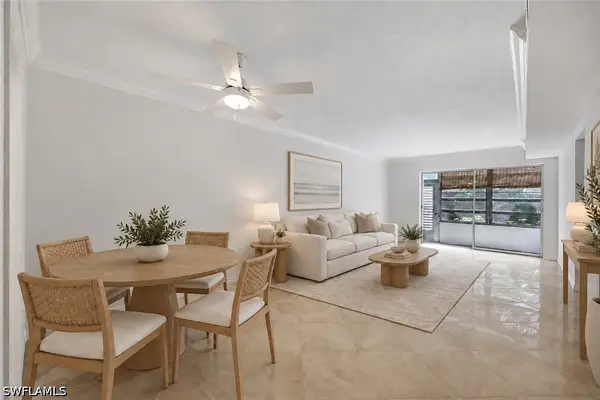 $275,000Active1 beds 1 baths712 sq. ft.
72 7th Street S #106, Naples, FL 34102
MLS# 226034801Listed by: JOHN R WOOD PROPERTIES


Protect your home and budget from life's surprises with an Assurant Home Warranty, backed by a partner that supports you through every step of homeownership. Explore Plans.
© 2023 - 2026 ERA Franchise Systems LLC. All rights reserved. ERA Franchise Systems LLC fully supports the principles of the Fair Housing Act and the Equal Opportunity Act. ERA, ERA Real Estate powered, and their respective logos are registered service marks of ERA Franchise Systems LLC. Each office is independently owned and operated.