
3455 Gin Lane, Naples, FL 34102
Local realty services provided by:ERA Real Solutions Realty
3455 Gin Lane,Naples, FL 34102
$29,950,000
- 6 Beds
- 8 Baths
- 8,044 sq. ft.
- Single family
- Active
Upcoming open houses
- Sat, Oct 1011:00 am - 01:00 pm
- Sun, Oct 1112:00 pm - 02:00 pm
Listed by: abbie valentine, iii, jonathan greenspahn
Office: alfred robbins realty group
MLS#:226020271
Source:FL_GFMB
Price summary
- Price:$29,950,000
- Price per sq. ft.:$2,902.98
- Monthly HOA dues:$69.58
About this home
An elegant coastal retreat, this 8,000 square foot home delivers ample space for large family gatherings or cherished guests. The sprawling floorplan includes a luxurious primary suite overlooking the pool, 5 generous and unique guest suites, a comfortable second living space, and an office adjacent to the primary suite. Designed with care and attention, each detail has been carefully planned and held to the highest standard. Wide-plank oak flooring, custom walnut cabinetry, and hand selected marble and quartzite accents elevate the living spaces; while the Lutron lighting, integrated electric shades, whole home generator, two separate laundry rooms, and a residential elevator provide ultimate convenience. The stunning pool serves as the home’s visual focal point, with Ipe wood decking, oversized stepping-stone walkway, and a wall fountain accent. Andersen Liftslide Doors allow for abundant natural light inside the home and effortlessly pocket away for a truly seamless transition between the outdoor and indoor spaces. This home enjoys deep water access to the Gulf and is available for immediate Port Royal Club membership....
Contact an agent
Home facts
- Year built:2024
- Subdivision & Development:PORT ROYAL
- Listing ID #:226020271
- Added:142 day(s) ago
- Updated:October 09, 2026 at 03:08 PM
Rooms and interior
- Bedrooms:6
- Total bathrooms:8
- Full bathrooms:7
- Half bathrooms:1
- Flooring:Marble, Wood
- Kitchen Description:Dishwasher, Disposal, Double Oven, Microwave, Oven, Pantry, Range, Refrigerator, Tankless Water Heater, Wine Cooler
- Living area:8,044 sq. ft.
Heating and cooling
- Cooling:Electric
- Heating:Central, Electric
- Central air:Yes
Structure and exterior
- Roof:Tile
- Year built:2024
- Building area:8,044 sq. ft.
- Lot area:0.48 Acres
- Architectural Style:Two Story
- Construction Materials:Block, Concrete, Stucco
- Exterior Features:Deck, Fence, Gas Grill, Lanai, Open, Outdoor Grill, Patio, Porch, Screened, Security High Impact Doors, Shutters Electric, Water Feature
- Levels:2 Story
Utilities
- Water:Public
- Sewer:Public Sewer
Finances and disclosures
- Price:$29,950,000
- Price per sq. ft.:$2,902.98
- Tax amount:$90,538 (2023)
Features and amenities
- Laundry features:Dryer, Inside, Washer
- Amenities:Pantry
- Pool features:In Ground
Parking
- Parking description:Attached, Garage, Garage Door Opener
- Garage:Yes
- Garage spaces:4
New listings near 3455 Gin Lane
- New
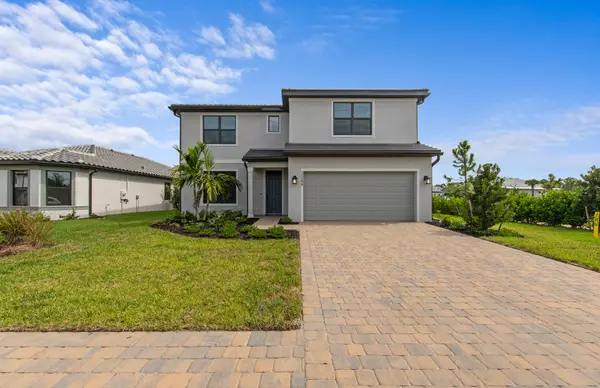 $715,990Active4 beds 4 baths2,894 sq. ft.
2084 Freemont Way, Naples, FL 34120
MLS# B26086388Listed by: PULTE REALTY INC - Open Sat, 1 to 3pmNew
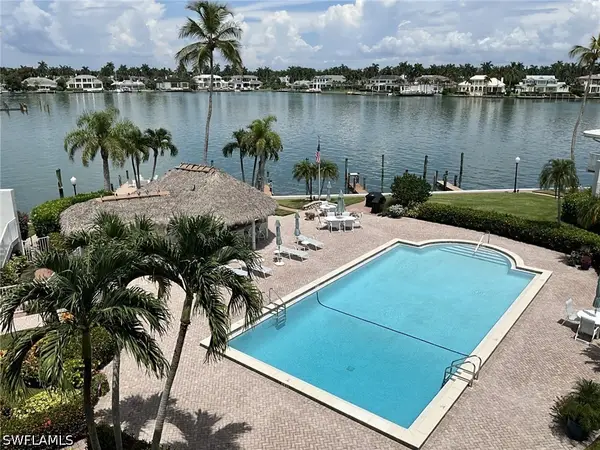 $1,350,000Active3 beds 2 baths1,684 sq. ft.
2800 Gulf Shore Boulevard N #406, Naples, FL 34103
MLS# 226026067Listed by: JOHN R WOOD PROPERTIES - New
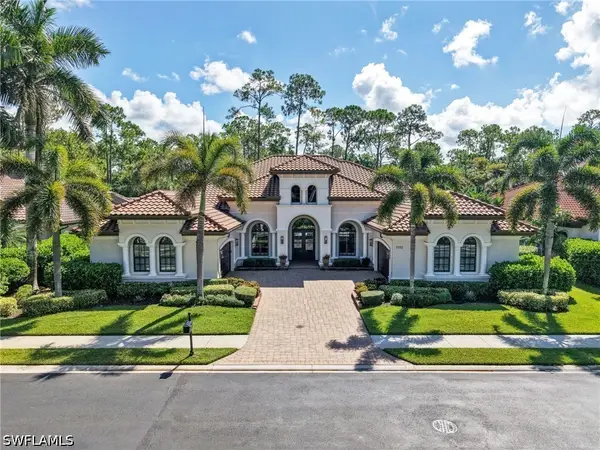 $2,997,900Active4 beds 5 baths4,238 sq. ft.
7772 Classics Drive, Naples, FL 34113
MLS# 226031456Listed by: DOWNING FRYE REALTY INC. - New
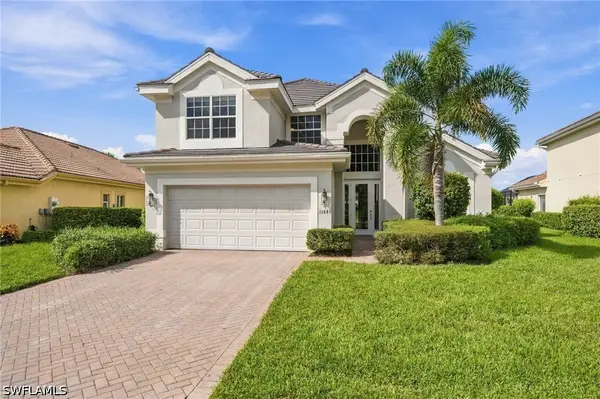 $849,000Active3 beds 3 baths2,579 sq. ft.
11845 Bramble Court, Naples, FL 34120
MLS# 226034346Listed by: COLDWELL BANKER REALTY - New
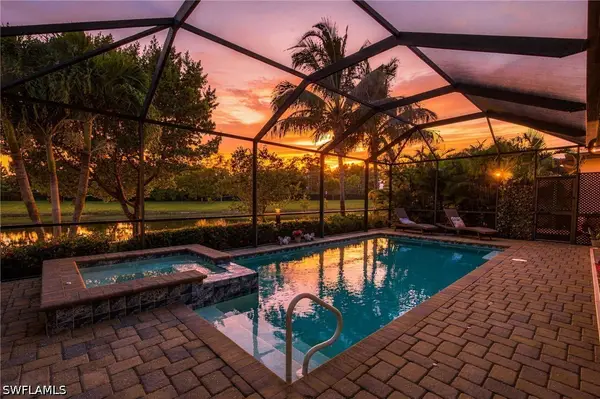 $925,000Active4 beds 2 baths2,257 sq. ft.
1869 Mustique Street, Naples, FL 34120
MLS# 226034602Listed by: COMPASS FLORIDA LLC - New
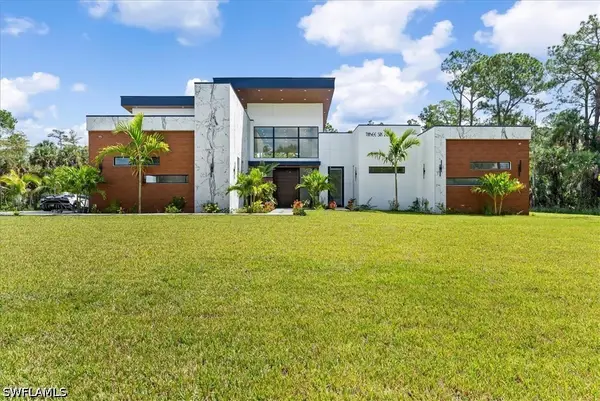 $2,895,000Active4 beds 4 baths4,634 sq. ft.
360 3rd Street Nw, Naples, FL 34120
MLS# 226035318Listed by: REALTY ONE GROUP MVP - Open Sun, 2 to 4pmNew
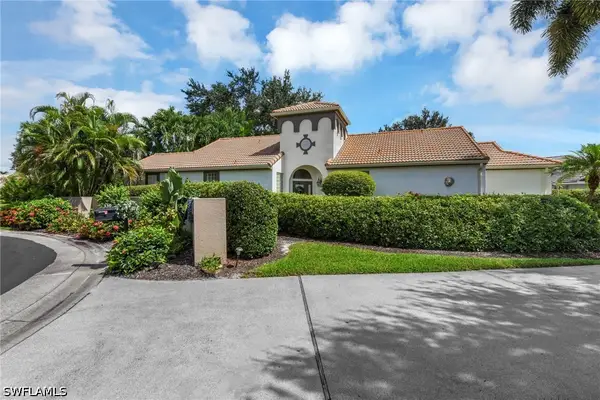 $849,000Active3 beds 2 baths1,716 sq. ft.
130 San Rafael Lane, Naples, FL 34119
MLS# 226035551Listed by: REALTY ONE GROUP MVP - New
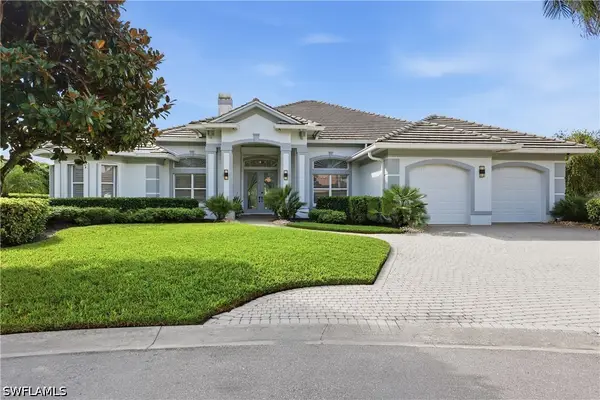 $2,395,000Active3 beds 3 baths2,898 sq. ft.
903 Spanish Moss Trail, Naples, FL 34108
MLS# 226036106Listed by: DOWNING FRYE REALTY INC. - Open Sat, 10am to 1pmNew
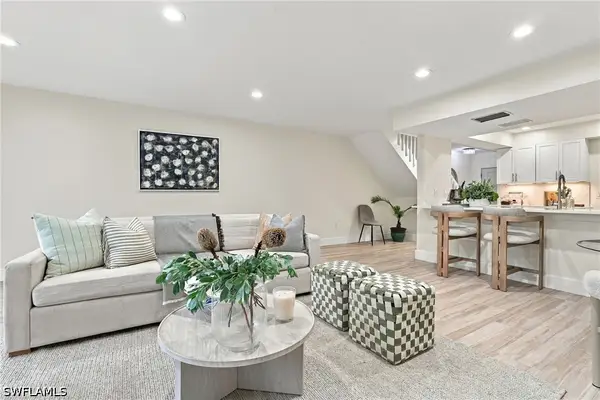 $499,000Active2 beds 3 baths1,432 sq. ft.
830 Meadowland Drive #G, Naples, FL 34108
MLS# 226036203Listed by: SERHANT-NAPLES - New
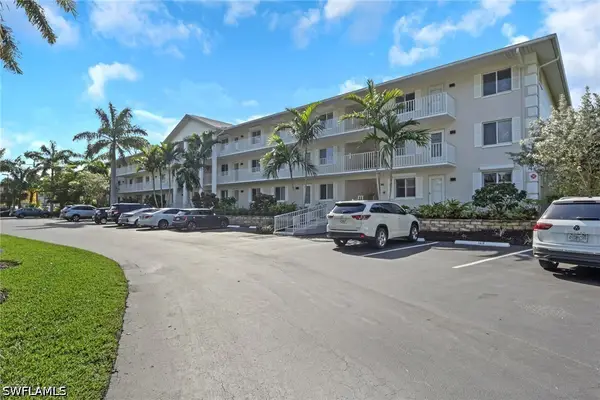 $294,000Active2 beds 2 baths1,100 sq. ft.
3031 Sandpiper Bay Circle #F106, Naples, FL 34112
MLS# 226036283Listed by: COMPASS FLORIDA LLC


Protect your home and budget from life's surprises with an Assurant Home Warranty, backed by a partner that supports you through every step of homeownership. Explore Plans.
© 2023 - 2026 ERA Franchise Systems LLC. All rights reserved. ERA Franchise Systems LLC fully supports the principles of the Fair Housing Act and the Equal Opportunity Act. ERA, ERA Real Estate powered, and their respective logos are registered service marks of ERA Franchise Systems LLC. Each office is independently owned and operated.