
360 13th St Sw, Naples, FL 34117
Local realty services provided by:First Service Realty ERA Powered
Upcoming open houses
- Sun, Oct 1102:00 pm - 04:00 pm
Listed by: steven koleno
Office: beycome of florida llc.804-656-5007
MLS#:A12004997
Source:SEFMLS
Price summary
- Price:$1,450,000
- Price per sq. ft.:$316.32
About this home
Welcome to this custom-built home with a total of 4,585 square feet on 100% upland acres in Golden Gate Estates with NO HOA, NO CDD fees, and NO flood insurance required (Zone X500). Free of borrow pits, this property affords maximum usability of the 2.5 acres. The home features solid stem-wall construction, a standing-seam metal roof, impact-rated windows and doors, and a whole-house reverse osmosis system. The property also comes with a 1-YEAR HOME WARRANTY. The interior showcases 13-foot coffered and double-tray ceilings, designer light fixtures, and Italian wood-look porcelain tile flooring. At the heart of the home is a kitchen featuring Calacatta quartz countertops, a breakfast nook, and a wet bar. The primary wing includes an en-suite bath and dual closets. On the opposite side of the home are 3 guest suites, one with an en-suite bath and two connected by a Jack and Jill bathroom with its own separate entrance, suitable for multi-generational living. The indoor living spaces flow out to an expansive screened-in lanai with a 7-person spa overlooking a Floratam lawn. The front porch also provides space to take in SWFL sunsets. Complete with an oversized 3-car insulated garage and EV charging outlet, this estate combines durable construction with usable acreage...
Contact an agent
Home facts
- Year built:2024
- Subdivision & Development:Golden Gate Estate Unit 9
- Listing ID #:A12004997
- Updated:October 09, 2026 at 09:04 PM
Rooms and interior
- Bedrooms:4
- Total bathrooms:4
- Full bathrooms:3
- Half bathrooms:1
- Rooms Total:2
- Flooring:Tile
- Dining Description:Breakfast Area, Breakfast Bar
- Bathrooms Description:Dual Sinks, Separate Shower
- Kitchen Description:Built In Oven, Dishwasher, Freezer, Ice Maker, Microwave, Pantry, Refrigerator
- Living area:3,039 sq. ft.
Heating and cooling
- Cooling:Ceiling Fans, Central Air, Electric, Zoned
- Heating:Central, Electric, Zoned
- Central air:Yes
Structure and exterior
- Roof:Metal
- Year built:2024
- Building area:3,039 sq. ft.
- Lot area:2.5 Acres
- Lot Features:Sprinklers Automatic
- Architectural Style:Detached, One Story
- Construction Materials:Block, Stucco
- Exterior Features:Enclosed Porch, Open, Porch, Room For Pool, Screened, Security High Impact Doors
- Levels:1 Story
Utilities
- Water:Well
- Sewer:Septic Tank
Finances and disclosures
- Price:$1,450,000
- Price per sq. ft.:$316.32
- Tax amount:$7,776 (2025)
Features and amenities
- Appliances:Built-In Oven, Dishwasher, Dryer, Freezer, Ice Maker, Microwave, Refrigerator, Washer
- Laundry features:Dryer, Dryer Hookup, Washer, Washer Hookup
- Amenities:Blinds, High Ceilings, Impact Glass Windows, Lighting, Pantry, Wet Bar
Parking
- Parking description:Attached, Driveway, Garage, Garage Door Opener, Guest
- Garage:Yes
- Garage spaces:3
New listings near 360 13th St Sw
- New
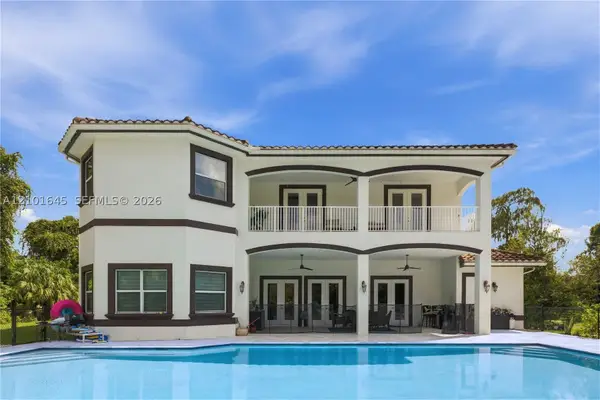 $5,025,000Active5 beds 6 baths5,361 sq. ft.
541 SW 17th St Sw, Naples, FL 34117-3315
MLS# A12101645Listed by: THE KEYES COMPANY - New
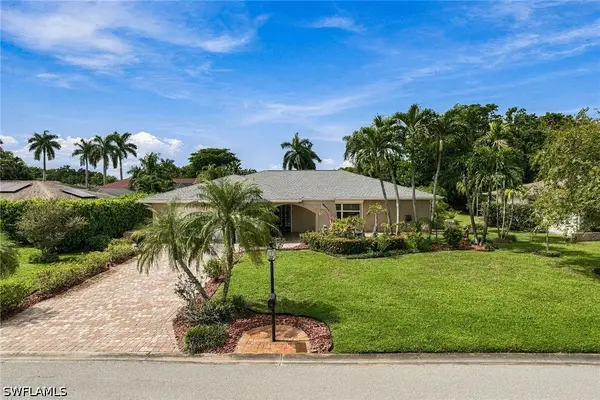 $619,900Active2 beds 2 baths1,704 sq. ft.
Address Withheld By Seller, Naples, FL 34113
MLS# 226033558Listed by: PREMIER SOTHEBY'S INT'L REALTY - New
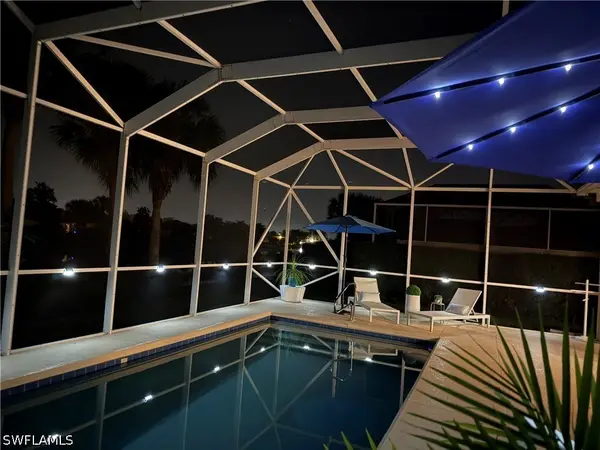 $819,000Active3 beds 3 baths1,983 sq. ft.
7734 Tommasi Court, Naples, FL 34114
MLS# 226036371Listed by: DOWNING FRYE REALTY INC. - New
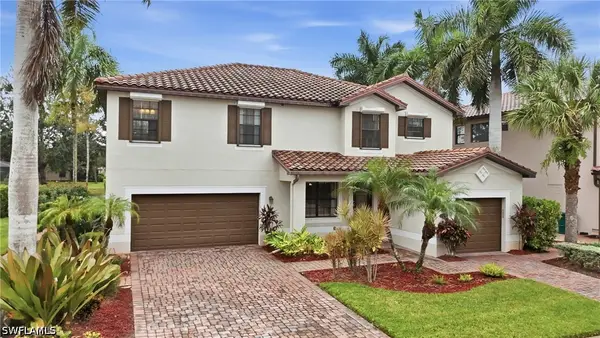 $899,000Active5 beds 5 baths3,364 sq. ft.
3836 Ruby Way, Naples, FL 34114
MLS# 226036456Listed by: COMPASS FLORIDA LLC - New
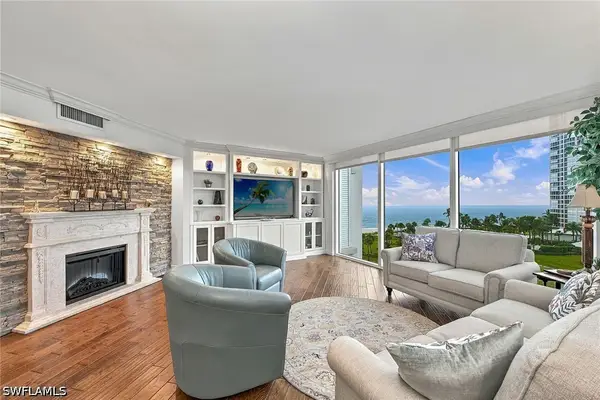 $2,800,000Active3 beds 3 baths2,848 sq. ft.
4401 Gulf Shore Boulevard N #B802, Naples, FL 34103
MLS# 226036534Listed by: PREMIER SOTHEBY'S INT'L REALTY - New
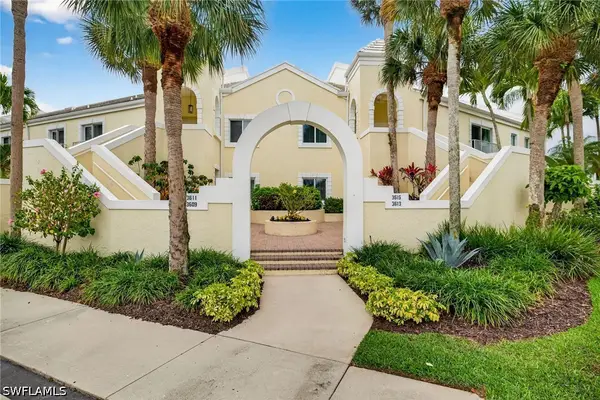 $689,000Active2 beds 2 baths1,711 sq. ft.
3615 Haldeman Creek Drive #204, Naples, FL 34112
MLS# 226036615Listed by: JOHN R WOOD PROPERTIES - New
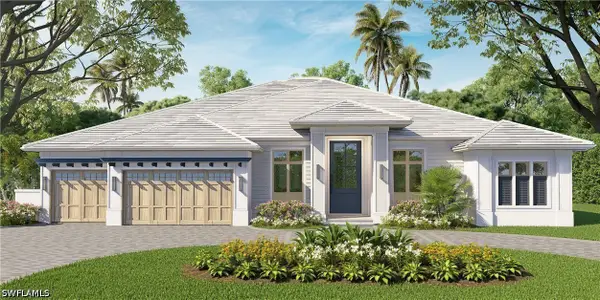 $6,950,000Active4 beds 6 baths3,957 sq. ft.
4711 Crayton Road, Naples, FL 34103
MLS# 226036648Listed by: WEST SHORE PROPERTIES RE,MNGT - New
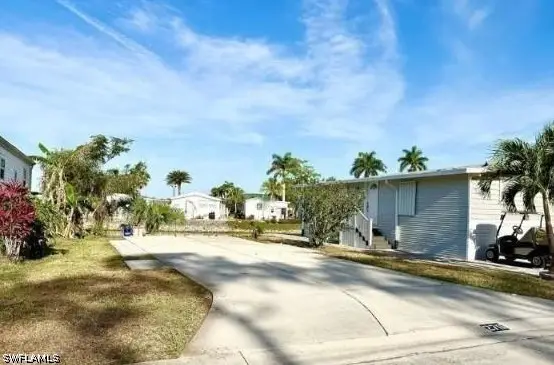 $75,000Active0.05 Acres
276 Bass Lane, Naples, FL 34114
MLS# 226036657Listed by: WATERFRONT REALTY GROUP INC - New
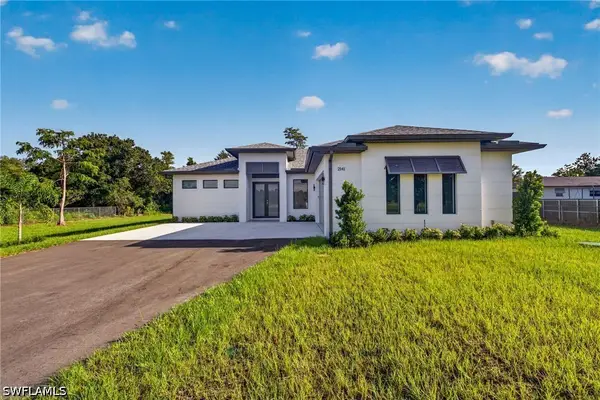 $655,000Active3 beds 3 baths1,805 sq. ft.
717 20th Street Se, Naples, FL 34117
MLS# 226036669Listed by: REALTY ONE GROUP MVP - New
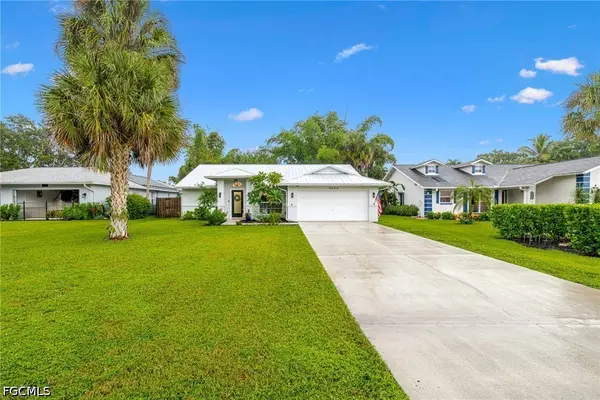 $599,000Active3 beds 2 baths1,635 sq. ft.
4044 Sawgrass Lane, Naples, FL 34112
MLS# 2026041680Listed by: CATCHING COASTAL REALTY


Protect your home and budget from life's surprises with an Assurant Home Warranty, backed by a partner that supports you through every step of homeownership. Explore Plans.
© 2023 - 2026 ERA Franchise Systems LLC. All rights reserved. ERA Franchise Systems LLC fully supports the principles of the Fair Housing Act and the Equal Opportunity Act. ERA, ERA Real Estate powered, and their respective logos are registered service marks of ERA Franchise Systems LLC. Each office is independently owned and operated.