
3720 43rd Avenue Ne, Naples, FL 34120
Local realty services provided by:ERA Real Solutions Realty
Listed by: suraimy otorena
Office: supra realty services, llc.
MLS#:2026037717
Source:FL_GFMB
Price summary
- Price:$777,000
- Price per sq. ft.:$253.42
About this home
Welcome to this beautifully maintained 4-bedroom, 3.5-bathroom home situated on an impressive 1.14-acre property, offering the perfect combination of space, comfort, privacy, and versatility.
One of the property’s standout features is the mother-in-law suite, providing additional flexibility for extended family or guests.
Step inside to a bright, inviting interior featuring modern finishes, warm wood-look flooring, and an open-concept living and dining area ideal for both everyday living and entertaining. The spacious living area features a striking dark accent wall with a mounted TV, while large sliding glass doors provide plenty of natural light and connect the interior to the outdoor living space. The dining area continues the home’s modern style and provides plenty of room for family gatherings.
Best of all, this home is TURNKEY READY — simply bring your belongings and move right in! Don't miss the opportunity to make this exceptional property yours. Schedule your private showing today!...
Contact an agent
Home facts
- Year built:2010
- Subdivision & Development:GOLDEN GATE ESTATES
- Listing ID #:2026037717
- Added:1 day(s) ago
- Updated:September 07, 2026 at 08:49 PM
Rooms and interior
- Bedrooms:4
- Total bathrooms:4
- Full bathrooms:3
- Half bathrooms:1
- Flooring:Laminate
- Kitchen Description:Dishwasher, Electric Cooktop, Freezer, Microwave, Pantry, Refrigerator, Separate Ice Machine
- Living area:3,066 sq. ft.
Heating and cooling
- Cooling:Ceiling Fans, Electric
- Heating:Central, Electric
- Central air:Yes
Structure and exterior
- Roof:Shingle
- Year built:2010
- Building area:3,066 sq. ft.
- Lot area:1.14 Acres
- Architectural Style:Traditional
- Construction Materials:Block, Brick, Concrete
- Exterior Features:Fence, Patio
Schools
- High school:PALMETTO RIDGE HIGH SCHOOL
- Middle school:CORKSCREW MIDDLE SCHOOL
- Elementary school:ESTATES ELEM SCHOOL
Utilities
- Water:Well
- Sewer:Septic Tanks
Finances and disclosures
- Price:$777,000
- Price per sq. ft.:$253.42
- Tax amount:$6,025 (2025)
Features and amenities
- Amenities:Pantry, Storage
- Pool features:In Ground
Parking
- Parking description:2 Carport Space(s), Attached, Detached Carport, Garage, Garage Door Opener, Two Spaces
- Garage:Yes
- Garage spaces:2
- Carport spaces:2
New listings near 3720 43rd Avenue Ne
- New
 $430,000Active3 beds 2 baths1,774 sq. ft.
3423 Corana Way, Naples, FL 34105
MLS# 226031292Listed by: REALTY ONE GROUP MVP - New
 $990,000Active0.1 Acres
13440 Snook Circle, Naples, FL 34114
MLS# 226031363Listed by: BERKSHIRE HATHAWAY FL REALTY - New
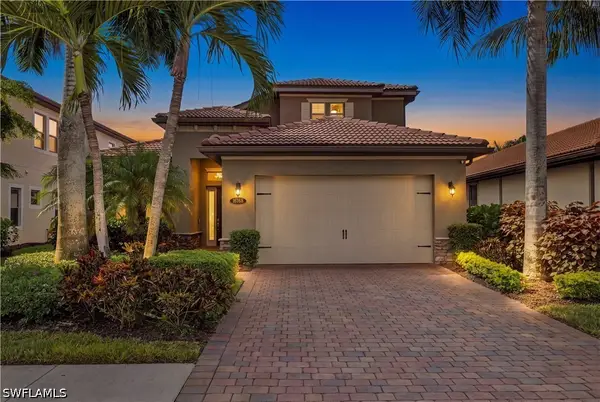 $950,000Active3 beds 3 baths2,587 sq. ft.
16168 Aberdeen Avenue, Naples, FL 34110
MLS# 226031823Listed by: COMPASS FLORIDA LLC - New
 $195,000Active1 beds 1 baths700 sq. ft.
1071 Pine Isle Lane #1071, Naples, FL 34112
MLS# 226032206Listed by: DOWNING FRYE REALTY INC. - New
 $135,000Active1 beds 1 baths279 sq. ft.
2555 9th Street N #152, Naples, FL 34103
MLS# B26073284Listed by: HUDSON REALTY OF THE PLM BCHS - New
 $539,900Active2 beds 2 baths1,680 sq. ft.
5808 Drummond Way, Naples, FL 34119
MLS# 226031670Listed by: ISLANDWALK PROPERTIES, LLC - New
 $420,000Active3 beds 2 baths1,319 sq. ft.
940 17th Street Sw, Naples, FL 34117
MLS# 2026037539Listed by: CLEAR STONE - New
 $899,000Active2 beds 2 baths1,341 sq. ft.
6573 Marissa Loop #202, Naples, FL 34108
MLS# 226030987Listed by: THE AGENCY NAPLES - New
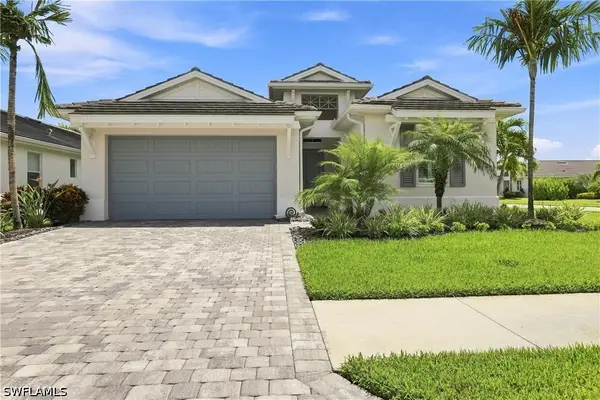 $850,000Active4 beds 3 baths2,389 sq. ft.
8950 Mustique Lane, Naples, FL 34114
MLS# 226031846Listed by: DOWNING FRYE REALTY INC.


Protect your home and budget from life's surprises with an Assurant Home Warranty, backed by a partner that supports you through every step of homeownership. Explore Plans.
© 2023 - 2026 ERA Franchise Systems LLC. All rights reserved. ERA Franchise Systems LLC fully supports the principles of the Fair Housing Act and the Equal Opportunity Act. ERA, ERA Real Estate powered, and their respective logos are registered service marks of ERA Franchise Systems LLC. Each office is independently owned and operated.