
3821 68th Avenue Ne, Naples, FL 34120
Local realty services provided by:ERA Real Solutions Realty
Listed by: cesar medina uncein
Office: avenew realty corp
MLS#:2026047741
Source:FL_GFMB
Price summary
- Price:$570,000
- Price per sq. ft.:$237.5
About this home
NEW CONSTRUCTION ! $10,000 TOWARD BUYER'S CLOSING COSTS! 1.59 ACRES 100% UPLAND!
Discover the perfect combination of modern luxury, privacy, and space in this beautifully designed 4-bedroom, 3-bathroom home located at 3821 68th Ave NE in Naples, FL. Situated on an exceptional 1.59-acre, 100% upland lot, this property offers endless possibilities for outdoor living, recreation, and future improvements. A standout feature is the paved asphalt driveway providing full access to the rear of the property, offering exceptional convenience and flexibility.
Step inside to discover soaring 10-foot ceilings, elegant oversized porcelain tile flooring, impact-resistant windows and doors, and a thoughtfully designed open living space filled with natural light. The gourmet kitchen features Calacatta quartz countertops, premium stainless steel appliances, custom cabinetry, a spacious undermount sink, and a stunning waterfall island, perfect for entertaining.
The spacious primary suite offers dual walk-in closets and a luxurious bathroom featuring a double vanity, quartz countertops, an oversized LED mirror, and a beautifully appointed walk-in shower with ceiling-mounted rainfall showerhead. Additional bathrooms feature contemporary finishes, frameless glass showers, and premium fixtures throughout.
Enjoy Florida living with a fully landscaped yard, automatic irrigation system, covered lanai, custom outdoor kitchen, and a two-car garage with remote-controlled doors. With 1,697 sq. ft. of air-conditioned living space, this home delivers quality craftsmanship, contemporary design, and the freedom of owning a generously sized lot.
SELLER IS OFFERING $10,000 TOWARD BUYER'S CLOSING COSTS! Don't miss this opportunity to own a beautifully finished new construction home with 1.59 acres of 100% upland property in Naples. Schedule your private showing today! READY TO MOVE IN!...
Contact an agent
Home facts
- Year built:2026
- Subdivision & Development:GOLDEN GATE ESTATES
- Listing ID #:2026047741
- Added:1 day(s) ago
- Updated:November 13, 2026 at 05:47 PM
Rooms and interior
- Bedrooms:4
- Total bathrooms:3
- Full bathrooms:3
- Flooring:Tile
- Kitchen Description:Built In Oven, Dishwasher, Double Oven, Electric Cooktop, Freezer, Microwave, Pantry, Refrigerator, Self Cleaning Oven
- Living area:1,700 sq. ft.
Heating and cooling
- Cooling:Electric
- Heating:Central, Electric
- Central air:Yes
Structure and exterior
- Roof:Shingle
- Year built:2026
- Building area:1,700 sq. ft.
- Lot area:1.59 Acres
- Architectural Style:One Story, Ranch
- Construction Materials:Block, Brick, Concrete, Stucco, Wood Frame
- Exterior Features:Courtyard, Open, Outdoor Kitchen, Patio, Porch, Security High Impact Doors
- Levels:1 Story
Schools
- High school:PALMETTO RIDGE HIGH SCHOOL
- Middle school:CORKSCREW MIDDLE SCHOOL
- Elementary school:ESTATES ELEMENTARY SCHOOL
Utilities
- Water:Well
- Sewer:Septic Tanks
Finances and disclosures
- Price:$570,000
- Price per sq. ft.:$237.5
- Tax amount:$777 (2026)
Features and amenities
- Laundry features:Dryer Hookup, Inside
- Amenities:Pantry
Parking
- Parking description:Attached, Covered, Driveway, Garage, Garage Door Opener, Paved, Two Spaces
- Garage:Yes
- Garage spaces:2
New listings near 3821 68th Avenue Ne
- New
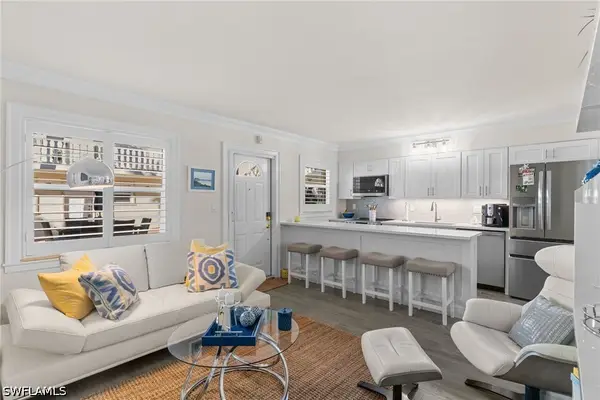 $459,000Active1 beds 1 baths540 sq. ft.
980 7th Avenue S #102, Naples, FL 34102
MLS# 226034471Listed by: PREMIERE PLUS REALTY COMPANY - New
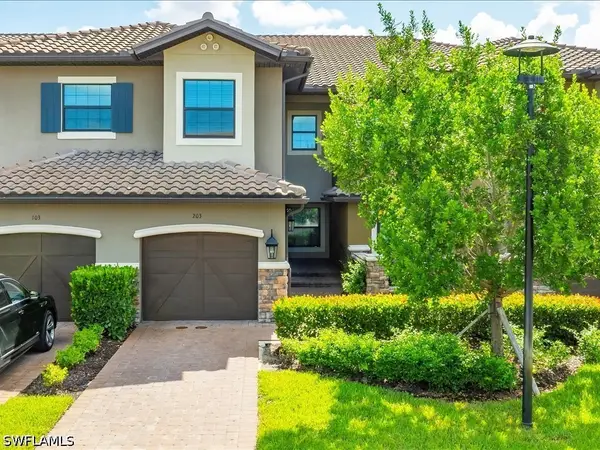 $699,000Active3 beds 3 baths2,343 sq. ft.
15244 Zeno Way #203, Naples, FL 34114
MLS# 226041304Listed by: WATERFRONT REALTY GROUP INC - New
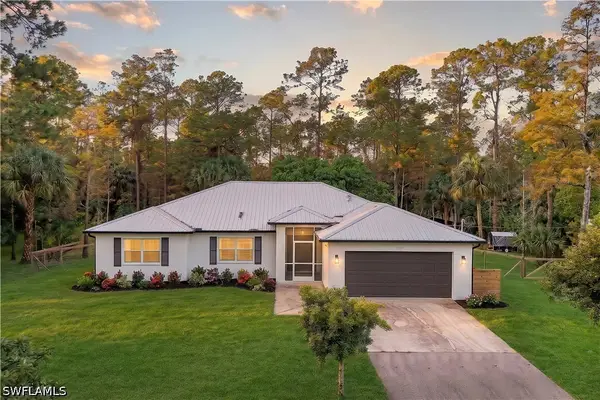 $595,000Active3 beds 2 baths1,802 sq. ft.
1070 22nd Avenue Ne, Naples, FL 34120
MLS# 226041382Listed by: PREMIERE PLUS REALTY COMPANY - New
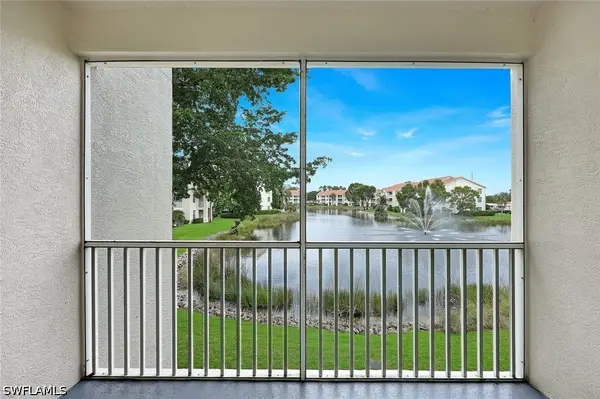 $259,000Active2 beds 2 baths913 sq. ft.
4650 Saint Croix Lane #725, Naples, FL 34109
MLS# 226041397Listed by: JOHN R WOOD PROPERTIES 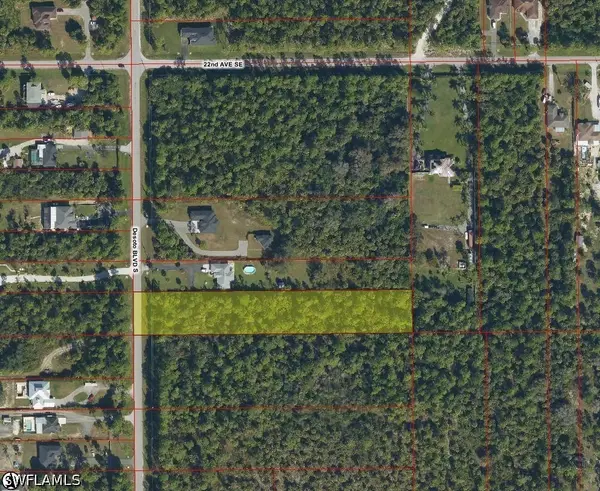 $55,000Active1.64 Acres
0000 Desoto Blvd S, Naples, FL 34120
MLS# 226033151Listed by: KELLER WILLIAMS ELITE REALTY- New
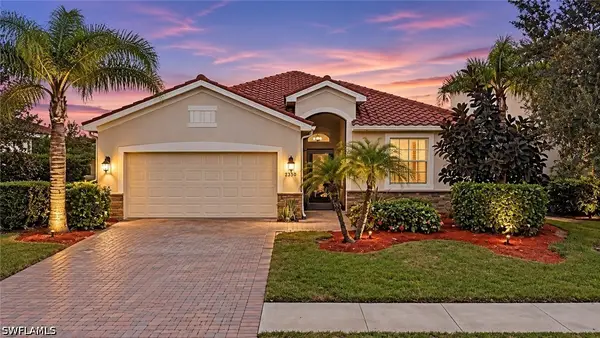 $499,000Active3 beds 2 baths1,649 sq. ft.
2350 Heydon Circle E, Naples, FL 34120
MLS# 226040514Listed by: COLDWELL BANKER REALTY - New
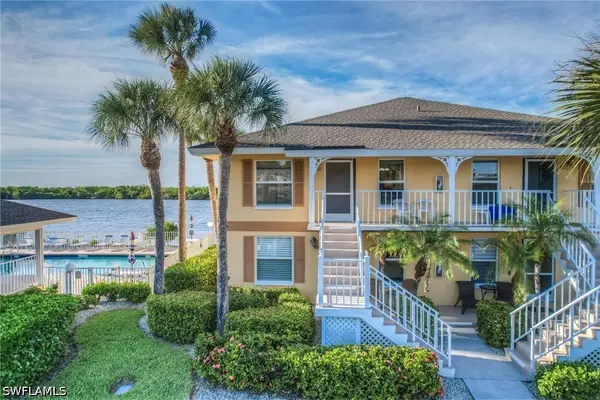 $285,000Active2 beds 2 baths843 sq. ft.
1165 Mainsail Drive #611, Naples, FL 34114
MLS# 226040852Listed by: RE/MAX ALLIANCE GROUP - New
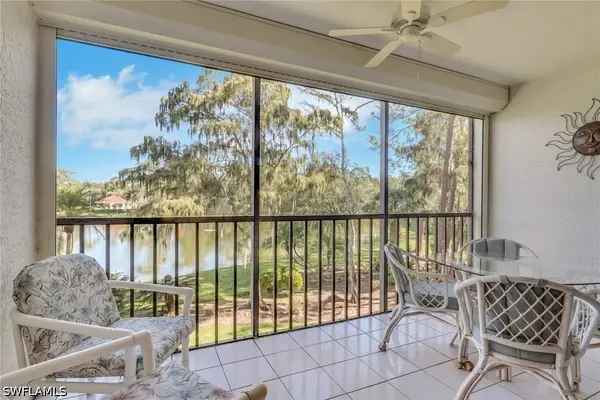 $264,900Active2 beds 2 baths1,113 sq. ft.
5716 Deauville Circle #I207, Naples, FL 34112
MLS# 226041095Listed by: REALTY ONE GROUP MVP - New
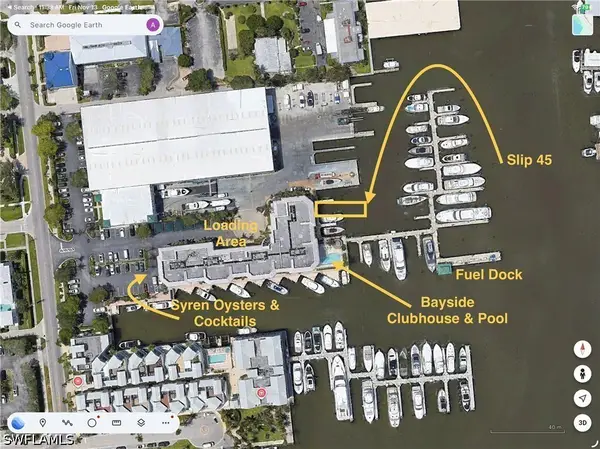 $799,000Active0 Acres
909 10th Street S, Naples, FL 34102
MLS# 226041186Listed by: NAPLES BOATSLIP REALTY - New
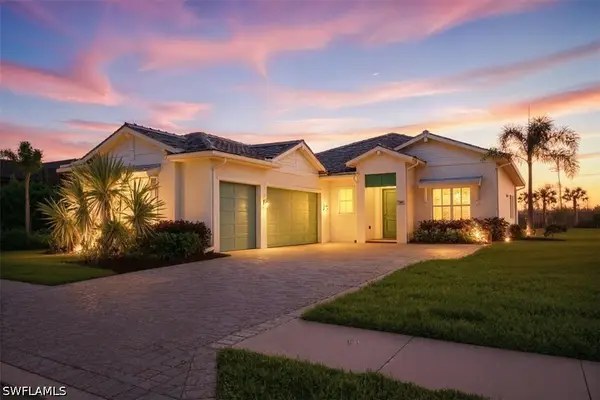 $995,000Active3 beds 4 baths2,504 sq. ft.
9088 Caicos Way, Naples, FL 34114
MLS# 226041219Listed by: JOHN R WOOD PROPERTIES


Protect your home and budget from life's surprises with an Assurant Home Warranty, backed by a partner that supports you through every step of homeownership. Explore Plans.
© 2023 - 2026 ERA Franchise Systems LLC. All rights reserved. ERA Franchise Systems LLC fully supports the principles of the Fair Housing Act and the Equal Opportunity Act. ERA, ERA Real Estate powered, and their respective logos are registered service marks of ERA Franchise Systems LLC. Each office is independently owned and operated.