
3821 Whidbey Way, Naples, FL 34119
Local realty services provided by:ERA Real Solutions Realty
Listed by: scott campbell, llc.
Office: islandwalk properties, llc.
MLS#:226031369
Source:FL_GFMB
Price summary
- Price:$674,900
- Price per sq. ft.:$251.36
About this home
Sellers chose this Beautiful 3 Bedroom+Den Oakmont Model Home for its convenient location close to the Entry Gate and short stroll to Town Center and all the Amenities, including 2 Pools. The Screened Entry for nice breeze in season. This Open Plan home is a rare find with its additional 200 SF of living space under A/C giving you flexible options for furniture arrangement. The 12 foot volume ceiling is open to your sunny Kitchen featuring Granite Counters, upgraded Stainless Appliances and views of the Tranquil Lake. UPGRADES: Custom Luxury Vinyl Flooring, Built-in Wall Unit, Plantation Shutters, Upgraded Master Shower Doors, and Electric & Accordion Storm Shutters for your peace of mind. The Garage has an Epoxy Floor, built-in Storage Cabinets & Custom Cabinets. Award Winning IslandWalk comes with Amenities Galore and is located within easy walking or biking distance to all the Island Walk TownCenter amenities with resort and lap pools, 8 har tru tennis courts, state of the art fitness center, putting green, bocce courts, post office, Fantastic Casa Cotzelli Restaurant, gas station, car wash, hair and nail salons. Come Enjoy Paradise which includes HDTV, High Speed Internet and Lawn Care. Don’t let this one get away… make this Stunning Oasis YOUR address in Paradise !!...
Contact an agent
Home facts
- Year built:2002
- Subdivision & Development:ISLAND WALK
- Listing ID #:226031369
- Added:51 day(s) ago
- Updated:October 27, 2026 at 08:37 AM
Rooms and interior
- Bedrooms:3
- Total bathrooms:3
- Full bathrooms:2
- Half bathrooms:1
- Flooring:Tile, Vinyl
- Kitchen Description:Dishwasher, Disposal, Electric Cooktop, Microwave, Pantry, Refrigerator, Self Cleaning Oven
- Living area:2,200 sq. ft.
Heating and cooling
- Cooling:Electric
- Heating:Central, Electric
- Central air:Yes
Structure and exterior
- Roof:Tile
- Year built:2002
- Building area:2,200 sq. ft.
- Architectural Style:Traditional
- Construction Materials:Concrete, Stucco
- Exterior Features:Lanai, Porch, Screened, Shutters Manual
Utilities
- Water:Public
- Sewer:Public Sewer
Finances and disclosures
- Price:$674,900
- Price per sq. ft.:$251.36
- Tax amount:$5,713 (2025)
Features and amenities
- Laundry features:Dryer, Inside, Laundry Tub, Washer
- Amenities:Pantry, Pickleball, Pool, Restaurant, Shutters, Sidewalks
- Pool features:Community, Pool
Parking
- Parking description:Attached, Garage, Garage Door Opener
- Garage:Yes
- Garage spaces:2
New listings near 3821 Whidbey Way
- New
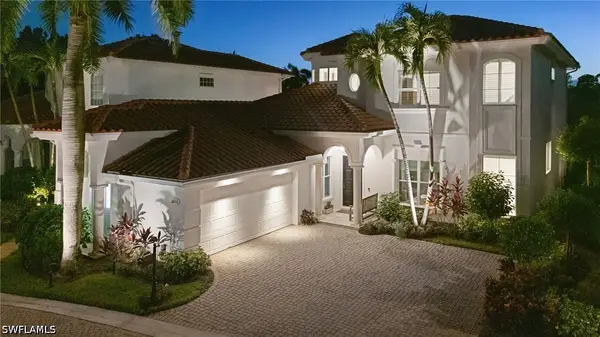 $5,450,000Active3 beds 4 baths3,435 sq. ft.
2614 L Ermitage Lane, Naples, FL 34105
MLS# 226038774Listed by: PREMIERE PLUS REALTY COMPANY - New
 $515,000Active3 beds 2 baths1,590 sq. ft.
6524 Castlelawn Place #64, Naples, FL 34113
MLS# 2026045060Listed by: GORDON PASS REALTY LLC - New
 $429,900Active2 beds 2 baths860 sq. ft.
683 12th Avenue S #683, Naples, FL 34102
MLS# 226038911Listed by: JOHN R WOOD PROPERTIES - New
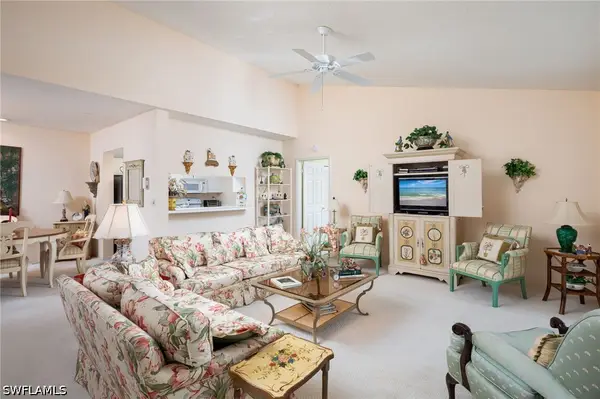 $525,000Active2 beds 2 baths1,450 sq. ft.
Address Withheld By Seller, Naples, FL 34108
MLS# 226038192Listed by: SUN REALTY INTERNATIONAL, INC - New
 $649,000Active2 beds 2 baths940 sq. ft.
1100 Gulf Shore Boulevard N #305, Naples, FL 34102
MLS# 226038631Listed by: ROYAL SHELL REAL ESTATE, INC. - New
 $715,000Active2 beds 2 baths1,446 sq. ft.
637 Beachwalk Circle #E202, Naples, FL 34108
MLS# 226038727Listed by: SERHANT-NAPLES - New
 $525,000Active4 beds 3 baths1,955 sq. ft.
4284 72nd Avenue Ne, Naples, FL 34120
MLS# 226038743Listed by: GLOBAL CONNECTIONS REALTY - New
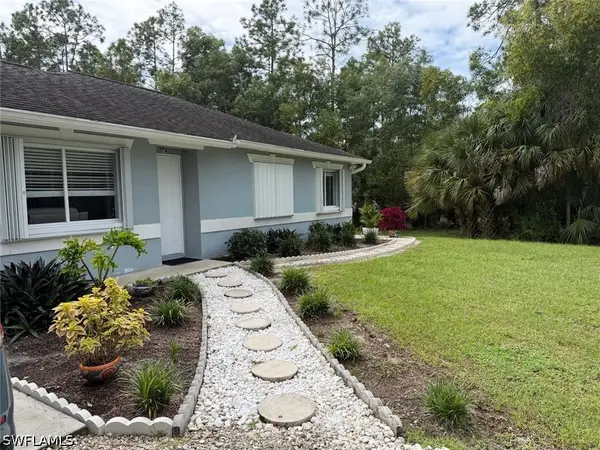 $440,000Active3 beds 2 baths1,061 sq. ft.
3220 8th Avenue Ne, Naples, FL 34120
MLS# 226038954Listed by: XCLUSIVE HOMES LLC 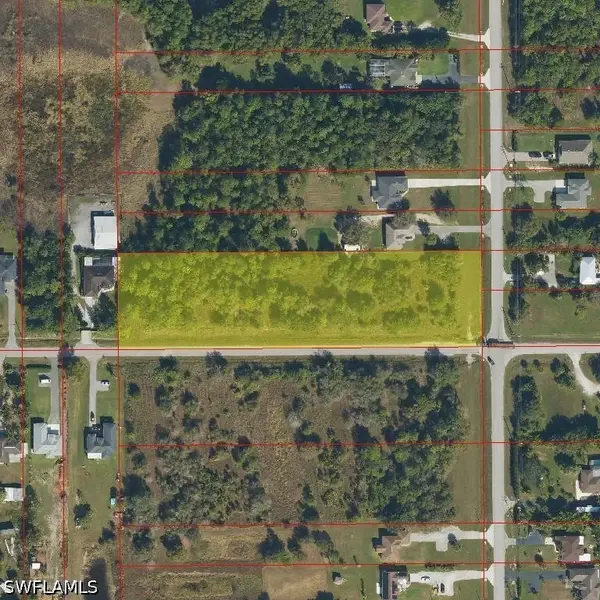 $175,000Active2.73 Acres
Everglades Blvd & 66th Ave Ne Boulevard, Naples, FL 34120
MLS# 226035543Listed by: LONDON FOSTER REALTY- New
 $588,000Active5 beds 4 baths3,054 sq. ft.
1740 Birdie Drive, Naples, FL 34120
MLS# 226038901Listed by: RE/MAX HALLMARK REALTY


Protect your home and budget from life's surprises with an Assurant Home Warranty, backed by a partner that supports you through every step of homeownership. Explore Plans.
© 2023 - 2026 ERA Franchise Systems LLC. All rights reserved. ERA Franchise Systems LLC fully supports the principles of the Fair Housing Act and the Equal Opportunity Act. ERA, ERA Real Estate powered, and their respective logos are registered service marks of ERA Franchise Systems LLC. Each office is independently owned and operated.