
3829 Whidbey Way, Naples, FL 34119
Local realty services provided by:ERA Real Solutions Realty
Listed by: scott needles, stacy witthoff
Office: john r wood properties
MLS#:226029353
Source:FL_GFMB
Price summary
- Price:$712,000
- Price per sq. ft.:$302.46
- Monthly HOA dues:$567
About this home
Relaxed elegance of Southwest Florida living in this beautifully positioned Oakmont residence in the sought-after gated community of Island Walk. Situated on a desirable corner lot with no neighboring home on one side, the property offers an exceptional sense of privacy while overlooking a tranquil lake with peaceful northeast exposure. Offering approximately 1,983 square feet of thoughtfully designed living space, this three-bedroom-plus-den, two-and-a-half-bath home combines indoor-outdoor living with a private pool and expansive screened lanai. Inviting great room with volume ceilings, crown molding, abundant natural light and a versatile den with custom built-ins. The well-appointed kitchen features granite countertops and stainless-steel appliances and opens seamlessly to the main living area. The oven was replaced in 2023 and the microwave in 2026. The spacious primary suite provides a private retreat with custom closets, lots of storage plus an upgraded walk-in shower. Tile and engineered hardwood flooring provide an easy-care lifestyle throughout, while storm shutters offer added protection. Additional features new washing machine and new gutters around the garage installed in 2025. The attached two-car garage features built-in cabinetry and epoxy flooring, adding convenience and functionality. Island Walk is renowned for its exceptional lifestyle amenities and vibrant Town Center, offering residents resort-style and lap pools, fitness center, tennis and pickleball courts, bocce, putting green, clubhouse, restaurant, library, walking and biking paths, social spaces and an array of community activities. Additional conveniences include a salon, post office and car wash. Ideally located in North Naples, Island Walk provides easy access to premier shopping, dining, Gulf beaches, I-75 and all that Naples has to offer. A wonderful opportunity to enjoy privacy, resort-style amenities and the quintessential Southwest Florida lifestyle in one of Naples' most desirable gated communities....
Contact an agent
Home facts
- Year built:2002
- Subdivision & Development:ISLAND WALK
- Listing ID #:226029353
- Added:1 day(s) ago
- Updated:August 25, 2026 at 04:44 PM
Rooms and interior
- Bedrooms:3
- Total bathrooms:3
- Full bathrooms:2
- Half bathrooms:1
- Flooring:Laminate, Tile
- Kitchen Description:Dishwasher, Disposal, Electric Cooktop, Freezer, Microwave, Refrigerator, Self Cleaning Oven
- Living area:1,983 sq. ft.
Heating and cooling
- Cooling:Electric
- Heating:Central, Electric
- Central air:Yes
Structure and exterior
- Roof:Tile
- Year built:2002
- Building area:1,983 sq. ft.
- Lot area:0.18 Acres
- Architectural Style:One Story, Ranch
- Construction Materials:Block, Concrete, Stucco
- Exterior Features:Lanai, Porch, Screened, Shutters Manual
- Levels:1 Story
Utilities
- Water:Public
- Sewer:Public Sewer
Finances and disclosures
- Price:$712,000
- Price per sq. ft.:$302.46
- Tax amount:$3,404 (2025)
Features and amenities
- Laundry features:Dryer, Dryer Hookup, Inside, Laundry Tub, Washer
- Amenities:Pickleball, Pool, Restaurant, Shutters, Sidewalks
- Pool features:Community, In Ground, Pool
Parking
- Parking description:Attached, Garage, Garage Door Opener
- Garage:Yes
- Garage spaces:2
New listings near 3829 Whidbey Way
- New
 $329,000Active2 beds 2 baths1,232 sq. ft.
10345 Heritage Bay Boulevard #2033, Naples, FL 34120
MLS# 226030472Listed by: EXP REALTY LLC - New
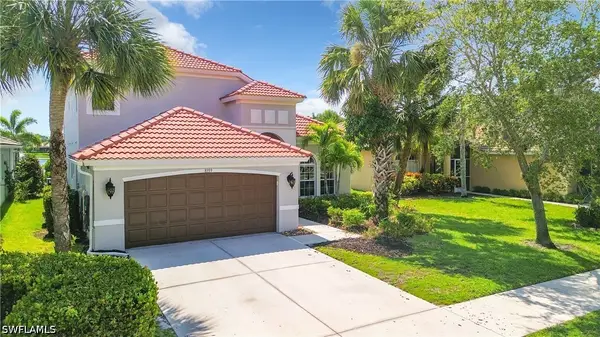 $695,000Active4 beds 3 baths2,542 sq. ft.
8359 Laurel Lakes Boulevard, Naples, FL 34119
MLS# 226030629Listed by: JOHN R WOOD PROPERTIES - New
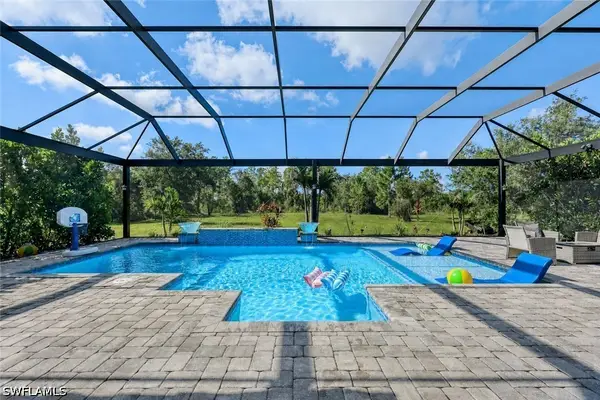 $750,000Active3 beds 2 baths1,703 sq. ft.
3362 56th Avenue Ne, Naples, FL 34120
MLS# 226030693Listed by: MARZUCCO REAL ESTATE - New
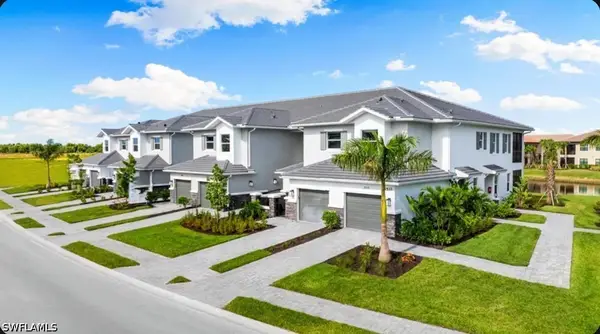 $466,155Active2 beds 2 baths1,717 sq. ft.
15349 Giardino Drive #103, Naples, FL 34114
MLS# 226030737Listed by: TAYLOR MORRISON REALTY OF FL - Open Sun, 1 to 4pmNew
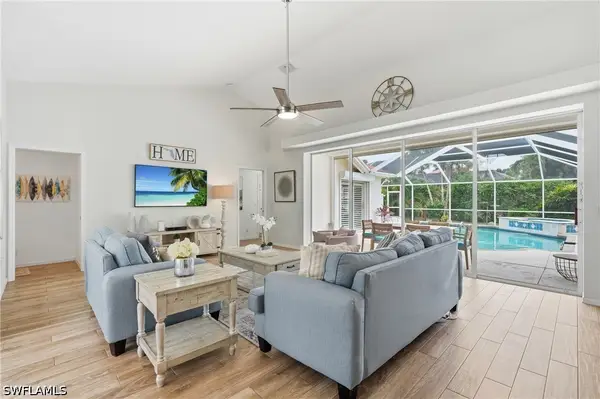 $839,000Active4 beds 3 baths2,113 sq. ft.
2019 Terrazzo Lane, Naples, FL 34104
MLS# 226029489Listed by: SERHANT-NAPLES - New
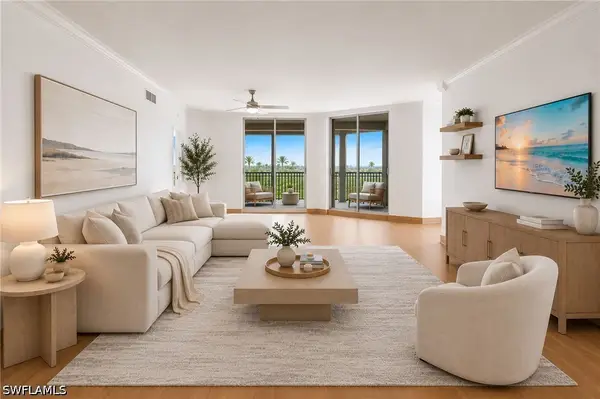 $1,195,000Active3 beds 3 baths2,030 sq. ft.
1001 Arbor Lake Drive #408, Naples, FL 34110
MLS# 226030353Listed by: ARBOR TRACE REALTY - New
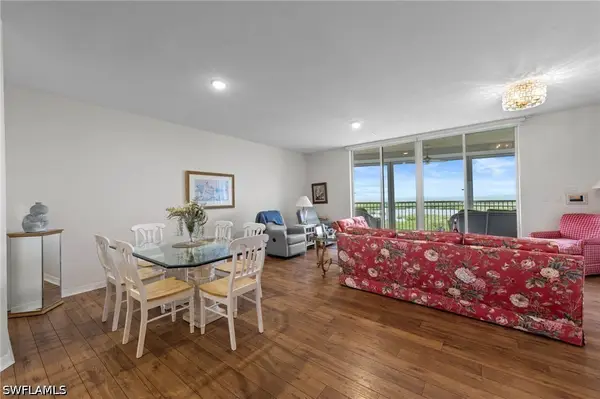 $895,000Active2 beds 2 baths1,790 sq. ft.
1001 Arbor Lake Drive #904, Naples, FL 34110
MLS# 226030360Listed by: ARBOR TRACE REALTY - New
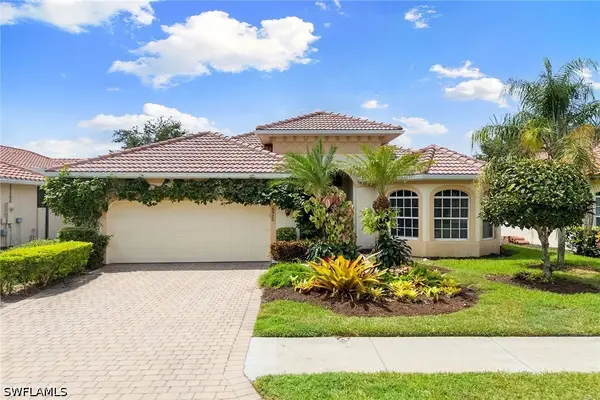 $775,000Active3 beds 2 baths1,719 sq. ft.
6920 Bent Grass Drive, Naples, FL 34113
MLS# 226030596Listed by: PREMIER SOTHEBY'S INT'L REALTY - New
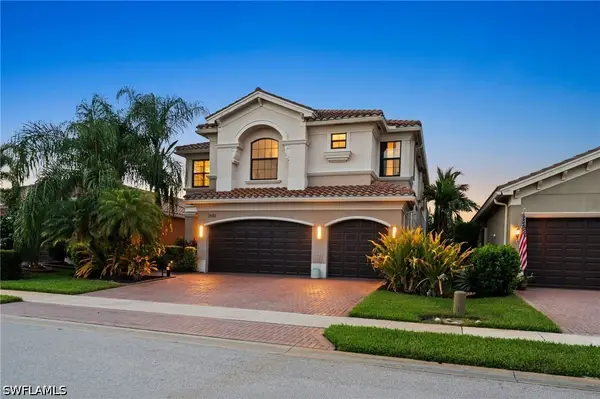 $1,595,000Active6 beds 5 baths4,113 sq. ft.
2882 Cinnamon Bay Circle, Naples, FL 34119
MLS# 226030643Listed by: WILLIAM RAVEIS REAL ESTATE


Protect your home and budget from life's surprises with an Assurant Home Warranty, backed by a partner that supports you through every step of homeownership. Explore Plans.
© 2023 - 2026 ERA Franchise Systems LLC. All rights reserved. ERA Franchise Systems LLC fully supports the principles of the Fair Housing Act and the Equal Opportunity Act. ERA, ERA Real Estate powered, and their respective logos are registered service marks of ERA Franchise Systems LLC. Each office is independently owned and operated.