
4010 Loblolly Bay Drive #308, Naples, FL 34114
Local realty services provided by:ERA Real Solutions Realty
4010 Loblolly Bay Drive #308,Naples, FL 34114
$329,900
- 2 Beds
- 2 Baths
- 1,534 sq. ft.
- Condominium
- Active
Listed by: aldo quattrocchi
Office: sun realty international, inc
MLS#:226041983
Source:FL_GFMB
Price summary
- Price:$329,900
- Price per sq. ft.:$198.73
- Monthly HOA dues:$704
About this home
HERE IS THE ONE YOU'VE BEEN WAITING FOR! Quite possibly one of the finest condominiums in Forest Glen Golf & Country Club! Impeccably presented with professionally designed, model-quality interiors, this TOP-FLOOR END UNIT enjoys a private location at the end of a cul-de-sac. For those seeking privacy and tranquility, this spacious 2-bedroom plus den residence offers 1,534 square feet of living area with beautiful views of two lakes, the newly renovated golf course, lush tropical foliage, and a peaceful fountain. Additional windows fill the residence with natural light, while the private setting offers a welcome sense of seclusion without neighboring residences directly in view. Impact-resistant windows and doors provide added peace of mind. Interior features include wood-look porcelain tile flooring throughout, quartz countertops, updated appliances, newer air conditioning and water heater, beautifully tiled walk-in showers, and attractive window treatments. The versatile den currently serves as a comfortable sitting room. FULL GOLF MEMBERSHIP INCLUDED with ownership in Forest Glen, featuring a beautifully renovated championship golf course, aquatic driving range, putting greens, and extensive practice facilities. Community amenities include pickleball, tennis, bocce, fitness facilities, a resort-style pool and spa, and clubhouse dining. A MUST-SEE residence, and that description is not used lightly. An ideal Naples vacation retreat or year-round residence....
Contact an agent
Home facts
- Year built:2005
- Subdivision & Development:BRITANNIA IV
- Listing ID #:226041983
- Added:2 day(s) ago
- Updated:November 20, 2026 at 04:36 PM
Rooms and interior
- Bedrooms:2
- Total bathrooms:2
- Full bathrooms:2
- Flooring:Tile
- Kitchen Description:Dishwasher, Disposal, Freezer, Microwave, Refrigerator, Self Cleaning Oven
- Living area:1,534 sq. ft.
Heating and cooling
- Cooling:Ceiling Fans, Electric
- Heating:Central, Electric
- Central air:Yes
Structure and exterior
- Roof:Tile
- Year built:2005
- Building area:1,534 sq. ft.
- Architectural Style:MidRise
- Construction Materials:Block, Concrete, Stucco
- Exterior Features:Lanai, Porch, Screened, Security High Impact Doors
Utilities
- Water:Public
- Sewer:Public Sewer
Finances and disclosures
- Price:$329,900
- Price per sq. ft.:$198.73
- Tax amount:$3,118 (2025)
Features and amenities
- Laundry features:Dryer, Washer
- Amenities:Pickleball, Pool, Restaurant
- Pool features:Community, Pool
Parking
- Parking description:1 Carport Space(s), Detached Carport
- Carport spaces:1
New listings near 4010 Loblolly Bay Drive #308
- New
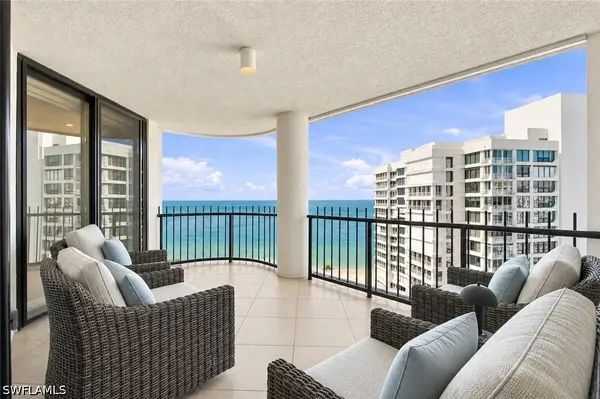 $2,695,000Active2 beds 3 baths2,119 sq. ft.
4251 Gulf Shore Boulevard N #20A, Naples, FL 34103
MLS# 226033914Listed by: WILLIAM RAVEIS REAL ESTATE - New
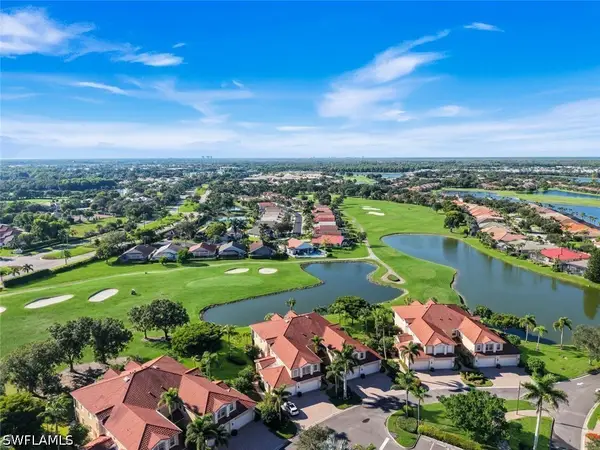 $735,000Active3 beds 3 baths2,686 sq. ft.
8657 Champions Point #1404, Naples, FL 34113
MLS# 226039383Listed by: GALLANT REAL ESTATE LLC - New
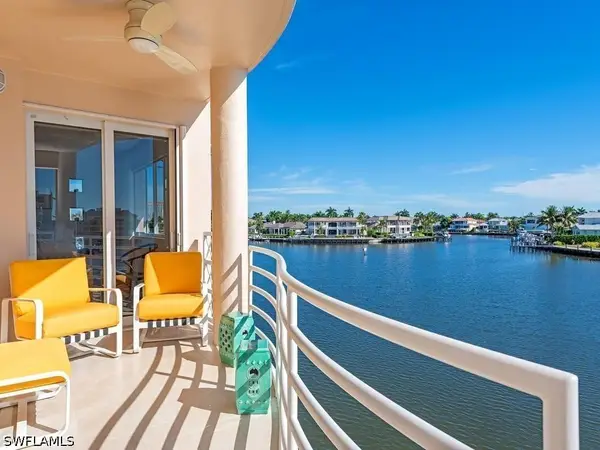 $1,995,000Active3 beds 3 baths1,760 sq. ft.
4530 Gulf Shore Boulevard N #2-222, Naples, FL 34103
MLS# 226040326Listed by: WILLIAM RAVEIS REAL ESTATE - New
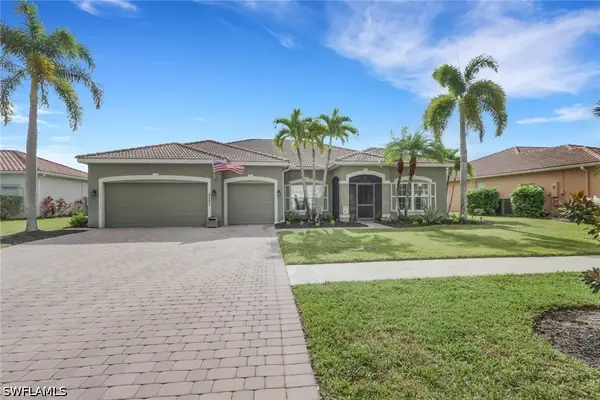 $675,000Active3 beds 3 baths2,568 sq. ft.
2151 Grove Drive, Naples, FL 34120
MLS# 226041455Listed by: INTEGRITY REALTY OF FLORIDA - New
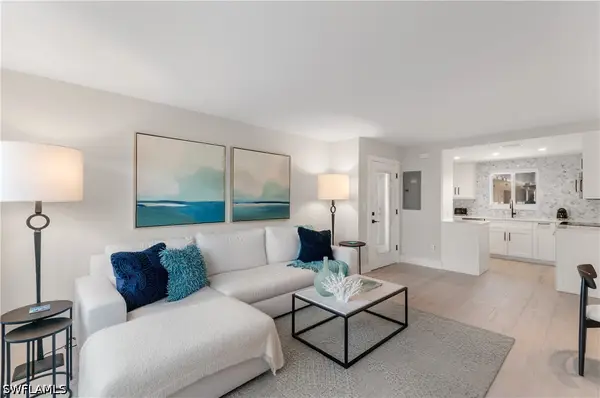 $589,000Active2 beds 2 baths893 sq. ft.
506 Broad Avenue S #506, Naples, FL 34102
MLS# 226041780Listed by: PREMIERE PLUS REALTY COMPANY - New
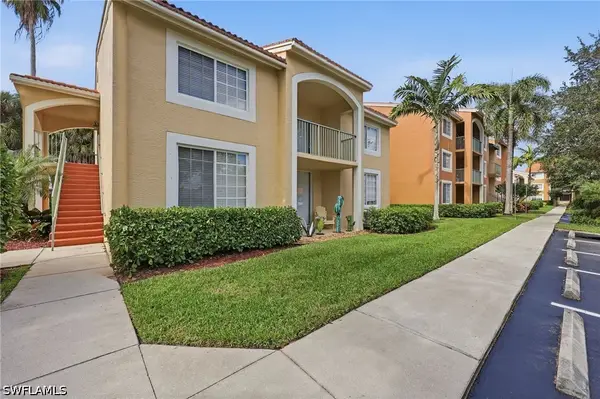 $275,000Active3 beds 2 baths1,219 sq. ft.
1210 Wildwood Lakes Boulevard #203, Naples, FL 34104
MLS# 226042105Listed by: COLDWELL BANKER REALTY - New
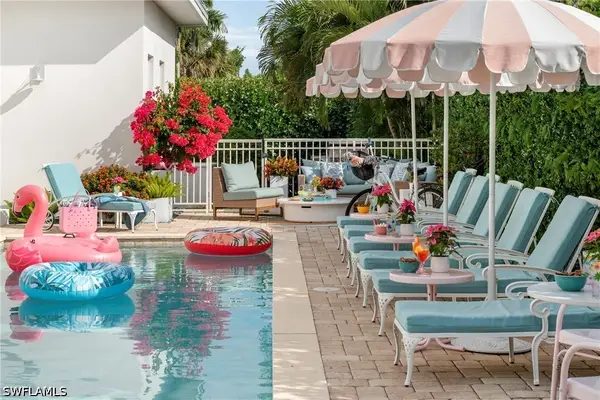 $1,650,000Active4 beds 4 baths1,820 sq. ft.
10042 Vanderbilt Drive, Naples, FL 34108
MLS# 226042165Listed by: COLDWELL BANKER REALTY - New
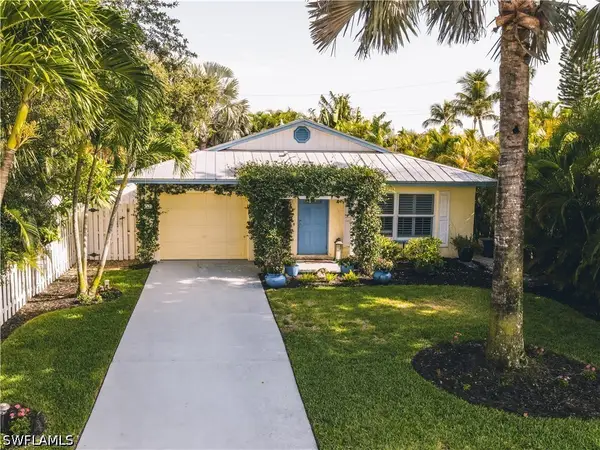 $799,000Active3 beds 2 baths1,335 sq. ft.
542 110th Avenue N, Naples, FL 34108
MLS# 226042203Listed by: PREMIERE PLUS REALTY COMPANY - New
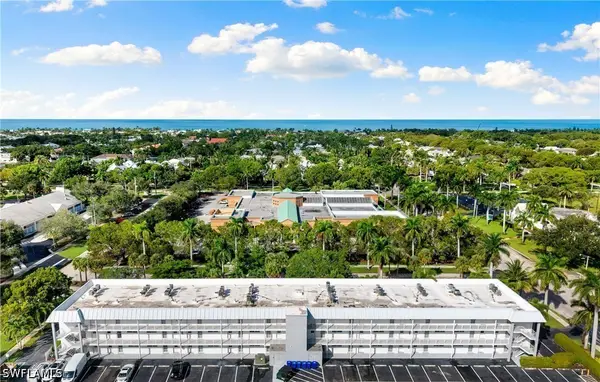 $299,900Active1 beds 1 baths712 sq. ft.
72 7th Street S #305, Naples, FL 34102
MLS# 226042216Listed by: DOUGLAS ELLIMAN FLORIDA, LLC - New
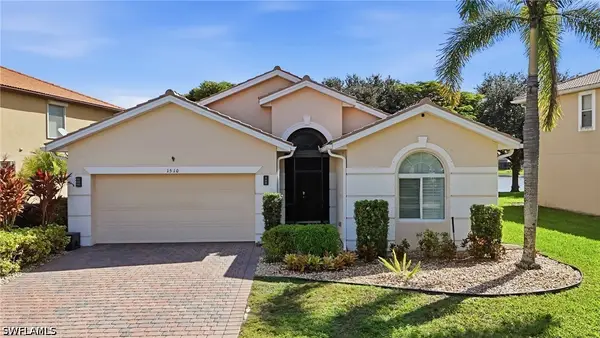 $419,900Active3 beds 2 baths1,812 sq. ft.
1510 Birdie Drive, Naples, FL 34120
MLS# 226042244Listed by: PREMIERE PLUS REALTY COMPANY


Protect your home and budget from life's surprises with an Assurant Home Warranty, backed by a partner that supports you through every step of homeownership. Explore Plans.
© 2023 - 2026 ERA Franchise Systems LLC. All rights reserved. ERA Franchise Systems LLC fully supports the principles of the Fair Housing Act and the Equal Opportunity Act. ERA, ERA Real Estate powered, and their respective logos are registered service marks of ERA Franchise Systems LLC. Each office is independently owned and operated.