
4056 Nova Lane, Naples, FL 34119
Local realty services provided by:ERA Real Solutions Realty
Listed by: stephanie meagher, llc.
Office: william raveis real estate
MLS#:226019999
Source:FL_GFMB
Price summary
- Price:$1,890,000
- Price per sq. ft.:$424.15
- Monthly HOA dues:$529.33
About this home
This fully turnkey furnished Charleston Grande-style luxury home is perfectly positioned on a highly desirable private lake-view homesite with no neighboring homes in sight, offering exceptional privacy, tranquility, and breathtaking views. Featuring all new high-end designer furniture and custom décor throughout, this former model home is move-in ready and thoughtfully curated to deliver an elevated luxury lifestyle. Ideally located near the community entrance, it provides convenient access for effortless arrivals and departures.
Offering 3 bedrooms plus a den, this residence is impeccably designed with tasteful upgrades and refined finishes throughout. The double-door impact glass entry welcomes you into expansive living spaces highlighted by soaring 13-foot ceilings, elegant coffered ceiling details, wainscoting, and extensive custom millwork that showcase the home’s exceptional craftsmanship. Designer-selected luxury lighting fixtures create a stunning statement in every room, while rich dark hardwood flooring flows seamlessly throughout the main living areas, adding warmth and sophistication.
The gourmet chef’s kitchen is both functional and elegant, featuring a large working island, a separate peninsula with seating, staggered cabinetry, pull-out shelving, abundant storage solutions, and premium GE Monogram appliances including a gas cooktop. A spacious walk-in pantry and stunning views of the pool and lake from both the kitchen and breakfast area complete this exceptional space.
Outdoor living is equally impressive with a fully equipped outdoor kitchen, covered dining area, and panoramic picture-frame screen enclosure overlooking the serene lake. The resort-style pool and large spa are heated by an efficient gas heater, creating the perfect year-round private retreat.
Additional luxury upgrades include custom closets throughout the home, two new AC units, a tankless water heater, and an electric vehicle charging station. The spacious 3-car garage features epoxy flooring, built-in storage cabinets, and overhead hanging storage systems for maximum organization.
The bright and inviting laundry room offers white cabinetry, under-cabinet lighting, a utility sink, and ample space for a drying rack or ironing station. Just inside the garage entrance, the convenient drop-zone area with built-in bench provides the perfect place to unload groceries, backpacks, or shoes after a busy day.
Stonecreek is a premier resort-style community of 618 homes offering an unmatched lifestyle with resort and lap pools, a splash pad, tennis and pickleball courts, indoor and outdoor basketball courts, a shaded playground, and a full-time lifestyle director coordinating activities for all ages.
Ideally located near Logan Landings, Founder’s Square, I-75, Immokalee Road shopping and dining, RSW Airport, and Coconut Point, this extraordinary luxury residence also benefits from access to highly rated Collier County schools....
Contact an agent
Home facts
- Year built:2016
- Listing ID #:226019999
- Added:6 day(s) ago
- Updated:May 25, 2026 at 09:38 PM
Rooms and interior
- Bedrooms:3
- Total bathrooms:4
- Full bathrooms:4
- Flooring:Wood
- Kitchen Description:Dishwasher, Disposal, Double Oven, Freezer, Gas Cooktop, Ice Maker, Microwave, Pantry, Refrigerator, Self Cleaning Oven
- Living area:3,585 sq. ft.
Heating and cooling
- Cooling:Ceiling Fans, Electric
- Heating:Central, Electric
- Central air:Yes
Structure and exterior
- Roof:Shingle
- Year built:2016
- Building area:3,585 sq. ft.
- Lot area:0.22 Acres
- Architectural Style:One Story, Ranch
- Construction Materials:Block, Concrete, Stucco
- Exterior Features:Fence, Gas Grill, Lanai, Open, Outdoor Grill, Outdoor Kitchen, Porch, Screened, Security High Impact Doors, Sprinkler Irrigation
- Levels:1 Story
Schools
- High school:AUBREY ROGERS HIGH SCHOOL
- Middle school:OAKRIDGE MIDDLE SCHOOL
- Elementary school:LAUREL OAK
Utilities
- Sewer:Public Sewer
Finances and disclosures
- Price:$1,890,000
- Price per sq. ft.:$424.15
- Tax amount:$8,261 (2025)
Features and amenities
- Laundry features:Inside, Laundry Tub, Washer
- Amenities:Concierge, Pantry, Pickleball, Pool, Sidewalks
- Pool features:Community, Concrete, Gas Heat, Heated, In Ground, Pool, Pool Equipment, Screen Enclosure
Parking
- Parking description:3 Carport Space(s), Attached, Attached Carport, Covered, Driveway, Electric Vehicle Charging Stations, Garage, Garage Door Opener, Golf Cart Garage, Paved, Two Spaces
- Garage:Yes
- Garage spaces:3
- Carport spaces:3
New listings near 4056 Nova Lane
- New
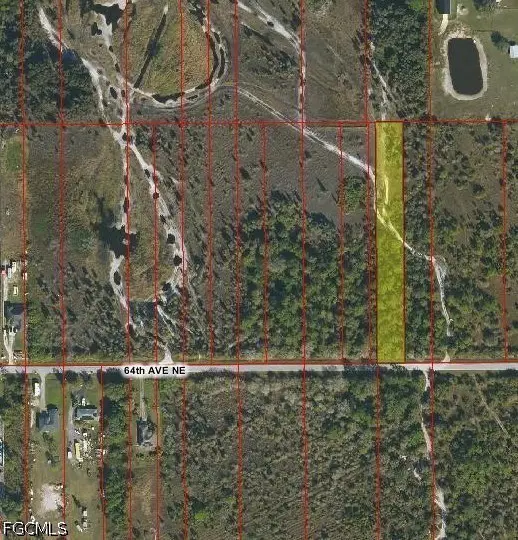 $129,000Active1.14 Acres
4721 64th Avenue Ne, Naples, FL 34120
MLS# 2026023186Listed by: XCLUSIVE HOMES NORTH FORT MYERS - New
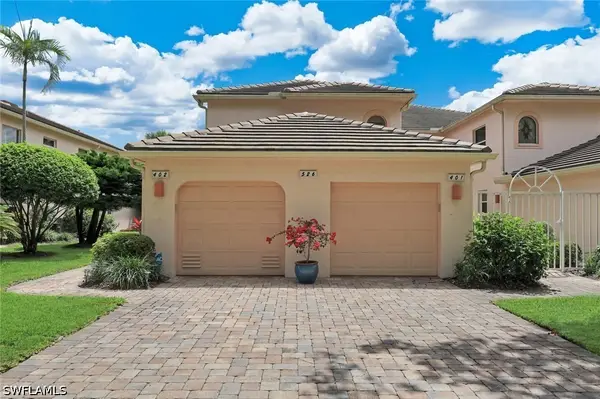 $479,000Active3 beds 2 baths1,871 sq. ft.
526 Lake Louise Circle #402, Naples, FL 34110
MLS# 226019622Listed by: DOWNING FRYE REALTY INC. - New
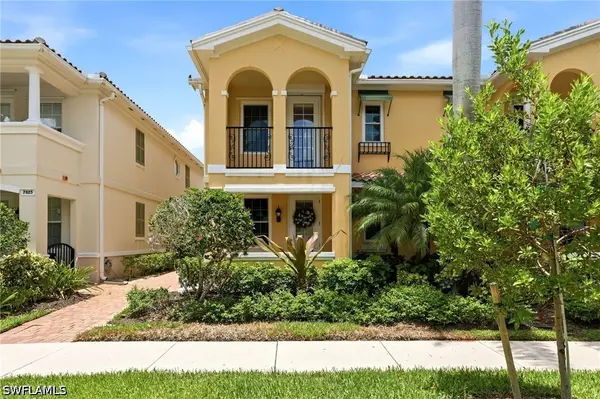 $479,000Active4 beds 3 baths1,868 sq. ft.
7829 Veronawalk Boulevard, Naples, FL 34114
MLS# 226020371Listed by: VERONAWALK REALTY, INC. - New
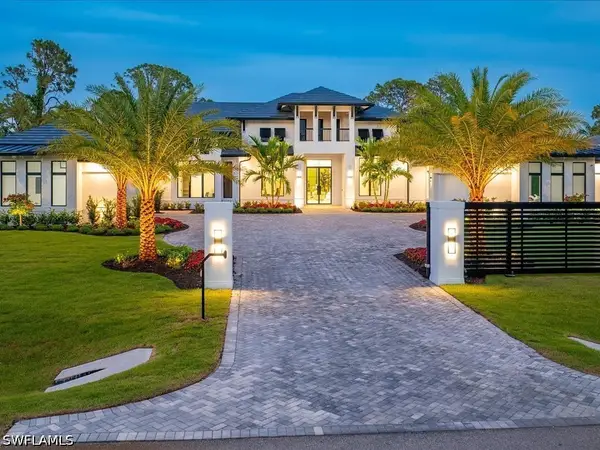 $9,995,000Active6 beds 8 baths6,459 sq. ft.
500 Ridge Drive, Naples, FL 34108
MLS# 226020554Listed by: THE AGENCY NAPLES - New
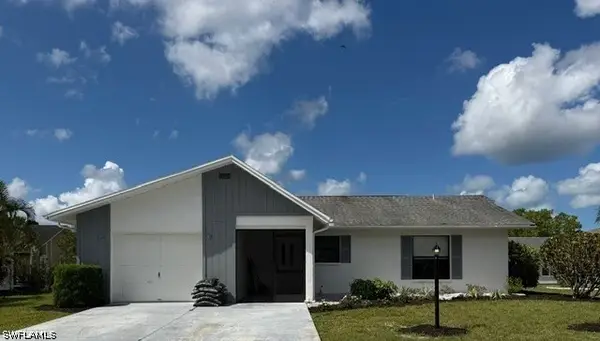 $339,000Active3 beds 2 baths1,361 sq. ft.
107 Blue Ridge Drive #21, Naples, FL 34112
MLS# 226020763Listed by: VIP REALTY GROUP, INC. - Open Sun, 1 to 4pm
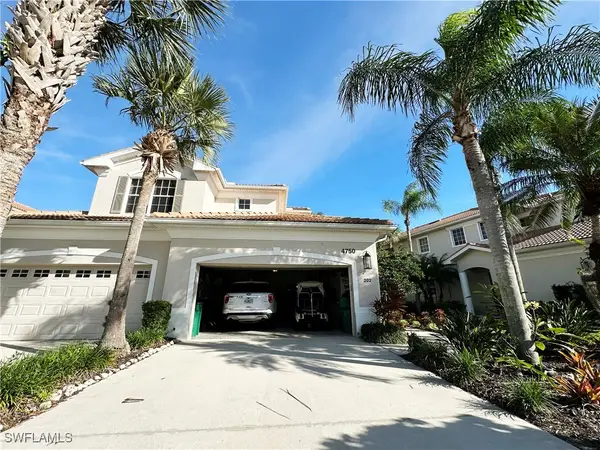 $700,000Active3 beds 3 baths2,531 sq. ft.
4750 Shinnecock Hills Court #202, Naples, FL 34112
MLS# 225080614Listed by: BAYVIEW REALTY OF FLORIDA - New
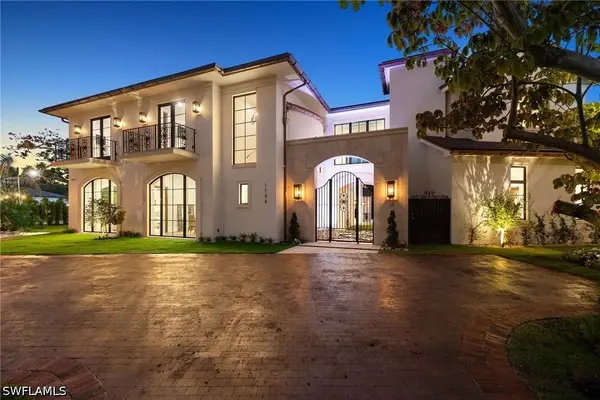 $12,350,000Active4 beds 5 baths5,426 sq. ft.
1598 Nautilus Road, Naples, FL 34102
MLS# 226020742Listed by: ALFRED ROBBINS REALTY GROUP - New
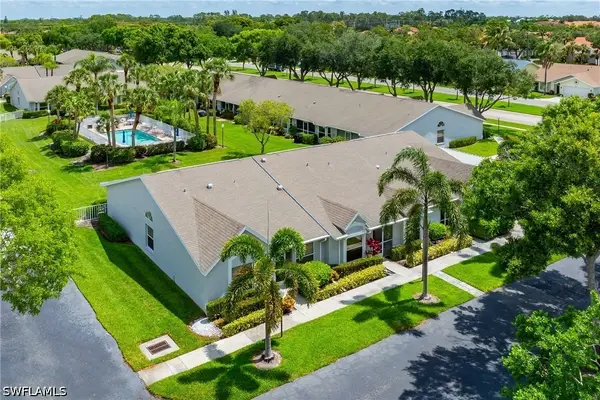 $295,000Active2 beds 2 baths1,278 sq. ft.
3383 Erick Lake Drive #2902, Naples, FL 34109
MLS# 226020757Listed by: JOHN R WOOD PROPERTIES - Open Sun, 1 to 4pmNew
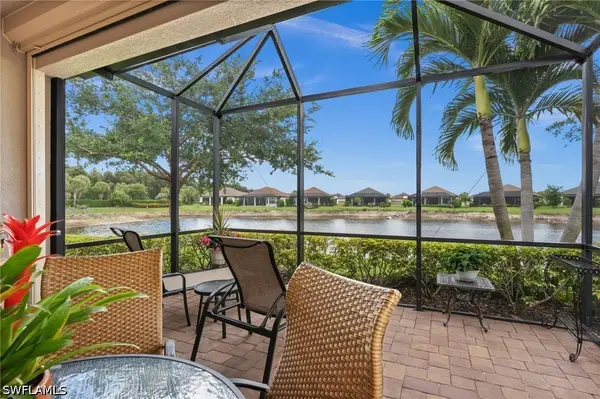 $549,900Active3 beds 2 baths1,912 sq. ft.
8450 Volaro Way, Naples, FL 34114
MLS# 226020733Listed by: DOWNING FRYE REALTY INC. - New
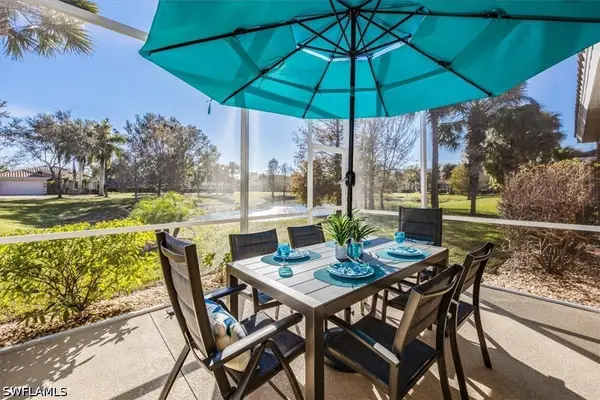 $375,000Active3 beds 3 baths1,507 sq. ft.
14095 Winchester Court #603, Naples, FL 34114
MLS# 226020609Listed by: JOHN R WOOD PROPERTIES


Protect your home and budget from life's surprises with an Assurant Home Warranty, backed by a partner that supports you through every step of homeownership. Explore Plans.
© 2023 - 2026 ERA Franchise Systems LLC. All rights reserved. ERA Franchise Systems LLC fully supports the principles of the Fair Housing Act and the Equal Opportunity Act. ERA, ERA Real Estate powered, and their respective logos are registered service marks of ERA Franchise Systems LLC. Each office is independently owned and operated.