
4075 1st Avenue Sw, Naples, FL 34119
Local realty services provided by:ERA Real Solutions Realty
Listed by: janice matter, pa, joe pelak, pa
Office: premiere plus realty company
MLS#:226011878
Source:FL_GFMB
Price summary
- Price:$2,475,000
- Price per sq. ft.:$413.53
About this home
BETTER THAN NEW...2 HOMES...2.5 ACRE SQUARE LOT...NEW ROOFS, NEW IMPACT DOORS/WINDOWS, NEW A/C's, NEW SCREEN ENCLOSURE...NEW REVERSE OSMOSIS-both homes...NEW ELECTRIC FRONT GATE...NEW RENOVATION...6 CAR GARAGE...IMPECCABLE LANDSCAPING...AND THE LIST GOES ON AND ON!
Welcome to this Palatial Estate sprawling on 2.5 acres (331' x 331') of lushing landscaped prime property, west of 951! A square lot gives more usable space and privacy over the long and narrow lots. The curb appeal does not stop as you enter through the new gate and take the winding freshly paved driveway through the lush landscaping to either of the 2 homes. Circular driveways to both homes and the out building in the back.
MAIN HOME:
From the moment you walk into the main home through the stunning new impact glass doors an abundance of natural ight, the views of the sparkling pool, and outdoors surround you. The main home is 3721 sf under air with 5 spacious bedrooms sprawled out into 3 wings for the utmost in privacy. Three of the guest bedrooms have sliders out to a beautiful courtyard, while the Primary bedroom, complete with walk-in closets opens up to the screened pool area. Ensuite primary bath with dual sinks, separate walk-in shower, and soaker tub.
The 5th bedroom is located near the Primary and can be used as a bedroom, nursery, office, den, etc.
A large CHEF'S KITCHEN with waterfall quartz counters, designer backsplash, plenty of white solid wood cabinetry, Viking gas stove, GE Profile wall oven, stainless appliances, large pantry, separate built-in desk, and long breakfast bar + breakfast room all opening up to the family room with a cozy fireplace. An additional formal dining room/entertaining rooms with wet bar & wine fridge all opening up to the spacious lanai make this the perfect home to entertain and enjoy your family.
Luxury vinyl throughout the home complemented by new plumping/lighting fixtures, 2 bathrooms + two 1/2 baths.
Brand new impact sliders from Primary, Living, and Family Rooms to the spacious tiled lanai with refurbished pool/new equipment, brand new "picture" screened lanai with great outdoor views, a convenient 1/2 bath, Tiki Hut with gas grill hook-up & sink, plus an additional screened area with hot tub. Two additional bathrooms, an oversized 2 car garage with extra storage area complete this extraordinary Main Home.
GUEST HOME:
1020 sq ft. under air with full kitchen, 1 bedroom (room for another bedroom upstairs), 1 + 1/2 bath, Great Room, screened lanai, new roof, new a/c, and a large 4 car garage with front & back tall garage doors and workshop, plus an additional storage building, also with garage door. Truly a multi-generational estate, perfect for guests, parents, family, or renters!
The combined sf = 4741 living area with 5985 total sf.
Sold furnished. A+ Schools.
The possibilities are endless in this beautiful home.
Must be seen to be appreciated...priced below appraised value...FOR THE MOST DISCERNING BUYER!...
Contact an agent
Home facts
- Year built:2001
- Subdivision & Development:COLLIER WOODS
- Listing ID #:226011878
- Added:188 day(s) ago
- Updated:October 07, 2026 at 03:21 PM
Rooms and interior
- Bedrooms:6
- Total bathrooms:6
- Full bathrooms:3
- Half bathrooms:3
- Flooring:Vinyl
- Kitchen Description:Built In Oven, Dishwasher, Freezer, Gas Cooktop, Microwave, Pantry, Refrigerator, Self Cleaning Oven, Wine Cooler
- Living area:4,741 sq. ft.
Heating and cooling
- Cooling:Ceiling Fans, Electric
- Heating:Central, Electric
- Central air:Yes
Structure and exterior
- Roof:Slate, Tile
- Year built:2001
- Building area:4,741 sq. ft.
- Lot area:2.5 Acres
- Architectural Style:One Story, Ranch
- Construction Materials:Block, Concrete, Stucco
- Exterior Features:Courtyard, Deck, Fruit Trees, Lanai, Outdoor Shower, Patio, Porch, Screened, Security High Impact Doors, Sprinkler Irrigation, Storage
- Levels:1 Story
Schools
- High school:GULF COAST HS
- Middle school:OAKRIDGE
- Elementary school:VINEYARDS
Utilities
- Water:Well
- Sewer:Septic Tanks
Finances and disclosures
- Price:$2,475,000
- Price per sq. ft.:$413.53
- Tax amount:$11,227 (2025)
Features and amenities
- Laundry features:Dryer, Inside, Laundry Tub, Washer
- Amenities:Pantry, Storage
- Pool features:In Ground
Parking
- Parking description:Attached, Circular Driveway, Driveway, Garage, Garage Door Opener, Guest, Paved, Two Spaces
- Garage:Yes
- Garage spaces:6
New listings near 4075 1st Avenue Sw
- New
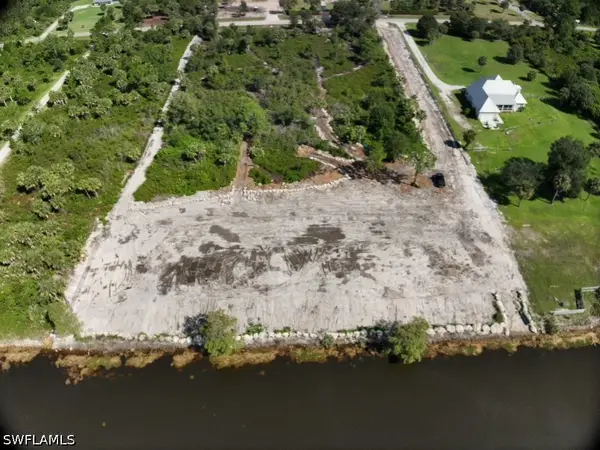 $650,000Active5 Acres
1188 10th Ave Ne, Naples, FL 34120
MLS# 226036233Listed by: REALTY OF NAPLES FL, LLC - New
 $579,000Active3 beds 3 baths1,746 sq. ft.
Address Withheld By Seller, Naples, FL 34120
MLS# 226029415Listed by: MARZUCCO REAL ESTATE - New
 $480,000Active3 beds 2 baths1,144 sq. ft.
5467 28th Avenue Sw, Naples, FL 34116
MLS# 226036108Listed by: MARZUCCO REAL ESTATE - New
 $435,000Active2 beds 2 baths1,441 sq. ft.
4864 Hampshire Court #104, Naples, FL 34112
MLS# 226036227Listed by: DOWNING FRYE REALTY INC. - New
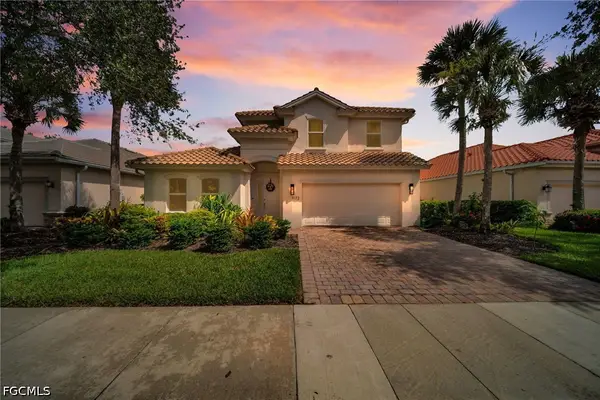 $950,000Active4 beds 4 baths2,568 sq. ft.
9172 Quartz Lane, Naples, FL 34120
MLS# 2026042177Listed by: ACE REALTY & ASSOCIATES, LLC - Open Sun, 1 to 3:30pmNew
 $718,000Active2 beds 2 baths1,802 sq. ft.
5765 Mango Circle, Naples, FL 34110
MLS# 226034982Listed by: JOHN R WOOD PROPERTIES - New
 $229,000Active1 beds 1 baths526 sq. ft.
3131 Crystal Lake Drive, Naples, FL 34120
MLS# 226035123Listed by: PREMIERE PLUS REALTY COMPANY - New
 Listed by ERA$369,900Active2 beds 2 baths1,116 sq. ft.
1656 Spoonbill Lane #B, Naples, FL 34105
MLS# 226035324Listed by: ERA NAPLES REALTY SERVICES - New
 $79,900Active0.06 Acres
26 Bass Lane, Naples, FL 34114
MLS# 226035671Listed by: JOHN R WOOD PROPERTIES - Open Sat, 1 to 4pmNew
 $2,888,000Active4 beds 6 baths4,141 sq. ft.
9175 Wisteria Way, Naples, FL 34114
MLS# 226035674Listed by: WATERFRONT REALTY GROUP INC


Protect your home and budget from life's surprises with an Assurant Home Warranty, backed by a partner that supports you through every step of homeownership. Explore Plans.
© 2023 - 2026 ERA Franchise Systems LLC. All rights reserved. ERA Franchise Systems LLC fully supports the principles of the Fair Housing Act and the Equal Opportunity Act. ERA, ERA Real Estate powered, and their respective logos are registered service marks of ERA Franchise Systems LLC. Each office is independently owned and operated.