
4199 11th Avenue Sw, Naples, FL 34116
Local realty services provided by:ERA Real Solutions Realty
4199 11th Avenue Sw,Naples, FL 34116
$1,449,000
- 4 Beds
- 3 Baths
- 2,812 sq. ft.
- Single family
- Pending
Listed by: anita colletti, pa
Office: john r wood properties
MLS#:226022244
Source:FL_GFMB
Price summary
- Price:$1,449,000
- Price per sq. ft.:$361.08
About this home
Single family home in Golden Gate Estates
Contact an agent
Home facts
- Year built:2022
- Subdivision & Development:GOLDEN GATE ESTATES
- Listing ID #:226022244
- Added:25 day(s) ago
- Updated:August 02, 2026 at 01:45 AM
Rooms and interior
- Bedrooms:4
- Total bathrooms:3
- Full bathrooms:3
- Flooring:Tile, Wood
- Kitchen Description:Dishwasher, Disposal, Freezer, Ice Maker, Microwave, Pantry, Range, Refrigerator, Self Cleaning Oven
- Living area:2,812 sq. ft.
Heating and cooling
- Cooling:Ceiling Fans, Electric
- Heating:Central, Electric
- Central air:Yes
Structure and exterior
- Roof:Tile
- Year built:2022
- Building area:2,812 sq. ft.
- Lot area:2.5 Acres
- Architectural Style:One Story, Ranch
- Construction Materials:Block, Concrete, Stucco
- Exterior Features:Lanai, Outdoor Grill, Outdoor Kitchen, Porch, Screened, Security High Impact Doors, Sprinkler Irrigation, Water Feature
- Levels:1 Story
Utilities
- Water:Well
- Sewer:Septic Tanks
Finances and disclosures
- Price:$1,449,000
- Price per sq. ft.:$361.08
- Tax amount:$14,438 (2025)
Features and amenities
- Laundry features:Dryer, Inside, Laundry Tub, Washer
- Amenities:Pantry, Shutters
- Pool features:Concrete, Electric Heat, Heated, In Ground, Pool Equipment, Salt Water, Screen Enclosure
Parking
- Parking description:Attached, Garage, Garage Door Opener
- Garage:Yes
- Garage spaces:3
New listings near 4199 11th Avenue Sw
- New
 $11,950,000Active5 beds 6 baths5,497 sq. ft.
141 Channel Drive, Naples, FL 34108
MLS# 226028092Listed by: NAPLES HOMES - New
 $465,000Active3 beds 2 baths
3525 43 Ave, N.e., Naples, FL 34120
MLS# A12063772Listed by: DECONOVA INTERNATIONAL GROUP - New
 $100,000Active0 Acres
2979 62 Nd Ave Ne, Naples, FL 34120
MLS# A12063777Listed by: MIKEISA REALTY, LLC - New
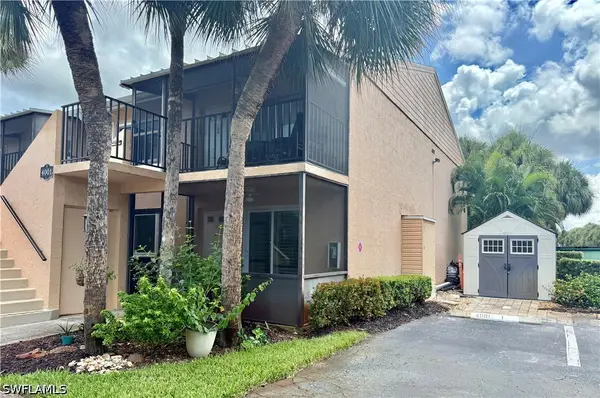 $245,000Active2 beds 2 baths1,246 sq. ft.
4001 Ice Castle Way #1, Naples, FL 34112
MLS# 226026798Listed by: PREMIERE PLUS REALTY COMPANY - New
 $595,000Active2 beds 2 baths1,260 sq. ft.
862 95th Avenue N, Naples, FL 34108
MLS# 226027353Listed by: COMPASS FLORIDA LLC - New
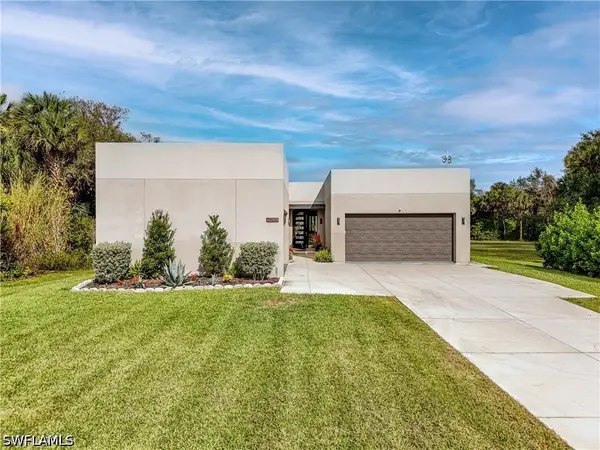 $1,250,000Active3 beds 4 baths2,958 sq. ft.
4269 15th Avenue Sw, Naples, FL 34116
MLS# 226025073Listed by: FAUST REALTY GROUP - New
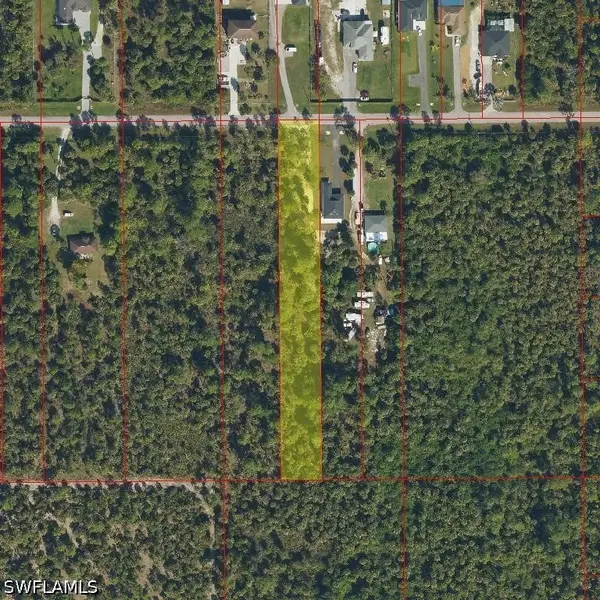 $134,900Active1.14 Acres
Xxx 40th Avenue Se, Naples, FL 34117
MLS# 226027879Listed by: COLDWELL BANKER REALTY - New
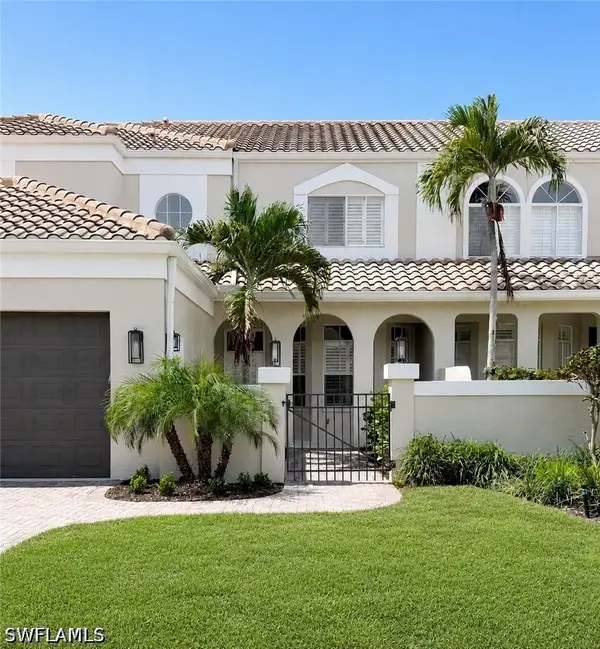 $1,200,000Active3 beds 3 baths2,017 sq. ft.
4872 W Boulevard Court, Naples, FL 34103
MLS# 226028016Listed by: ROYAL SHELL REAL ESTATE, INC. - New
 $249,900Active2 beds 2 baths1,221 sq. ft.
1000 Palm View Drive #203, Naples, FL 34110
MLS# 226028064Listed by: 5TH HOMES - New
 $379,000Active3 beds 2 baths1,380 sq. ft.
2671 Citrus Lake Drive #E306, Naples, FL 34109
MLS# 226024523Listed by: DOWNING FRYE REALTY INC.


Protect your home and budget from life's surprises with an Assurant Home Warranty, backed by a partner that supports you through every step of homeownership. Explore Plans.
© 2023 - 2026 ERA Franchise Systems LLC. All rights reserved. ERA Franchise Systems LLC fully supports the principles of the Fair Housing Act and the Equal Opportunity Act. ERA, ERA Real Estate powered, and their respective logos are registered service marks of ERA Franchise Systems LLC. Each office is independently owned and operated.