
425 Dockside Drive #301, Naples, FL 34110
Local realty services provided by:ERA Real Solutions Realty
425 Dockside Drive #301,Naples, FL 34110
$1,450,000
- 3 Beds
- 3 Baths
- 2,696 sq. ft.
- Condominium
- Active
Listed by: barry denicola
Office: barry denicola realty inc
MLS#:226039269
Source:FL_GFMB
Price summary
- Price:$1,450,000
- Price per sq. ft.:$425.47
About this home
Immaculate end-unit waterfront luxury at Pelican Isle Yacht Club with prized southern exposure and non-stop bay views! Situated directly at the mouth of Wiggins Pass, this 3-bedroom, 3-bathroom residence is a boater’s dream, offering seamless Gulf access alongside high ceilings, expansive light, and a grand floor plan featuring a focal custom bar made for entertaining. Multiple lanais with all-new impact glass, electric shuttered lanais provide panoramic waterscapes and shade control. Key rare features include a private reserved parking spot right off the elevator and a highly coveted, climate-controlled storage unit located accessed directly inside the lobby (not outside like most). Enjoy the unmatched convenience of the North Naples / Vanderbilt Beach corridor—just minutes from Mercato and the brand-new Publix on Wiggins Pass Road. Immediate Yacht Club membership is transferable, offering direct Gulf access boating, fine/casual waterfront dining, resort pool, spa, tennis, pickleball, and the private "Pelican Shuttle" boat transfer to the beach. Move-in ready coastal perfection in an irreplaceable location....
Contact an agent
Home facts
- Year built:1997
- Subdivision & Development:PELICAN ISLE
- Listing ID #:226039269
- Added:15 day(s) ago
- Updated:November 20, 2026 at 04:36 PM
Rooms and interior
- Bedrooms:3
- Total bathrooms:3
- Full bathrooms:3
- Flooring:Carpet, Tile
- Kitchen Description:Built In Oven, Cooktop, Dishwasher, Disposal, Electric Cooktop, Freezer, Ice Maker, Microwave, Refrigerator
- Living area:2,696 sq. ft.
Heating and cooling
- Cooling:Ceiling Fans, Electric
- Heating:Central, Electric
- Central air:Yes
Structure and exterior
- Roof:Built Up, Flat
- Year built:1997
- Building area:2,696 sq. ft.
- Architectural Style:High Rise
- Construction Materials:Block, Concrete, Stucco
- Exterior Features:Lanai, Outdoor Grill, Porch, Screened, Security High Impact Doors, Shutters Electric, Storage, Tennis Courts
Utilities
- Water:Public
- Sewer:Public Sewer
Finances and disclosures
- Price:$1,450,000
- Price per sq. ft.:$425.47
- Tax amount:$11,113 (2025)
Features and amenities
- Laundry features:Dryer, Inside, Washer
- Amenities:Pool, Storage, Trash
- Pool features:Community, Pool
Parking
- Parking description:1 Carport Space(s), Assigned, Attached, Covered, Detached Carport, Electric Vehicle Charging Stations, Garage, Guest, One Space, Paved, Underground
- Garage:Yes
- Garage spaces:1
- Carport spaces:1
New listings near 425 Dockside Drive #301
- New
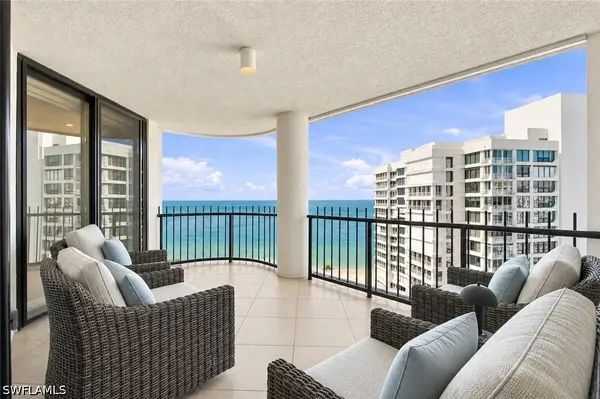 $2,695,000Active2 beds 3 baths2,119 sq. ft.
4251 Gulf Shore Boulevard N #20A, Naples, FL 34103
MLS# 226033914Listed by: WILLIAM RAVEIS REAL ESTATE - New
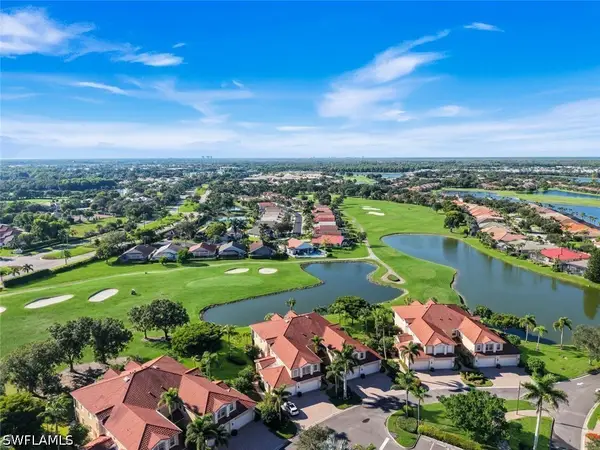 $735,000Active3 beds 3 baths2,686 sq. ft.
8657 Champions Point #1404, Naples, FL 34113
MLS# 226039383Listed by: GALLANT REAL ESTATE LLC - New
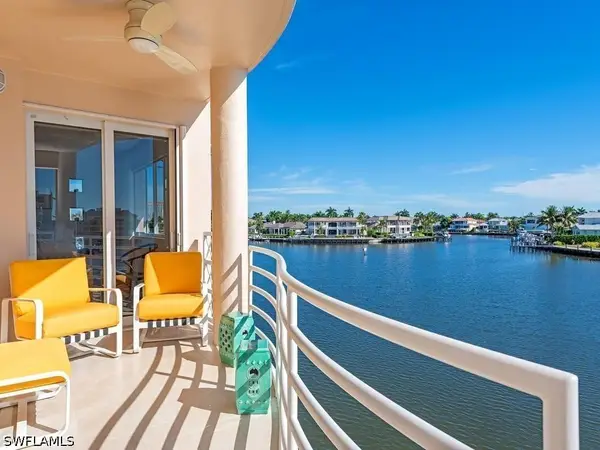 $1,995,000Active3 beds 3 baths1,760 sq. ft.
4530 Gulf Shore Boulevard N #2-222, Naples, FL 34103
MLS# 226040326Listed by: WILLIAM RAVEIS REAL ESTATE - New
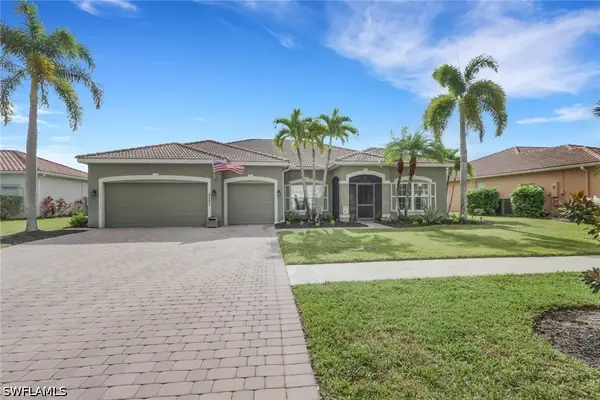 $675,000Active3 beds 3 baths2,568 sq. ft.
2151 Grove Drive, Naples, FL 34120
MLS# 226041455Listed by: INTEGRITY REALTY OF FLORIDA - New
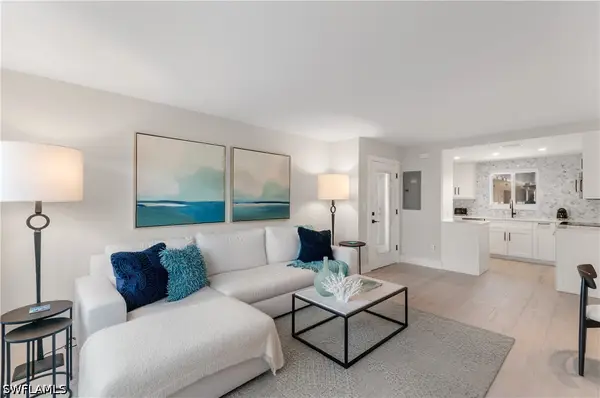 $589,000Active2 beds 2 baths893 sq. ft.
506 Broad Avenue S #506, Naples, FL 34102
MLS# 226041780Listed by: PREMIERE PLUS REALTY COMPANY - New
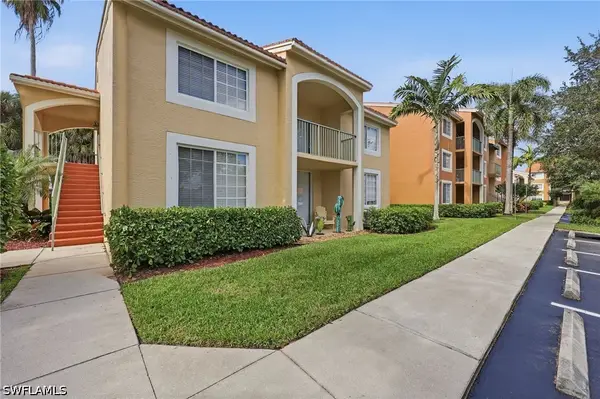 $275,000Active3 beds 2 baths1,219 sq. ft.
1210 Wildwood Lakes Boulevard #203, Naples, FL 34104
MLS# 226042105Listed by: COLDWELL BANKER REALTY - New
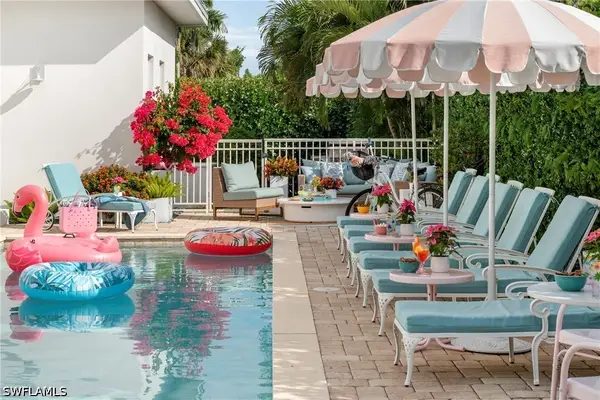 $1,650,000Active4 beds 4 baths1,820 sq. ft.
10042 Vanderbilt Drive, Naples, FL 34108
MLS# 226042165Listed by: COLDWELL BANKER REALTY - New
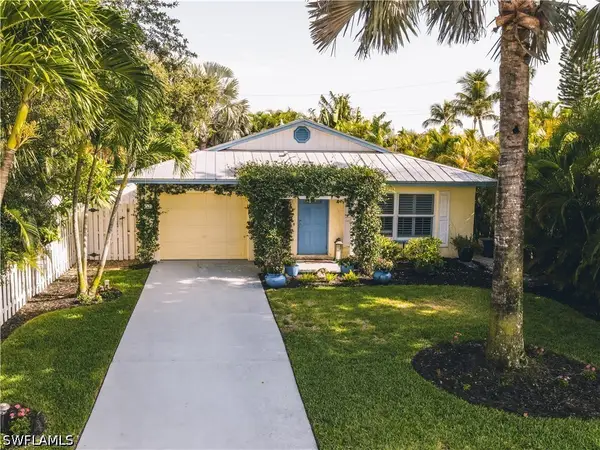 $799,000Active3 beds 2 baths1,335 sq. ft.
542 110th Avenue N, Naples, FL 34108
MLS# 226042203Listed by: PREMIERE PLUS REALTY COMPANY - New
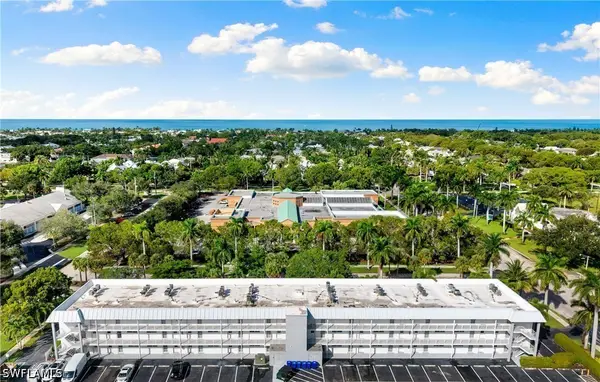 $299,900Active1 beds 1 baths712 sq. ft.
72 7th Street S #305, Naples, FL 34102
MLS# 226042216Listed by: DOUGLAS ELLIMAN FLORIDA, LLC - New
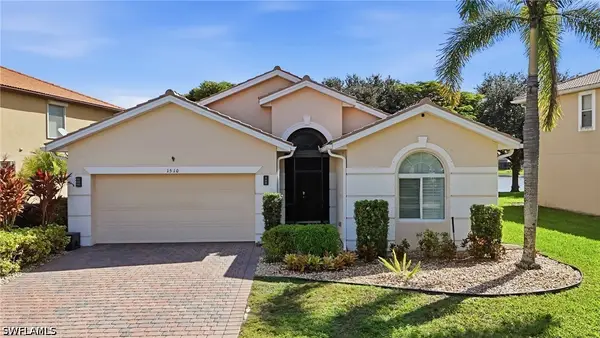 $419,900Active3 beds 2 baths1,812 sq. ft.
1510 Birdie Drive, Naples, FL 34120
MLS# 226042244Listed by: PREMIERE PLUS REALTY COMPANY


Protect your home and budget from life's surprises with an Assurant Home Warranty, backed by a partner that supports you through every step of homeownership. Explore Plans.
© 2023 - 2026 ERA Franchise Systems LLC. All rights reserved. ERA Franchise Systems LLC fully supports the principles of the Fair Housing Act and the Equal Opportunity Act. ERA, ERA Real Estate powered, and their respective logos are registered service marks of ERA Franchise Systems LLC. Each office is independently owned and operated.