
425 Wildwood Lane, Naples, FL 34105
Local realty services provided by:ERA Real Solutions Realty
Listed by: bill verdonk
Office: john r wood properties
MLS#:226028911
Source:FL_GFMB
Price summary
- Price:$799,000
- Price per sq. ft.:$345.89
About this home
Exceptional Naples Golf Lifestyle at Bear’s Paw Country Club. Immediate Mandatory Full Golf Membership is available with the purchase of this exceptional residence at Bear’s Paw Country Club, offering an extraordinary opportunity to step immediately into the exclusive Naples golf lifestyle. Welcome to one of Bear’s Paw’s most desirable condominium floor plans. This spacious, light-filled 3-bedroom, 2.5-bath residence is located in an elevator building and offers the largest condominium floor plan in the community. The air conditioner, compressor, and air handler were replaced in 2026. The open concept interior features two generous living areas, a dining area, and a well-appointed kitchen with a charming breakfast nook and Corian countertops. Walls of glass open to a glass-enclosed lanai showcasing spectacular panoramic southern exposure views across the golf course and lake, which is the perfect setting for morning coffee, afternoon relaxation, or entertaining guests. A separate open-air lanai allows you to fully embrace the beauty of Naples’ year-round outdoor lifestyle. Beyond your residence, Bear’s Paw delivers an exceptional private club experience. Residents enjoy a new state-of-the-art clubhouse and fitness center, Jack Nicklaus Signature Golf Course, lighted pickleball and tennis courts, bocce, driving range, two putting greens, dog park, and a private marina with Gulf access. The community is gated and 24-hour manned, providing peace of mind and a welcoming private-club atmosphere. A scenic walking and biking path leads to downtown Naples, while the area’s world-renowned beaches, restaurants, shopping, and entertainment are just minutes away. Golf membership is mandatory, making this an exceptional opportunity for those seeking the complete Bear’s Paw experience, including private golf, boating, fitness, racquet sports, and an unparalleled Naples lifestyle, all in one of the area’s most established and sought-after communities....
Contact an agent
Home facts
- Year built:1981
- Subdivision & Development:BEARS PAW
- Listing ID #:226028911
- Added:53 day(s) ago
- Updated:October 04, 2026 at 03:10 PM
Rooms and interior
- Bedrooms:3
- Total bathrooms:3
- Full bathrooms:2
- Half bathrooms:1
- Flooring:Tile, Vinyl
- Kitchen Description:Dishwasher, Disposal, Ice Maker, Microwave, Pantry, Range, Refrigerator
- Living area:2,230 sq. ft.
Heating and cooling
- Cooling:Ceiling Fans, Electric
- Heating:Central, Electric
- Central air:Yes
Structure and exterior
- Roof:Built Up, Flat
- Year built:1981
- Building area:2,230 sq. ft.
- Architectural Style:Contemporary, Low Rise
- Construction Materials:Block, Concrete, Stucco
- Exterior Features:Balcony, Glass Enclosed, Porch
Schools
- High school:NAPLES HIGH SCHOOL
- Middle school:GULFVIEW MIDDLE
- Elementary school:POINCIANA ELEMENTARY
Utilities
- Water:Public
- Sewer:Public Sewer
Finances and disclosures
- Price:$799,000
- Price per sq. ft.:$345.89
- Tax amount:$5,040 (2025)
Features and amenities
- Laundry features:Dryer, Inside, Washer
- Amenities:Pantry, Pickleball, Pool, Restaurant
- Pool features:Community, Pool
Parking
- Parking description:1 Carport Space(s), Assigned, Covered, Detached Carport, Golf Cart Garage, One Space
- Carport spaces:1
New listings near 425 Wildwood Lane
- New
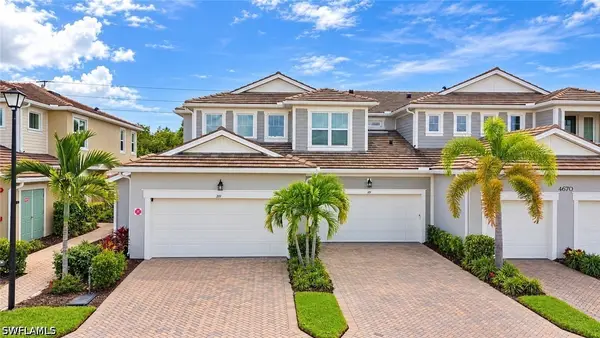 $499,000Active2 beds 2 baths1,406 sq. ft.
4670 Arboretum Circle #101, Naples, FL 34112
MLS# 226035790Listed by: AMERICAN ONE PERCENT REALTY - New
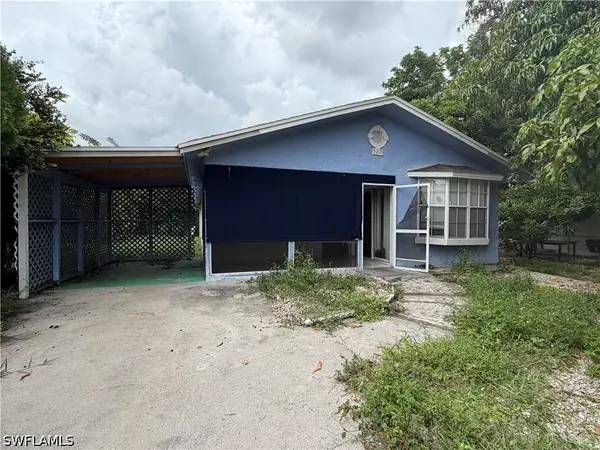 $280,000Active3 beds 2 baths1,207 sq. ft.
5205 Mitchell Street, Naples, FL 34113
MLS# 226035618Listed by: ND REALTY - New
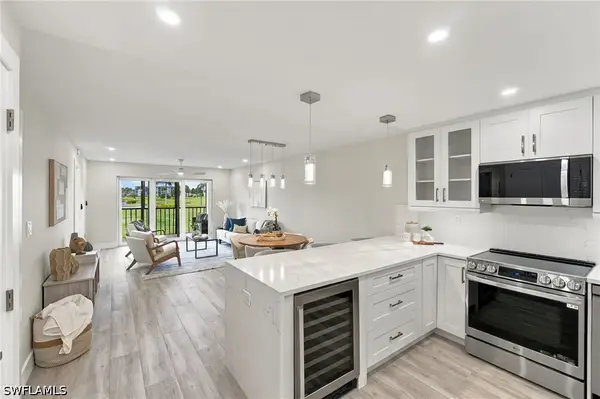 $463,900Active2 beds 2 baths1,015 sq. ft.
29 High Point Circle E #204, Naples, FL 34103
MLS# 226034661Listed by: KELLER WILLIAMS REALTY NAPLES - New
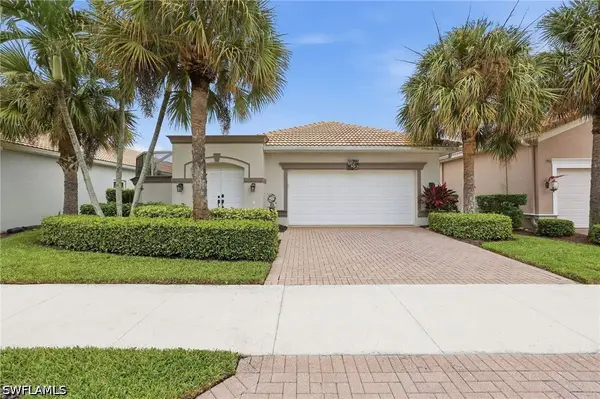 $499,900Active2 beds 2 baths1,744 sq. ft.
104 Glen Eagle Circle, Naples, FL 34104
MLS# 226035420Listed by: COLDWELL BANKER REALTY - New
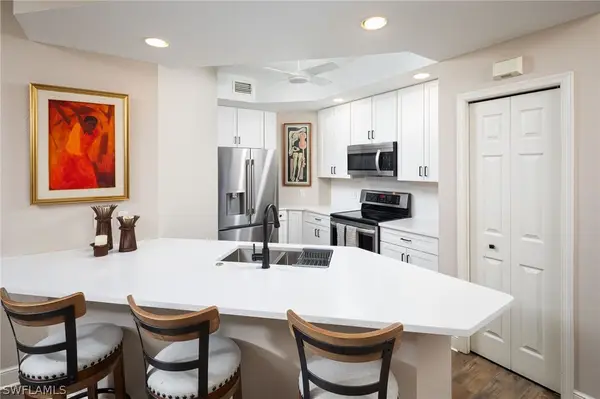 $520,000Active3 beds 2 baths1,607 sq. ft.
1270 Shady Rest Lane #103, Naples, FL 34103
MLS# 226008741Listed by: DOWNING FRYE REALTY INC. - New
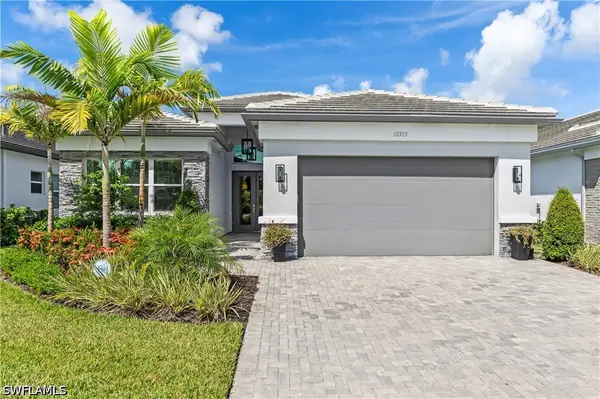 $1,399,500Active3 beds 3 baths2,445 sq. ft.
12303 Bonnet Drive, Naples, FL 34120
MLS# 226035453Listed by: ALFRED ROBBINS REALTY GROUP - New
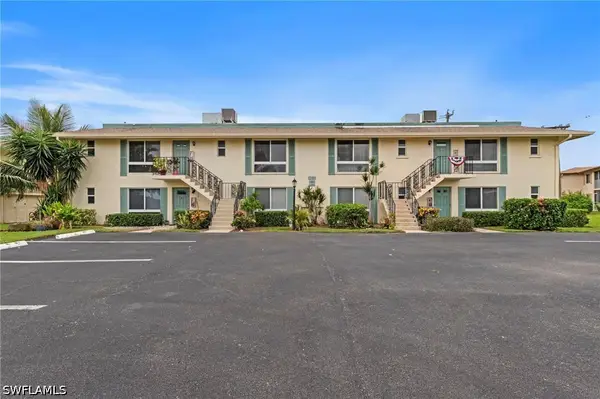 $199,900Active1 beds 2 baths1,038 sq. ft.
102 Teryl Road #3, Naples, FL 34112
MLS# 226035590Listed by: COFFEY REAL ESTATE AGENCY LLC - New
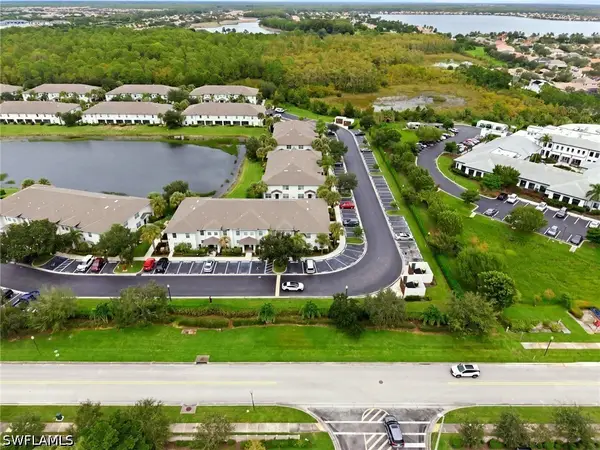 $330,000Active2 beds 3 baths1,415 sq. ft.
9097 Gervais Circle #1808, Naples, FL 34120
MLS# 226035767Listed by: MARZUCCO REAL ESTATE - New
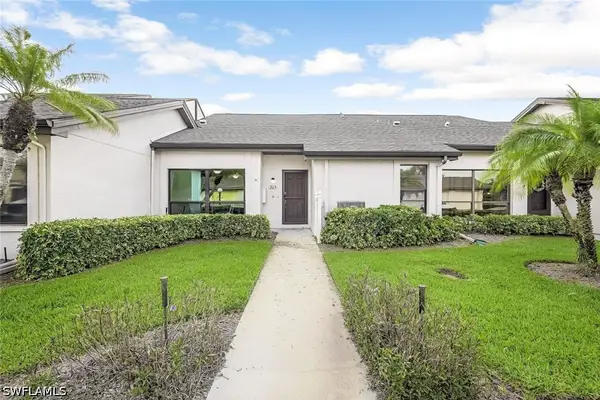 $375,000Active2 beds 2 baths1,857 sq. ft.
205 Deerwood Circle #103, Naples, FL 34113
MLS# 226035769Listed by: WILLIAM RAVEIS REAL ESTATE - New
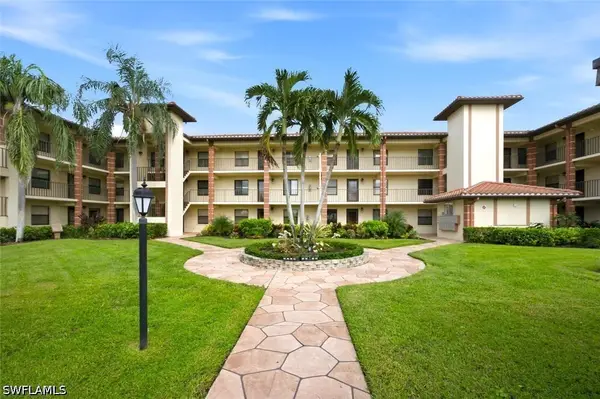 $374,900Active2 beds 2 baths1,100 sq. ft.
7240 Coventry Court #329, Naples, FL 34104
MLS# 226035113Listed by: BLUE HERON REALTY OF NAPLES


Protect your home and budget from life's surprises with an Assurant Home Warranty, backed by a partner that supports you through every step of homeownership. Explore Plans.
© 2023 - 2026 ERA Franchise Systems LLC. All rights reserved. ERA Franchise Systems LLC fully supports the principles of the Fair Housing Act and the Equal Opportunity Act. ERA, ERA Real Estate powered, and their respective logos are registered service marks of ERA Franchise Systems LLC. Each office is independently owned and operated.