
430 7th Street Sw, Naples, FL 34117
Local realty services provided by:ERA Real Solutions Realty
Upcoming open houses
- Sun, Oct 1112:00 pm - 03:30 pm
Listed by: paul vacco
Office: berkshire hathaway fl realty
MLS#:226015821
Source:FL_GFMB
Price summary
- Price:$1,599,000
- Price per sq. ft.:$408.22
About this home
Striking architecture, exceptional curb appeal, and fine craftsmanship come together in this spectacular custom-built luxury estate on 2.27 acres in one of Golden Gate Estates' most desirable locations. This thoughtfully designed residence combines distinctive architecture and premium construction with the privacy and freedom of acreage living.
Designed for everyday living and effortless entertaining, the open-concept floor plan offers 4 bedrooms, 3 bathrooms, a versatile den/flex room, and a spacious 3-car garage. An oversized double front entry door welcomes you into bright, open living spaces with soaring 12-foot ceilings in the main living areas, 11-foot ceilings throughout the bedrooms, and eight-foot interior doors that enhance the home's spacious design. The living room is anchored by a stunning architectural micro-cement feature wall with floating shelves, integrated LED accent lighting, and a floating media console. The chef's kitchen features handcrafted cabinetry, premium appliances, and an oversized island, opening naturally to the dining area where a custom wine feature with built-in wine refrigerator adds a sophisticated finishing touch. The private owner's suite offers an elegant designer ceiling, custom-built walk-in closets, and a spa-inspired bath designed for everyday luxury.
Outdoor living is equally impressive with a heated saltwater pool and spa, outdoor kitchen, wood-paneled lanai ceiling, outdoor shower, and expansive covered entertaining area overlooking the home's natural wooded surroundings.
Premium construction and thoughtful upgrades include impact windows and doors, a concrete tile roof, spray foam attic insulation, whole-house generator, 1,000-gallon buried propane tank, tankless gas water heater, whole-house reverse osmosis system, Starlink internet capability, pre-wiring for whole-home audio, and an integrated security camera system.
An extensive luxury landscape package with smart six-zone irrigation enhances the home's impressive curb appeal. With no HOA restrictions, the 2.27-acre property provides ample room for boats, RVs, recreational vehicles, future outbuildings, gardens, and more, all while remaining just minutes from Naples shopping, dining, beaches, and everyday conveniences.
A distinctive combination of luxury, craftsmanship, modern technology, and spacious acreage, offering an exceptional way to experience the Naples lifestyle....
Contact an agent
Home facts
- Year built:2026
- Subdivision & Development:GOLDEN GATE ESTATES
- Listing ID #:226015821
- Added:167 day(s) ago
- Updated:October 09, 2026 at 03:08 PM
Rooms and interior
- Bedrooms:4
- Total bathrooms:3
- Full bathrooms:3
- Flooring:Tile
- Kitchen Description:Dishwasher, Disposal, Double Oven, Freezer, Gas Cooktop, Microwave, Range, Refrigerator, Tankless Water Heater, Wine Cooler
- Living area:2,570 sq. ft.
Heating and cooling
- Cooling:Ceiling Fans, Electric
- Heating:Central, Electric
- Central air:Yes
Structure and exterior
- Roof:Tile
- Year built:2026
- Building area:2,570 sq. ft.
- Lot area:2.27 Acres
- Architectural Style:One Story, Ranch
- Construction Materials:Block, Concrete, Stucco
- Exterior Features:Lanai, Outdoor Kitchen, Patio, Porch, Screened, Security High Impact Doors, Sprinkler Irrigation
- Levels:1 Story
Schools
- High school:GULF COAST HIGH SCHOOL
- Middle school:CYPRESS PALM MIDDLE SCHOOL
- Elementary school:BIG CYPRESS ELEMENTARY SCHOOL
Utilities
- Water:Well
- Sewer:Septic Tanks
Finances and disclosures
- Price:$1,599,000
- Price per sq. ft.:$408.22
- Tax amount:$1,079 (2025)
Features and amenities
- Laundry features:Inside, Washer
- Amenities:Bar
- Pool features:Concrete, Electric Heat, Gas Heat, Heated, In Ground, Pool Equipment, Salt Water, Screen Enclosure
Parking
- Parking description:Attached, Garage, Garage Door Opener
- Garage:Yes
- Garage spaces:3
New listings near 430 7th Street Sw
- New
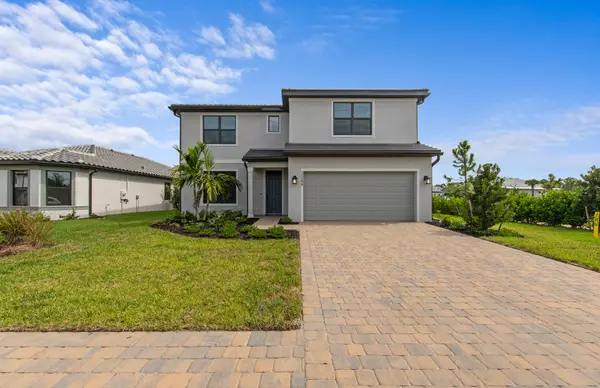 $715,990Active4 beds 4 baths2,894 sq. ft.
2084 Freemont Way, Naples, FL 34120
MLS# B26086388Listed by: PULTE REALTY INC - Open Sat, 1 to 3pmNew
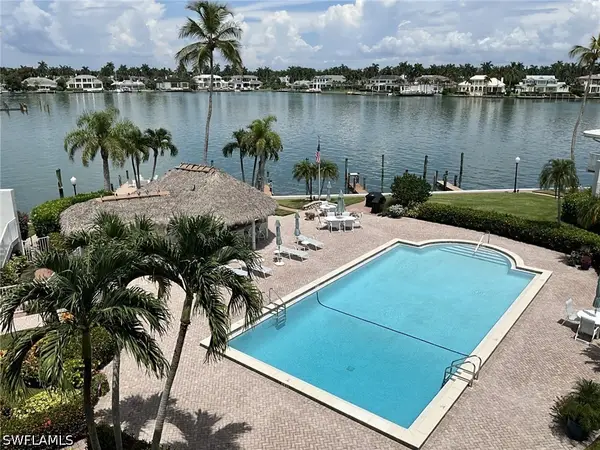 $1,350,000Active3 beds 2 baths1,684 sq. ft.
2800 Gulf Shore Boulevard N #406, Naples, FL 34103
MLS# 226026067Listed by: JOHN R WOOD PROPERTIES - New
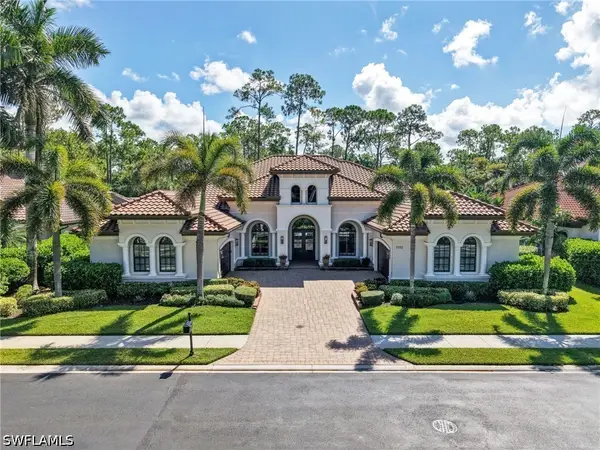 $2,997,900Active4 beds 5 baths4,238 sq. ft.
7772 Classics Drive, Naples, FL 34113
MLS# 226031456Listed by: DOWNING FRYE REALTY INC. - New
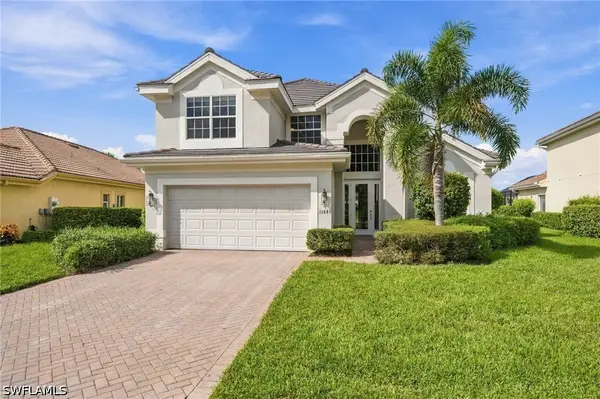 $849,000Active3 beds 3 baths2,579 sq. ft.
11845 Bramble Court, Naples, FL 34120
MLS# 226034346Listed by: COLDWELL BANKER REALTY - New
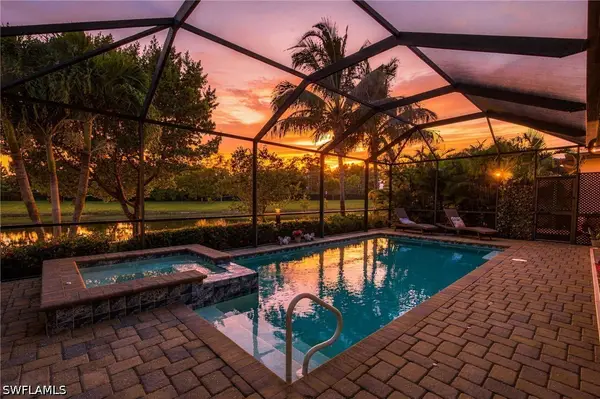 $925,000Active4 beds 2 baths2,257 sq. ft.
1869 Mustique Street, Naples, FL 34120
MLS# 226034602Listed by: COMPASS FLORIDA LLC - New
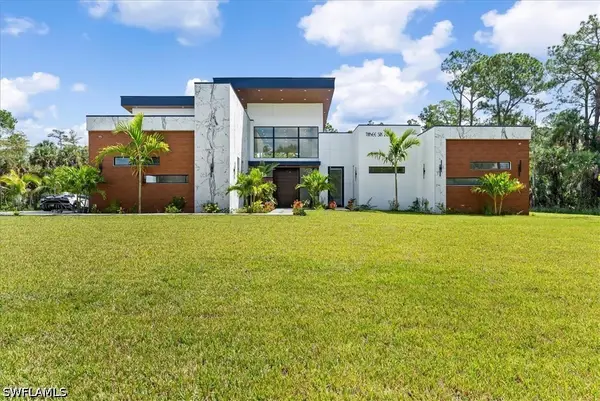 $2,895,000Active4 beds 4 baths4,634 sq. ft.
360 3rd Street Nw, Naples, FL 34120
MLS# 226035318Listed by: REALTY ONE GROUP MVP - Open Sun, 2 to 4pmNew
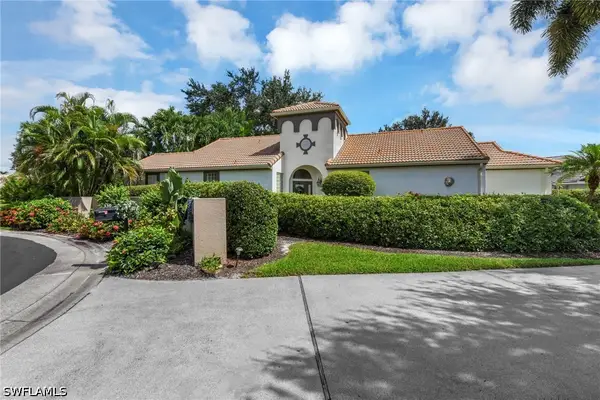 $849,000Active3 beds 2 baths1,716 sq. ft.
130 San Rafael Lane, Naples, FL 34119
MLS# 226035551Listed by: REALTY ONE GROUP MVP - New
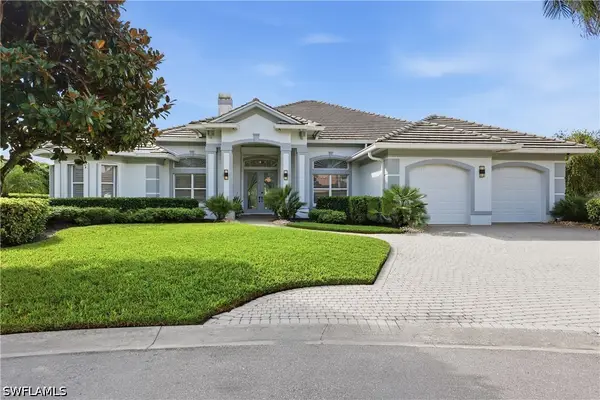 $2,395,000Active3 beds 3 baths2,898 sq. ft.
903 Spanish Moss Trail, Naples, FL 34108
MLS# 226036106Listed by: DOWNING FRYE REALTY INC. - Open Sat, 10am to 1pmNew
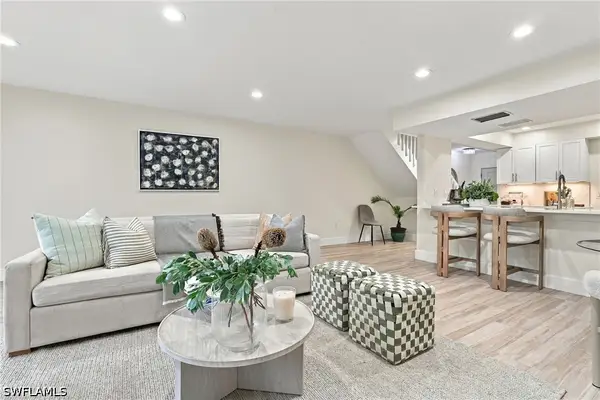 $499,000Active2 beds 3 baths1,432 sq. ft.
830 Meadowland Drive #G, Naples, FL 34108
MLS# 226036203Listed by: SERHANT-NAPLES - New
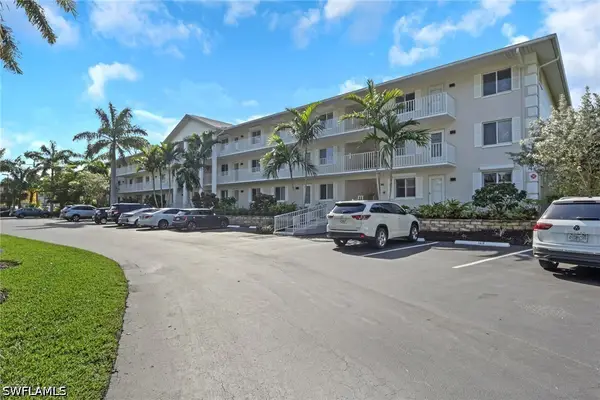 $294,000Active2 beds 2 baths1,100 sq. ft.
3031 Sandpiper Bay Circle #F106, Naples, FL 34112
MLS# 226036283Listed by: COMPASS FLORIDA LLC


Protect your home and budget from life's surprises with an Assurant Home Warranty, backed by a partner that supports you through every step of homeownership. Explore Plans.
© 2023 - 2026 ERA Franchise Systems LLC. All rights reserved. ERA Franchise Systems LLC fully supports the principles of the Fair Housing Act and the Equal Opportunity Act. ERA, ERA Real Estate powered, and their respective logos are registered service marks of ERA Franchise Systems LLC. Each office is independently owned and operated.