
4305 Caldera Circle, Naples, FL 34119
Local realty services provided by:ERA Real Solutions Realty
4305 Caldera Circle,Naples, FL 34119
$1,695,000
- 3 Beds
- 3 Baths
- 2,609 sq. ft.
- Single family
- Active
Listed by: chris resop, kara resop
Office: the agency naples
MLS#:226035395
Source:FL_GFMB
Price summary
- Price:$1,695,000
- Price per sq. ft.:$496.78
About this home
4305 Caldera Circle is a rare Stonecreek offering where spectacular lake views, extraordinary outdoor living, and an impressive collection of upgrades come together in a residence that truly stands apart. Offering more than twenty-six hundred square feet with three bedrooms plus a den, this exceptional home has been thoughtfully enhanced for comfort, entertaining, and the quintessential Naples lifestyle. The showpiece is an outdoor setting unlike anything else in the community. The largest lanai among Stonecreek’s single-story homes opens to sweeping lake views through an expansive ClearView screen, creating a breathtaking backdrop from morning through sunset. At its center, a custom heated saltwater pool features a sun shelf, raised spa, illuminated scuppers, statement water feature, and colorful LED lighting. Two substantial pergolas and a full custom outdoor kitchen transform this remarkable space into a private resort for dining, entertaining, and relaxing waterside. A dedicated mini-split system adds year-round comfort. Inside, premium Sub-Zero and Miele appliances elevate the kitchen, complemented by a custom pantry and custom bedroom closets. Extensive investments continue with a high-efficiency Lennox HVAC system, Kinetico whole-home water filtration with reverse osmosis, tankless hot water, automated hurricane shutters, and a Generac whole-home natural-gas generator. Beyond the residence, Stonecreek offers resort and lap pools, fitness, tennis, pickleball, basketball, a splash pool, clubhouse, playground, and vibrant social calendar, all within convenient reach of Mercato, Founders Square, Gulf beaches, dining, shopping, and Interstate Seventy-Five.For buyers waiting for a property that offers something genuinely distinctive, 4305 Caldera Circle delivers. Come experience the lake views, extraordinary lanai, and resort-inspired setting in person, then imagine calling it yours....
Contact an agent
Home facts
- Year built:2016
- Subdivision & Development:STONECREEK
- Listing ID #:226035395
- Added:1 day(s) ago
- Updated:October 06, 2026 at 10:42 PM
Rooms and interior
- Bedrooms:3
- Total bathrooms:3
- Full bathrooms:2
- Half bathrooms:1
- Flooring:Laminate, Tile
- Kitchen Description:Dishwasher, Disposal, Freezer, Gas Cooktop, Indoor grill, Microwave, Pantry, Refrigerator, Tankless Water Heater
- Living area:2,609 sq. ft.
Heating and cooling
- Cooling:Ceiling Fans, Electric
- Heating:Central, Electric
- Central air:Yes
Structure and exterior
- Roof:Tile
- Year built:2016
- Building area:2,609 sq. ft.
- Lot area:0.23 Acres
- Architectural Style:One Story, Ranch
- Construction Materials:Block, Concrete, Stucco
- Exterior Features:Fence, Gas Grill, Lanai, Outdoor Grill, Outdoor Kitchen, Patio, Porch, Screened, Security High Impact Doors, Shutters Electric, Shutters Manual, Sprinkler Irrigation, Water Feature
- Levels:1 Story
Schools
- High school:AUBREY ROGER HIGH SCHOOL
- Middle school:OAKRIDGE MIDDLE SCHOOL
- Elementary school:LAUREL OAK ELEMENTARY SCHOOLMENTARY
Utilities
- Water:Public
- Sewer:Public Sewer
Finances and disclosures
- Price:$1,695,000
- Price per sq. ft.:$496.78
- Tax amount:$6,250 (2025)
Features and amenities
- Laundry features:Inside, Laundry Tub, Washer
- Amenities:Pantry, Pickleball, Pool, Sidewalks
- Pool features:Community, Concrete, Gas Heat, Heated, In Ground, Pool, Pool Spa Combo, Salt Water, Screen Enclosure
Parking
- Parking description:Attached, Covered, Driveway, Garage, Garage Door Opener, Guest, Paved, Two Spaces
- Garage:Yes
- Garage spaces:2
New listings near 4305 Caldera Circle
- New
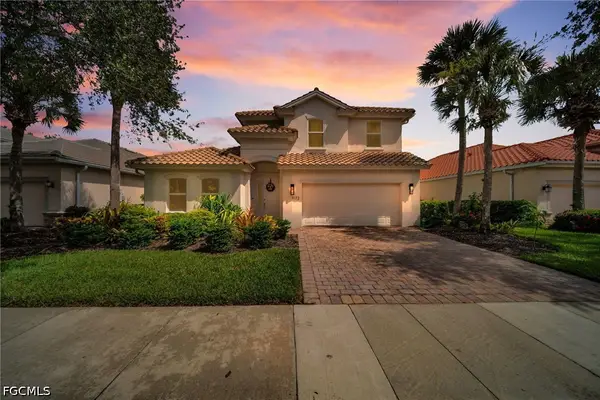 $950,000Active4 beds 4 baths2,568 sq. ft.
9172 Quartz Lane, Naples, FL 34120
MLS# 2026042177Listed by: ACE REALTY & ASSOCIATES, LLC - New
 $718,000Active2 beds 2 baths1,802 sq. ft.
5765 Mango Circle, Naples, FL 34110
MLS# 226034982Listed by: JOHN R WOOD PROPERTIES - New
 $229,000Active1 beds 1 baths526 sq. ft.
3131 Crystal Lake Drive, Naples, FL 34120
MLS# 226035123Listed by: PREMIERE PLUS REALTY COMPANY - New
 Listed by ERA$369,900Active2 beds 2 baths1,116 sq. ft.
1656 Spoonbill Lane #B, Naples, FL 34105
MLS# 226035324Listed by: ERA NAPLES REALTY SERVICES - New
 $79,900Active0.06 Acres
26 Bass Lane, Naples, FL 34114
MLS# 226035671Listed by: JOHN R WOOD PROPERTIES - New
 $2,888,000Active4 beds 6 baths4,141 sq. ft.
9175 Wisteria Way, Naples, FL 34114
MLS# 226035674Listed by: WATERFRONT REALTY GROUP INC - New
 $315,000Active2 beds 2 baths1,160 sq. ft.
Address Withheld By Seller, Naples, FL 34104
MLS# 226035809Listed by: HAMRO & ASSOCIATES LLC - New
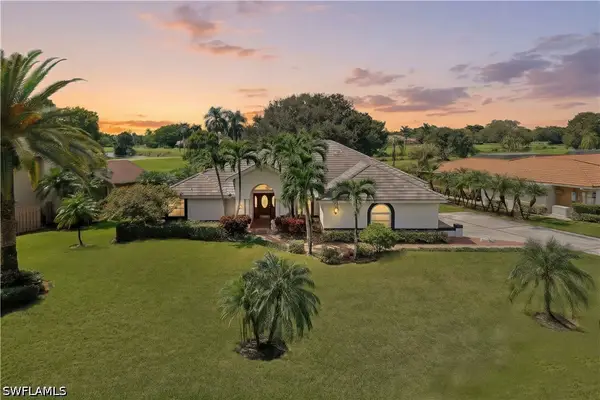 $775,000Active3 beds 2 baths2,313 sq. ft.
1952 Imperial Golf Co Boulevard, Naples, FL 34110
MLS# 226036009Listed by: JOHN R WOOD PROPERTIES - New
 $239,000Active0 Acres
1282 Silver Lakes Boulevard, Naples, FL 34114
MLS# 226036178Listed by: SILVER LAKES REALTY, INC - New
 $385,000Active3 beds 2 baths1,630 sq. ft.
3450 W Crown Pointe Boulevard #201, Naples, FL 34112
MLS# 226035483Listed by: COLDWELL BANKER REALTY


Protect your home and budget from life's surprises with an Assurant Home Warranty, backed by a partner that supports you through every step of homeownership. Explore Plans.
© 2023 - 2026 ERA Franchise Systems LLC. All rights reserved. ERA Franchise Systems LLC fully supports the principles of the Fair Housing Act and the Equal Opportunity Act. ERA, ERA Real Estate powered, and their respective logos are registered service marks of ERA Franchise Systems LLC. Each office is independently owned and operated.