
4340 4th Avenue Se, Naples, FL 34117
Local realty services provided by:ERA Real Solutions Realty
4340 4th Avenue Se,Naples, FL 34117
$475,000
- 3 Beds
- 2 Baths
- 1,544 sq. ft.
- Single family
- Pending
Listed by: sandra carano
Office: premiere plus realty company
MLS#:226026752
Source:FL_GFMB
Price summary
- Price:$475,000
- Price per sq. ft.:$279.41
About this home
Enjoy the privacy and space of Golden Gate Estates in this beautifully maintained 3-bedroom, 2-bath home situated on 1.59 acres, offering a functional floor plan, tile flooring throughout, and seamless indoor-outdoor living. The spacious layout features two separate living areas, including a welcoming front living room and a large family room overlooking the backyard. At the heart of the home, the spacious eat-in kitchen offers abundant cabinet and counter space and opens directly to the screened lanai, creating the perfect setting for everyday living, outdoor dining, and entertaining. A formal dining area adds even more flexibility for hosting family and friends. The primary suite is a peaceful retreat with its own private access to the screened lanai, allowing you to enjoy the tranquil backyard setting. An attached two-car garage provides ample parking and additional storage. Thoughtful updates include a roof replaced in 2016, water heater 2023, A/C 2022, complete home repiping completed in 2016, a tankless water heater, and hurricane shutters for added peace of mind. Step outside and enjoy the endless possibilities offered by the 1.59-acre homesite. Whether you envision a custom pool, a workshop, additional storage, or simply want room to park your RV, boat, or other recreational vehicles, this property offers the freedom to make it your own with no HOA restrictions. Conveniently located just minutes from shopping, dining, schools, and everything Naples has to offer, this property combines country living with city convenience. Schedule your private showing today!...
Contact an agent
Home facts
- Year built:1995
- Subdivision & Development:GOLDEN GATE ESTATES
- Listing ID #:226026752
- Added:70 day(s) ago
- Updated:October 10, 2026 at 07:53 AM
Rooms and interior
- Bedrooms:3
- Total bathrooms:2
- Full bathrooms:2
- Flooring:Tile
- Kitchen Description:Dishwasher, Ice Maker, Microwave, Pantry, Refrigerator, Self Cleaning Oven, Tankless Water Heater
- Living area:1,544 sq. ft.
Heating and cooling
- Cooling:Ceiling Fans, Electric
- Heating:Central, Electric
- Central air:Yes
Structure and exterior
- Roof:Shingle
- Year built:1995
- Building area:1,544 sq. ft.
- Lot area:1.59 Acres
- Architectural Style:One Story, Ranch
- Construction Materials:Block, Concrete, Stucco
- Exterior Features:Fence, Lanai, Patio, Porch, Screened, Shutters Manual, Storage
- Levels:1 Story
Schools
- High school:PALMETTO RIDGE HIGH
- Middle school:CYPRESS PALM MIDDLE
- Elementary school:SABAL PALM ELEMENTARY
Utilities
- Water:Well
- Sewer:Septic Tanks
Finances and disclosures
- Price:$475,000
- Price per sq. ft.:$279.41
- Tax amount:$1,806 (2025)
Features and amenities
- Laundry features:Dryer, In Garage, Washer
- Amenities:Pantry
Parking
- Parking description:Attached, Garage, Garage Door Opener
- Garage:Yes
- Garage spaces:2
New listings near 4340 4th Avenue Se
- New
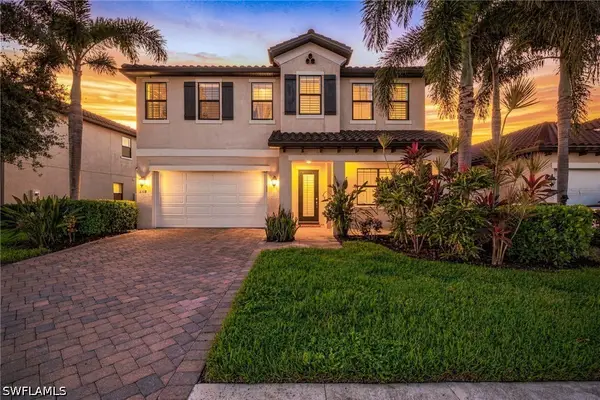 $935,000Active5 beds 4 baths3,022 sq. ft.
4118 Raffia Drive, Naples, FL 34119
MLS# 226035808Listed by: COMPASS FLORIDA LLC - New
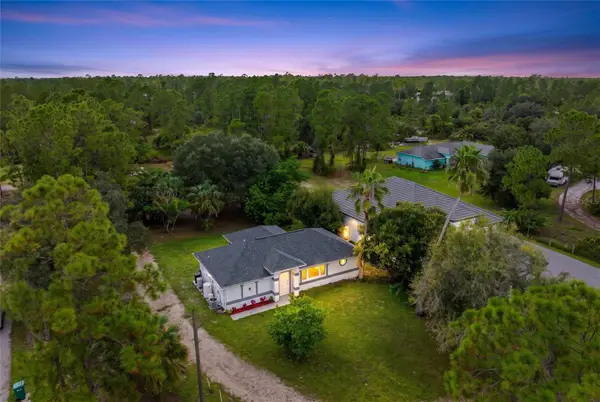 $440,000Active3 beds 2 baths1,126 sq. ft.
2740 Randall Blvd, NAPLES, FL 34120
MLS# O6448917Listed by: LIFESTYLE INTERNATIONAL REALTY - New
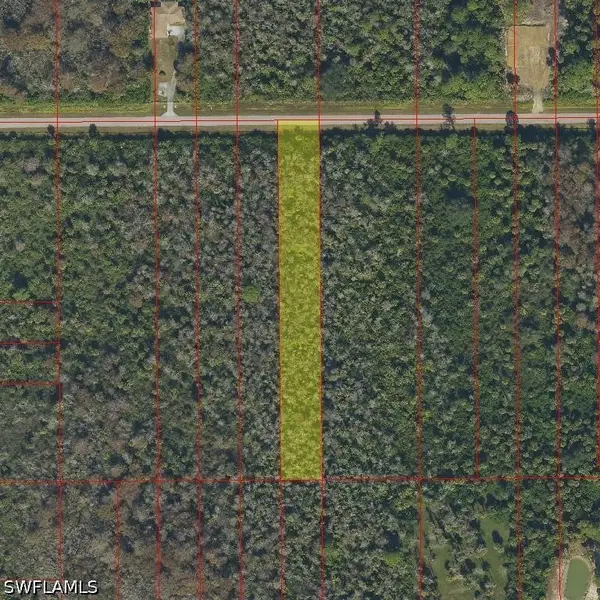 $75,000Active1.14 Acres
170 45th Avenue Ne, Naples, FL 34120
MLS# 226036565Listed by: PREMIERE PLUS REALTY COMPANY - New
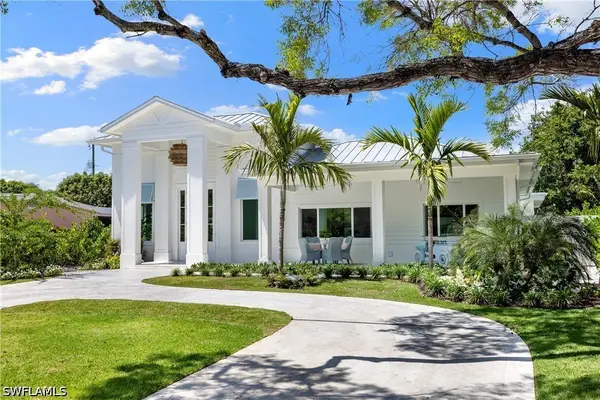 $5,757,000Active4 beds 3 baths3,000 sq. ft.
757 Broad Court S, Naples, FL 34102
MLS# 226036320Listed by: COMPASS FLORIDA LLC - New
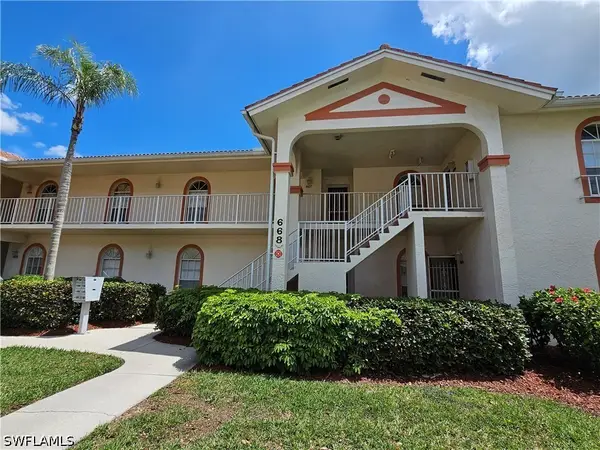 $260,000Active2 beds 2 baths1,164 sq. ft.
668 Mardel Court #807, Naples, FL 34104
MLS# 226036721Listed by: DOWNING FRYE REALTY INC. - New
 $649,000Active3 beds 3 baths2,580 sq. ft.
2185 Hawksridge Drive #1103, Naples, FL 34105
MLS# 226035069Listed by: PREMIERE PLUS REALTY COMPANY - New
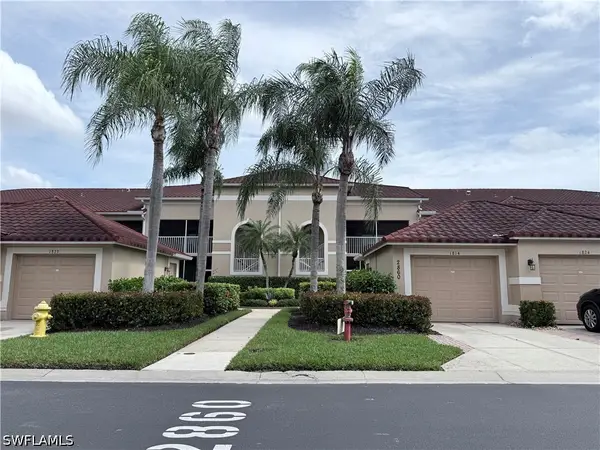 $329,900Active2 beds 2 baths1,414 sq. ft.
2860 Cypress Trace Circle #1825, Naples, FL 34119
MLS# 226036562Listed by: PALM REALTY GROUP - New
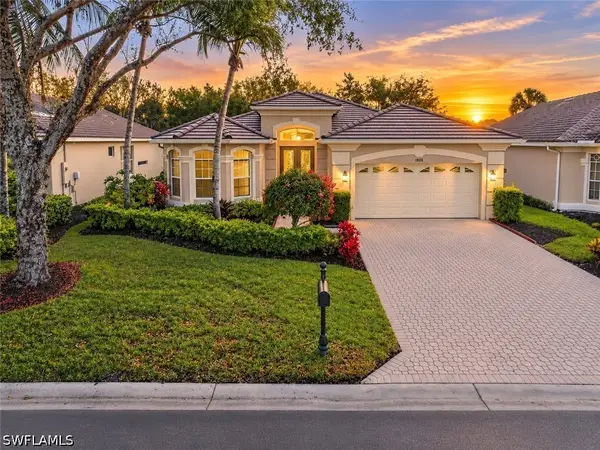 $1,099,000Active3 beds 3 baths2,584 sq. ft.
4828 Cerromar Drive, Naples, FL 34112
MLS# 226036633Listed by: MARZUCCO REAL ESTATE - New
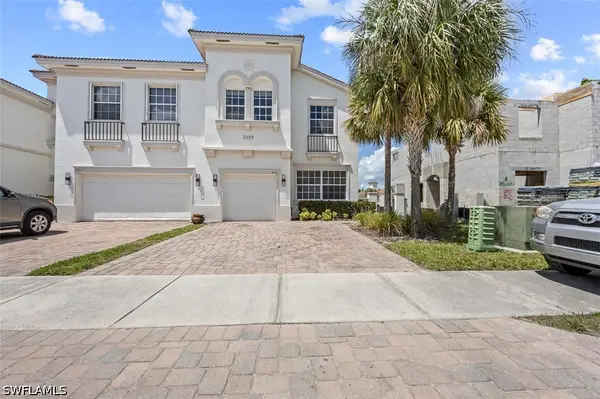 $344,900Active4 beds 3 baths1,828 sq. ft.
7029 Ambrosia Lane #606, Naples, FL 34119
MLS# 226036710Listed by: PREMIERE PLUS REALTY COMPANY - New
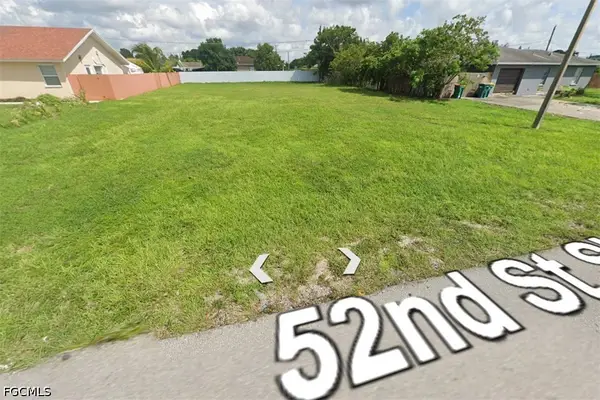 $195,000Active0.24 Acres
1866 52nd Street Sw, Naples, FL 34116
MLS# 2026042326Listed by: RE/MAX REALTY TEAM


Protect your home and budget from life's surprises with an Assurant Home Warranty, backed by a partner that supports you through every step of homeownership. Explore Plans.
© 2023 - 2026 ERA Franchise Systems LLC. All rights reserved. ERA Franchise Systems LLC fully supports the principles of the Fair Housing Act and the Equal Opportunity Act. ERA, ERA Real Estate powered, and their respective logos are registered service marks of ERA Franchise Systems LLC. Each office is independently owned and operated.