
436 41st Avenue Ne, Naples, FL 34120
Local realty services provided by:ERA Real Solutions Realty
436 41st Avenue Ne,Naples, FL 34120
$485,000
- 3 Beds
- 2 Baths
- - sq. ft.
- Single family
- Sold
Listed by: jeane low
Office: waterfront realty group inc
MLS#:226024983
Source:FL_GFMB
Sorry, we are unable to map this address
Price summary
- Price:$485,000
About this home
One or more photo(s) has been virtually staged, AI generated or rendered. Experience the perfect blend of modern design, quality construction, and estate living in this exceptional newly built residence situated on a rare **1.14-acre 100% uplands lot** in the heart of Golden Gate Estates.
Thoughtfully designed for today's lifestyle, this 3-bedroom, 2-bath home offers 1,438 square feet of bright, open living space with soaring ceilings, abundant natural light, and a seamless open-concept layout ideal for both everyday living and entertaining.
The chef-inspired kitchen showcases elegant quartz countertops, custom cabinetry, stainless steel appliances, and a spacious island overlooking the main living area. The private owner's suite features dual vanities, a beautifully tiled walk-in shower, and generous closet space, while the guest bathroom also includes dual sinks—an uncommon and highly desirable feature.
Built with lasting quality in mind, this home includes a durable metal roof, a full concrete driveway, impact-resistant windows and doors, and a whole-home reverse osmosis water system, offering both comfort and peace of mind.
Set on a fully usable 100% uplands lot, there's ample room to add a pool, detached garage, workshop, guest house (subject to county regulations), or simply enjoy the privacy and space that make Golden Gate Estates so desirable.
Conveniently located just minutes from the rapidly expanding Randall Boulevard, Immokalee Road, and Oil Well Road corridors, you'll enjoy easy access to shopping, dining, schools, and everyday conveniences while still embracing the tranquility of estate living.
This is a move-in-ready new construction home presents an outstanding opportunity to own quality craftsmanship, modern finishes, and acreage in one of Naples' fastest-growing communities....
Contact an agent
Home facts
- Year built:2025
- Subdivision & Development:GOLDEN GATE ESTATES
- Listing ID #:226024983
- Added:91 day(s) ago
- Updated:October 07, 2026 at 06:48 AM
Rooms and interior
- Bedrooms:3
- Total bathrooms:2
- Full bathrooms:2
- Flooring:Tile
- Kitchen Description:Dishwasher, Pantry, Range, Refrigerator
Heating and cooling
- Cooling:Ceiling Fans, Electric
- Heating:Central, Electric
- Central air:Yes
Structure and exterior
- Roof:Metal
- Year built:2025
- Architectural Style:One Story, Ranch
- Construction Materials:Block, Concrete, Stucco
- Exterior Features:Lanai, Porch, Room For Pool, Screened
- Levels:1 Story
Schools
- High school:PALMETTO RIDGE HIGH SCHOOL
- Middle school:CORKSCREWS MIDDLE SCHOOL
- Elementary school:CORKSCREWS ELEMENTARY SCHOOL
Utilities
- Sewer:Septic Tanks
Finances and disclosures
- Price:$485,000
- Tax amount:$457 (2025)
Features and amenities
- Laundry features:Dryer Hookup, Inside
- Amenities:Pantry, Shutters
Parking
- Parking description:Attached, Garage, Garage Door Opener
- Garage:Yes
- Garage spaces:2
New listings near 436 41st Avenue Ne
- New
 $579,000Active3 beds 3 baths1,746 sq. ft.
Address Withheld By Seller, Naples, FL 34120
MLS# 226029415Listed by: MARZUCCO REAL ESTATE - New
 $480,000Active3 beds 2 baths1,144 sq. ft.
5467 28th Avenue Sw, Naples, FL 34116
MLS# 226036108Listed by: MARZUCCO REAL ESTATE - New
 $435,000Active2 beds 2 baths1,441 sq. ft.
4864 Hampshire Court #104, Naples, FL 34112
MLS# 226036227Listed by: DOWNING FRYE REALTY INC. - New
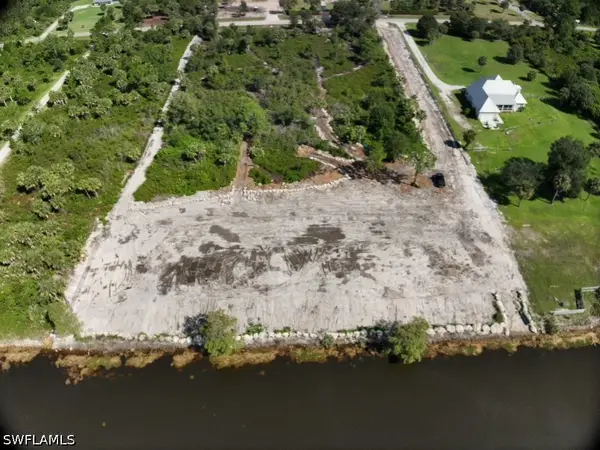 $650,000Active5 Acres
Address Withheld By Seller, Naples, FL 34120
MLS# 226036233Listed by: REALTY OF NAPLES FL, LLC - New
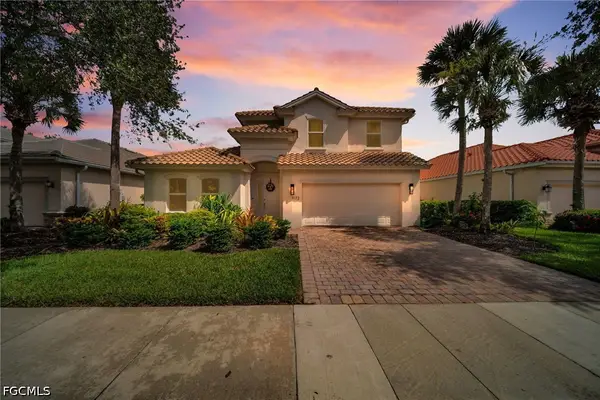 $950,000Active4 beds 4 baths2,568 sq. ft.
9172 Quartz Lane, Naples, FL 34120
MLS# 2026042177Listed by: ACE REALTY & ASSOCIATES, LLC - New
 $718,000Active2 beds 2 baths1,802 sq. ft.
5765 Mango Circle, Naples, FL 34110
MLS# 226034982Listed by: JOHN R WOOD PROPERTIES - New
 $229,000Active1 beds 1 baths526 sq. ft.
3131 Crystal Lake Drive, Naples, FL 34120
MLS# 226035123Listed by: PREMIERE PLUS REALTY COMPANY - New
 Listed by ERA$369,900Active2 beds 2 baths1,116 sq. ft.
1656 Spoonbill Lane #B, Naples, FL 34105
MLS# 226035324Listed by: ERA NAPLES REALTY SERVICES - New
 $79,900Active0.06 Acres
26 Bass Lane, Naples, FL 34114
MLS# 226035671Listed by: JOHN R WOOD PROPERTIES - New
 $2,888,000Active4 beds 6 baths4,141 sq. ft.
9175 Wisteria Way, Naples, FL 34114
MLS# 226035674Listed by: WATERFRONT REALTY GROUP INC


Protect your home and budget from life's surprises with an Assurant Home Warranty, backed by a partner that supports you through every step of homeownership. Explore Plans.
© 2023 - 2026 ERA Franchise Systems LLC. All rights reserved. ERA Franchise Systems LLC fully supports the principles of the Fair Housing Act and the Equal Opportunity Act. ERA, ERA Real Estate powered, and their respective logos are registered service marks of ERA Franchise Systems LLC. Each office is independently owned and operated.