
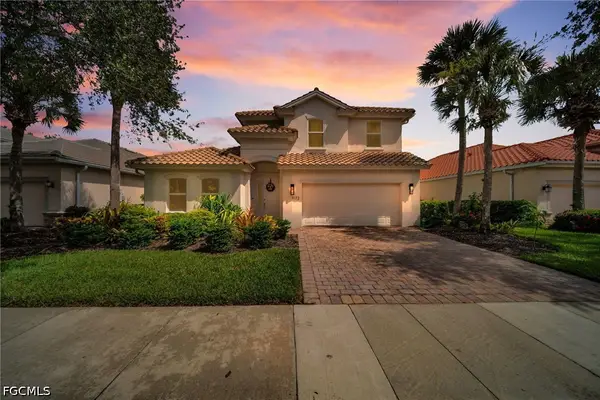
4446 Crimson Avenue, Naples, FL 34119
Local realty services provided by:ERA Real Solutions Realty
Listed by: nicola wakelin, jeff wakelin
Office: john r wood properties
MLS#:226034434
Source:FL_GFMB
Price summary
- Price:$1,240,000
- Price per sq. ft.:$327
About this home
Designed for the way families and guests live today, this beautifully upgraded Newcastle floor plan combines contemporary finishes, exceptional functionality & inviting indoor-outdoor living in one of North Naples’ most amenity-rich communities. Offering over 3,000 sq.ft., four bedrooms & four full baths, the thoughtfully designed floor plan places the primary suite & principal living areas on the first floor, while three additional bedrooms & a spacious loft upstairs create a separate retreat ideal for children, guests, work or play. At the heart of the home, the open great room is anchored by a striking fireplace feature wall with integrated storage & flows seamlessly into the dining area & beautifully appointed kitchen. Upgraded soft-close cabinetry, quartz countertops, tile backsplash, deep single-bowl sink, cabinet pantry, ambient cabinet lighting, a suite of new appliances & vented hood create a kitchen equally suited to everyday living & entertaining. The first-floor primary suite serves as a private retreat, complete with two finished walk-in closets & an expansive bath featuring separate vanities, a soaking tub, separate shower, framed mirrors & elegant statement lighting. Upstairs, the large loft becomes a true secondary living space with a custom built-in that includes a beverage refrigerator & dedicated desk area—perfect for movie nights, homework, gaming, working from home or simply giving guests their own place to unwind. Extensive molding, wood paneling, upgraded tile flooring downstairs, wood flooring on the staircase and upper level, designer lighting & fans, new faucets and additional recessed lighting elevate the home throughout. Thoughtful functionality continues in the laundry room with GE washer & dryer, utility sink & additional under-stair storage, while the extended paver driveway & epoxied garage floor provide a useful finishing touch. Outdoors, the home transitions effortlessly to a private Florida retreat designed for year-round enjoyment. The lanai features a fully equipped outdoor kitchen with grill, refrigerator & sink, creating an inviting setting for casual meals & entertaining. A sparkling heated pool with fountain features provides the perfect setting for fun & relaxation, while the fully fenced yard with lush tropical landscaping offers privacy & space to play or for four-legged family members to roam. Whether spending a sunny afternoon poolside or gathering for dinner outdoors, this inviting retreat makes it easy to enjoy Florida living year-round. Stonecreek residents enjoy a vacation-inspired lifestyle with a grand clubhouse, resort-style and lap pools, state-of-the-art fitness center, indoor sports court, tennis and pickleball courts, splash pad, playground and vibrant social spaces. Ideally located near I-75, premier shopping, dining, golf and white-sand beaches, this move-in-ready home offers space to gather, room to retreat & everything you need to make the most of living in Naples....
Contact an agent
Home facts
- Year built:2019
- Subdivision & Development:STONECREEK
- Listing ID #:226034434
- Added:5 day(s) ago
- Updated:October 07, 2026 at 03:21 PM
Rooms and interior
- Bedrooms:4
- Total bathrooms:4
- Full bathrooms:4
- Flooring:Tile, Vinyl, Wood
- Kitchen Description:Dishwasher, Disposal, Ice Maker, Microwave, Pantry, Range, Refrigerator, Wine Cooler
- Living area:3,022 sq. ft.
Heating and cooling
- Cooling:Ceiling Fans, Electric
- Heating:Central, Electric
- Central air:Yes
Structure and exterior
- Roof:Tile
- Year built:2019
- Building area:3,022 sq. ft.
- Lot area:0.14 Acres
- Architectural Style:Two Story
- Construction Materials:Block, Concrete, Stucco
- Exterior Features:Fence, Open, Outdoor Grill, Outdoor Kitchen, Patio, Porch, Security High Impact Doors, Shutters Manual
- Levels:2 Story
Schools
- High school:AUBREY ROGERS HIGH SCHOOL
- Middle school:OAKRIDGE MIDDLE SCHOOL
- Elementary school:LAUREL OAK ELEMENTARY
Utilities
- Water:Public
- Sewer:Public Sewer
Finances and disclosures
- Price:$1,240,000
- Price per sq. ft.:$327
- Tax amount:$7,502 (2025)
Features and amenities
- Laundry features:Dryer, Inside, Laundry Tub, Washer
- Amenities:Pantry, Pickleball, Pool, Sidewalks
- Pool features:Community, Concrete, Electric Heat, Heated, In Ground, Pool, Pool Equipment
Parking
- Parking description:Attached, Driveway, Garage, Garage Door Opener, Paved
- Garage:Yes
- Garage spaces:2
New listings near 4446 Crimson Avenue
- New
 $650,000Active5 Acres
1188 10th Ave Ne, Naples, FL 34120
MLS# 226036233Listed by: REALTY OF NAPLES FL, LLC - New
 $579,000Active3 beds 3 baths1,746 sq. ft.
Address Withheld By Seller, Naples, FL 34120
MLS# 226029415Listed by: MARZUCCO REAL ESTATE - New
 $480,000Active3 beds 2 baths1,144 sq. ft.
5467 28th Avenue Sw, Naples, FL 34116
MLS# 226036108Listed by: MARZUCCO REAL ESTATE - New
 $435,000Active2 beds 2 baths1,441 sq. ft.
4864 Hampshire Court #104, Naples, FL 34112
MLS# 226036227Listed by: DOWNING FRYE REALTY INC. - New
 $950,000Active4 beds 4 baths2,568 sq. ft.
9172 Quartz Lane, Naples, FL 34120
MLS# 2026042177Listed by: ACE REALTY & ASSOCIATES, LLC - Open Sun, 1 to 3:30pmNew
 $718,000Active2 beds 2 baths1,802 sq. ft.
5765 Mango Circle, Naples, FL 34110
MLS# 226034982Listed by: JOHN R WOOD PROPERTIES - New
 $229,000Active1 beds 1 baths526 sq. ft.
3131 Crystal Lake Drive, Naples, FL 34120
MLS# 226035123Listed by: PREMIERE PLUS REALTY COMPANY - New
 Listed by ERA$369,900Active2 beds 2 baths1,116 sq. ft.
1656 Spoonbill Lane #B, Naples, FL 34105
MLS# 226035324Listed by: ERA NAPLES REALTY SERVICES - New
 $79,900Active0.06 Acres
26 Bass Lane, Naples, FL 34114
MLS# 226035671Listed by: JOHN R WOOD PROPERTIES - Open Sat, 1 to 4pmNew
 $2,888,000Active4 beds 6 baths4,141 sq. ft.
9175 Wisteria Way, Naples, FL 34114
MLS# 226035674Listed by: WATERFRONT REALTY GROUP INC


Protect your home and budget from life's surprises with an Assurant Home Warranty, backed by a partner that supports you through every step of homeownership. Explore Plans.
© 2023 - 2026 ERA Franchise Systems LLC. All rights reserved. ERA Franchise Systems LLC fully supports the principles of the Fair Housing Act and the Equal Opportunity Act. ERA, ERA Real Estate powered, and their respective logos are registered service marks of ERA Franchise Systems LLC. Each office is independently owned and operated.