
4446 Kensington Circle, Naples, FL 34119
Local realty services provided by:ERA Real Solutions Realty
Listed by: jeff wakelin, nicola wakelin
Office: john r wood properties
MLS#:226036075
Source:FL_GFMB
Price summary
- Price:$1,625,000
- Price per sq. ft.:$323.58
- Monthly HOA dues:$529.33
About this home
Some homes catch your eye. This one captures your imagination—and makes it easy to picture yourself living here. Mornings begin with coffee overlooking the lake, afternoons move naturally to the pool, and evenings bring everyone back together around the kitchen & family room. With more than 4,100 SF, six bedrooms & five baths, there is space to gather, entertain, work & relax. Step outside and it becomes easy to see what makes this home special. A southern lake view creates a beautiful backdrop for a saltwater pool & spa added in 2022, surrounded by a tumbled-marble deck & enclosed within the picture screened lanai. A waterfall feature adds the relaxing sound of moving water, while the generous pool deck offers room for quiet mornings, sun-filled afternoons & dinner outdoors as the sun sets. Inside, the main living areas feel bright, open & connected. At the center of it all, the kitchen features upgraded white cabinetry, quartz countertops, double ovens, a vented hood over the gas cooktop, newer LG refrigerator, tile backsplash, center island, ambient cabinet lighting & an extended walk-in pantry. It flows directly into the family room, where a custom built-in entertainment wall creates a natural gathering place. Electronic shades at the sliders in the family room & formal living room add both convenience and privacy. A first-floor guest suite is a retreat for overnight visitors, while upstairs, the loft creates an additional living area with a built-in featuring a dual desk—ideal for homework & hobbies. One of the upstairs bedrooms also has a custom office built-in, creating another dedicated space for work or study. The primary suite feels comfortably removed from the activity of the home & includes a private balcony overlooking the lake, dual closets & separate his-and-hers bath areas beautifully finished with quartz counters, oversized Jacuzzi & a frameless glass shower with rain shower & handheld fixture. Thoughtful upgrades make everyday living easier, including luxury vinyl plank flooring, impact-resistant windows & sliders, tinted downstairs windows, designer lighting & fans, tankless water heater, whole-home water softener & closet organizers in the kids’ rooms. Even the garage has been thoughtfully finished with epoxy flooring, mini-split air conditioning, overhead storage, refrigerator, Tesla charger & a tri-fuel portable generator that can power the entire home. Custom-designed landscaping sets this home apart, with Hawaiian hibiscus, ornamental trees & full Calusia privacy hedges. Stonecreek residents enjoy a true vacation-inspired lifestyle with a grand clubhouse, resort-style & lap pools, state-of-the-art fitness center, indoor sports court, tennis and pickleball courts, splash pad, playground, & vibrant social spaces. Conveniently located in North Naples, close to shopping, dining, golf, I-75 & beaches, this is a home with the space to grow, the flexibility to evolve & the setting to make everyday life feel a little more special....
Contact an agent
Home facts
- Year built:2020
- Subdivision & Development:STONECREEK
- Listing ID #:226036075
- Added:13 day(s) ago
- Updated:October 28, 2026 at 04:55 PM
Rooms and interior
- Bedrooms:6
- Total bathrooms:5
- Full bathrooms:5
- Flooring:Tile, Vinyl
- Kitchen Description:Dishwasher, Disposal, Double Oven, Gas Cooktop, Ice Maker, Microwave, Pantry, Refrigerator
- Living area:4,113 sq. ft.
Heating and cooling
- Cooling:Ceiling Fans, Electric
- Heating:Central, Electric
- Central air:Yes
Structure and exterior
- Roof:Tile
- Year built:2020
- Building area:4,113 sq. ft.
- Lot area:0.18 Acres
- Architectural Style:Two Story
- Construction Materials:Block, Concrete, Stucco
- Exterior Features:Balcony, Lanai, Porch, Screened, Security High Impact Doors
- Levels:2 Story
Schools
- High school:AUBREY ROGERS HIGH SCHOOL
- Middle school:OAKRIDGE MIDDLE SCHOOL
- Elementary school:LAUREL OAK ELEMENTARY
Utilities
- Water:Public
- Sewer:Public Sewer
Finances and disclosures
- Price:$1,625,000
- Price per sq. ft.:$323.58
- Tax amount:$7,997 (2025)
Features and amenities
- Laundry features:Dryer, Inside, Laundry Tub, Washer
- Amenities:Pantry, Pickleball, Pool, Sidewalks
- Pool features:Community, Concrete, Electric Heat, Heated, In Ground, Pool, Pool Equipment, Pool Spa Combo, Salt Water, Screen Enclosure
Parking
- Parking description:Attached, Driveway, Garage, Garage Door Opener, Paved
- Garage:Yes
- Garage spaces:3
New listings near 4446 Kensington Circle
- New
 $594,900Active4 beds 3 baths2,436 sq. ft.
TBD 47th Avenue Ne, NAPLES, FL 34120
MLS# O6453227Listed by: NEW HOME STAR FLORIDA LLC - New
 $699,900Active4 beds 3 baths3,029 sq. ft.
TBD 64th Avenue Ne, NAPLES, FL 34120
MLS# O6453244Listed by: NEW HOME STAR FLORIDA LLC 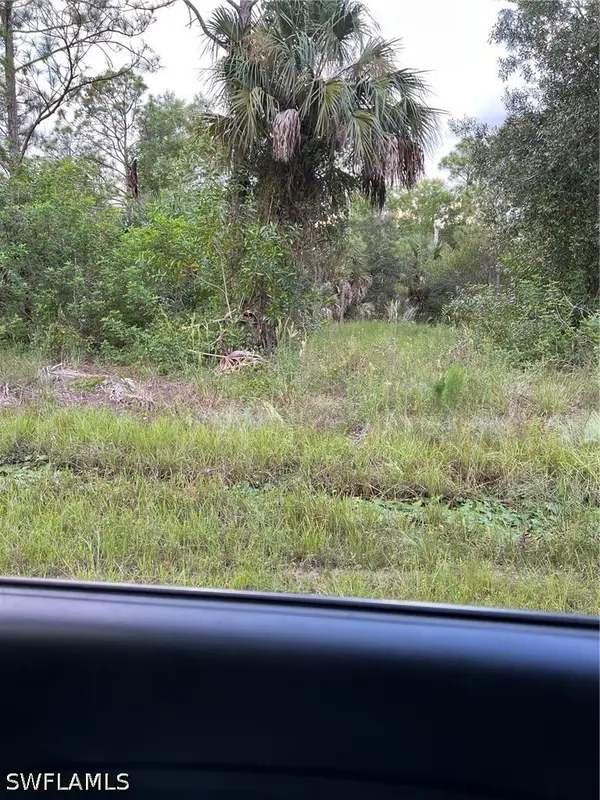 $80,000Active1.14 Acres
000 NE 64th Avenue, Naples, FL 34120
MLS# 226022453Listed by: PREMIERE PLUS REALTY COMPANY- New
 $775,000Active2 beds 2 baths1,765 sq. ft.
3969 Cordgrass Way #D16, Naples, FL 34112
MLS# 226038564Listed by: DOWNING FRYE REALTY INC. - New
 $270,000Active2 beds 2 baths927 sq. ft.
2069 Pine Isle Lane #2069, Naples, FL 34112
MLS# 226039115Listed by: PREMIER SOTHEBY'S INT'L REALTY - New
 $139,900Active2 beds 2 baths912 sq. ft.
41 Enchanting Boulevard, Naples, FL 34112
MLS# 226039169Listed by: PREMIERE PLUS REALTY COMPANY - New
 $295,000Active1 beds 1 baths993 sq. ft.
76 Emerald Woods Drive #L4, Naples, FL 34108
MLS# 226039212Listed by: DOWNING FRYE REALTY INC. - New
 $4,500,000Active5 beds 7 baths7,316 sq. ft.
4401 3rd Avenue Sw, Naples, FL 34119
MLS# 226038010Listed by: PREMIER SOTHEBY'S INT'L REALTY - Open Sun, 1 to 4pmNew
 $1,199,000Active4 beds 4 baths3,376 sq. ft.
3876 Gibralter Drive, Naples, FL 34119
MLS# 226038216Listed by: WILLIAM RAVEIS REAL ESTATE - New
 $474,900Active3 beds 2 baths1,696 sq. ft.
6910 Satinleaf Road N #204, Naples, FL 34109
MLS# 226038440Listed by: DOWNING FRYE REALTY INC.


Protect your home and budget from life's surprises with an Assurant Home Warranty, backed by a partner that supports you through every step of homeownership. Explore Plans.
© 2023 - 2026 ERA Franchise Systems LLC. All rights reserved. ERA Franchise Systems LLC fully supports the principles of the Fair Housing Act and the Equal Opportunity Act. ERA, ERA Real Estate powered, and their respective logos are registered service marks of ERA Franchise Systems LLC. Each office is independently owned and operated.