
4453 Brynwood Drive, Naples, FL 34119
Local realty services provided by:ERA Real Solutions Realty
4453 Brynwood Drive,Naples, FL 34119
$7,995,000
- 5 Beds
- 9 Baths
- 11,616 sq. ft.
- Single family
- Active
Listed by: brooke walker, matt wood
Office: john r wood properties
MLS#:226035484
Source:FL_GFMB
Price summary
- Price:$7,995,000
- Price per sq. ft.:$423.42
- Monthly HOA dues:$766.67
About this home
There are homes of distinction, and then there is this extraordinary landmark estate in Quail West, where nearly 12,000 square feet of architectural grandeur has been refined into something truly singular. The reaction from virtually every discerning visitor is the same—an involuntary “Wow.” Inspired by the Biltmore and envisioned by its owners in collaboration with premier builder Tony Palladino, this remarkable residence has been thoughtfully elevated over time, resulting in a level of craftsmanship and detail rarely found in today’s luxury market. Every room reveals exceptional artistry, from bespoke handmade millwork and custom lighting to artisan-crafted ceiling details and extraordinary architectural appointments. A private one-bedroom apartment wing provides an exceptional retreat for guests, complete with a premium kitchen, gracious great room, and both elevator and stair access. The palatial primary suite is a private sanctuary unto itself, featuring his-and-her baths, custom closets, a dedicated sitting area with breakfast bar, private safe room, and stunning architectural accents. Entertainment reaches an entirely different level with two theatre rooms, including an 18-seat, state-of-the-art Hollywood-style cinema. A gallery-caliber fitness room, sophisticated wet bar, and elegant card room further enhance the home’s exceptional entertainment spaces. At the heart of the residence, the dream kitchen showcases a sweeping granite island and gas range positioned to take in the view, while its inviting design flows effortlessly into the expansive great room. Beyond the interiors, the resort-style outdoor living experience is equally impressive. The spacious lanai offers multiple seating areas, a fully appointed outdoor kitchen, resort spa, and custom pool, all framed by lush professional landscaping and dramatic custom lighting to create a private outdoor oasis. What truly distinguishes an estate from a residence, however, is often what cannot be seen. This exceptional property is equipped with an independent water system featuring whole-home filtration and reverse osmosis, an 86kW commercial-grade generator, dual elevators, comprehensive security with camera systems, a gated motor courtyard, and two garages accommodating up to five automobiles plus a golf cart. Additional features include attic storage with a motorized lift and so much more. This is not simply a home—it is an architectural statement, a private resort, and an extraordinary expression of craftsmanship, designed for those who appreciate the rarest level of luxury. This home has a Transferable House Membership available....
Contact an agent
Home facts
- Year built:2001
- Subdivision & Development:QUAIL WEST
- Listing ID #:226035484
- Added:5 day(s) ago
- Updated:October 07, 2026 at 03:21 PM
Rooms and interior
- Bedrooms:5
- Total bathrooms:9
- Full bathrooms:6
- Half bathrooms:3
- Flooring:Marble, Terrazzo, Tile, Wood
- Bathrooms Description:Bidet
- Kitchen Description:Built In Oven, Dishwasher, Disposal, Double Oven, Gas Cooktop, Ice Maker, Microwave, Oven, Pantry, Refrigerator, Self Cleaning Oven, Separate Ice Machine, Wine Cooler
- Living area:11,616 sq. ft.
Heating and cooling
- Cooling:Ceiling Fans, Electric, Zoned
- Heating:Central, Electric, Zoned
- Central air:Yes
Structure and exterior
- Roof:Tile
- Year built:2001
- Building area:11,616 sq. ft.
- Lot area:0.97 Acres
- Architectural Style:Two Story
- Construction Materials:Block, Concrete, Stucco
- Exterior Features:Balcony, Gas Grill, Lanai, Open, Outdoor Grill, Outdoor Kitchen, Porch, Screened, Security High Impact Doors, Shutters Electric, Sprinkler Irrigation
- Levels:2 Story
Schools
- High school:GULF COAST HIGH SCHOOL
- Middle school:NORTH NAPLES MIDDLE SCHOOL
- Elementary school:VETERANS MEMORIAL EL
Utilities
- Water:Public
- Sewer:Public Sewer
Finances and disclosures
- Price:$7,995,000
- Price per sq. ft.:$423.42
- Tax amount:$51,971 (2026)
Features and amenities
- Laundry features:Dryer, Inside, Laundry Tub, Washer
- Amenities:Pantry, Pickleball, Pool, Restaurant, Sidewalks
- Pool features:Community, Gas Heat, Heated, In Ground, Pool, Pool Equipment, Pool Spa Combo, Salt Water
Parking
- Parking description:Attached, Circular Driveway, Driveway, Garage, Garage Door Opener, Paved
- Garage:Yes
- Garage spaces:5
New listings near 4453 Brynwood Drive
- New
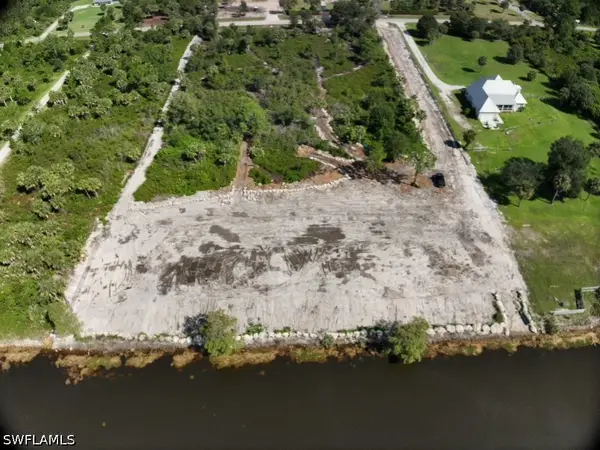 $650,000Active5 Acres
1188 10th Ave Ne, Naples, FL 34120
MLS# 226036233Listed by: REALTY OF NAPLES FL, LLC - New
 $579,000Active3 beds 3 baths1,746 sq. ft.
Address Withheld By Seller, Naples, FL 34120
MLS# 226029415Listed by: MARZUCCO REAL ESTATE - New
 $480,000Active3 beds 2 baths1,144 sq. ft.
5467 28th Avenue Sw, Naples, FL 34116
MLS# 226036108Listed by: MARZUCCO REAL ESTATE - New
 $435,000Active2 beds 2 baths1,441 sq. ft.
4864 Hampshire Court #104, Naples, FL 34112
MLS# 226036227Listed by: DOWNING FRYE REALTY INC. - New
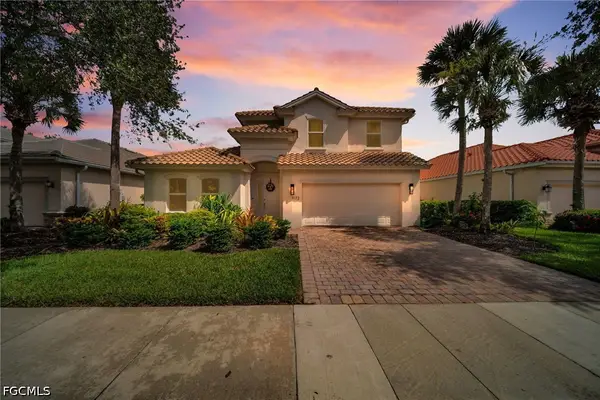 $950,000Active4 beds 4 baths2,568 sq. ft.
9172 Quartz Lane, Naples, FL 34120
MLS# 2026042177Listed by: ACE REALTY & ASSOCIATES, LLC - Open Sun, 1 to 3:30pmNew
 $718,000Active2 beds 2 baths1,802 sq. ft.
5765 Mango Circle, Naples, FL 34110
MLS# 226034982Listed by: JOHN R WOOD PROPERTIES - New
 $229,000Active1 beds 1 baths526 sq. ft.
3131 Crystal Lake Drive, Naples, FL 34120
MLS# 226035123Listed by: PREMIERE PLUS REALTY COMPANY - New
 Listed by ERA$369,900Active2 beds 2 baths1,116 sq. ft.
1656 Spoonbill Lane #B, Naples, FL 34105
MLS# 226035324Listed by: ERA NAPLES REALTY SERVICES - New
 $79,900Active0.06 Acres
26 Bass Lane, Naples, FL 34114
MLS# 226035671Listed by: JOHN R WOOD PROPERTIES - Open Sat, 1 to 4pmNew
 $2,888,000Active4 beds 6 baths4,141 sq. ft.
9175 Wisteria Way, Naples, FL 34114
MLS# 226035674Listed by: WATERFRONT REALTY GROUP INC


Protect your home and budget from life's surprises with an Assurant Home Warranty, backed by a partner that supports you through every step of homeownership. Explore Plans.
© 2023 - 2026 ERA Franchise Systems LLC. All rights reserved. ERA Franchise Systems LLC fully supports the principles of the Fair Housing Act and the Equal Opportunity Act. ERA, ERA Real Estate powered, and their respective logos are registered service marks of ERA Franchise Systems LLC. Each office is independently owned and operated.