
4480 7th Avenue Nw, Naples, FL 34119
Local realty services provided by:ERA Real Solutions Realty
Listed by: rod harvey, pa
Office: premiere plus realty company
MLS#:226042393
Source:FL_GFMB
Price summary
- Price:$2,085,000
- Price per sq. ft.:$193.7
About this home
One or more photo(s) has been virtually staged, AI generated or rendered. Imagine arriving home along a beautiful 300-foot concrete drive beneath the sweeping canopy of mature Live Oak trees, and entering a private estate where Southern charm, natural beauty, and thoughtful design come together. Welcome to this distinctive 2.81-acre property in Collier Woods, where a gated entrance, lush native landscaping, and an exceptional collection of amenities create a setting unlike the typical Naples home.
Inspired by the timeless architecture of the South Carolina Lowcountry, the residence features a distinctive blend of light stucco and warm, reclaimed Chicago red brick veneer, giving the front elevation an appealing sense of character, texture, and permanence. Framed by mature Live Oaks and native palmettos, the setting evokes the understated elegance of a Southern country estate while embracing the relaxed lifestyle of Southwest Florida.
This single-story residence offers an efficiently designed 2,460 square feet of living space, featuring three bedrooms, two-and-a-half baths, a den, and an attached two-car garage. Natural stone flooring and showers, crown molding, high ceilings, granite surfaces, and a professional-grade 48-inch Thermador cooktop and hood contribute to the home's timeless character. Fresh interior paint in 2026 provides a renewed presentation.
Outside, an expansive paver deck surrounds the pool, complete with sun shelf and hot tub, creating a private setting for entertaining or simply enjoying the Florida sunshine. A covered lanai, rustic pole barn, and outdoor fire pit further enhance the property's appeal and outdoor lifestyle.
Beyond the residence, a separate gravel drive leads to a fully permitted 2,750-square-foot concrete block building, privately screened by mature landscaping. Featuring 14-foot clear height, three overhead doors, 240-volt electrical service, and a full bathroom, this versatile structure offers an extraordinary opportunity for motorsport enthusiasts, boat owners, recreational pursuits, storage, or workspace.
With no HOA, the property offers a level of independence and flexibility that is increasingly difficult to find. Conveniently located near schools, shopping, medical services, dining, entertainment, and the Gulf beaches, this exceptional estate combines the privacy and character of a country retreat with convenient access to everything Naples has to offer....
Contact an agent
Home facts
- Year built:1997
- Subdivision & Development:COLLIER WOODS
- Listing ID #:226042393
- Added:1 day(s) ago
- Updated:November 22, 2026 at 03:46 AM
Rooms and interior
- Bedrooms:3
- Total bathrooms:3
- Full bathrooms:2
- Half bathrooms:1
- Flooring:Marble
- Kitchen Description:Built In Oven, Freezer, Gas Cooktop, Microwave, Refrigerator
- Living area:2,460 sq. ft.
Heating and cooling
- Cooling:Ceiling Fans, Electric
- Heating:Central, Electric
- Central air:Yes
Structure and exterior
- Roof:Shingle
- Year built:1997
- Building area:2,460 sq. ft.
- Lot area:2.81 Acres
- Architectural Style:One Story, Ranch
- Construction Materials:Block, Brick, Concrete, Stucco
- Exterior Features:Lanai, Outdoor Shower, Patio, Porch, Privacy Wall, Screened, Shutters Manual, Storage
- Levels:1 Story
Schools
- High school:BARRON COLLIER HIGH SCHOOL
- Middle school:OAKRIDGE MIDDLE SCHOOL
- Elementary school:VINEYARDS ELEMENTARY SCHOOL
Utilities
- Water:Well
- Sewer:Septic Tanks
Finances and disclosures
- Price:$2,085,000
- Price per sq. ft.:$193.7
- Tax amount:$3,899 (2025)
Features and amenities
- Laundry features:Dryer, Dryer Hookup, Inside, Laundry Tub, Washer
- Pool features:Concrete, Electric Heat, Heated, In Ground, Pool Equipment, Pool Spa Combo, Screen Enclosure
Parking
- Parking description:1 Carport Space(s), Attached, Detached Carport, Driveway, Garage, Garage Door Opener, Paved, Two Spaces, Underground, Unpaved
- Garage:Yes
- Garage spaces:12
- Carport spaces:1
New listings near 4480 7th Avenue Nw
- New
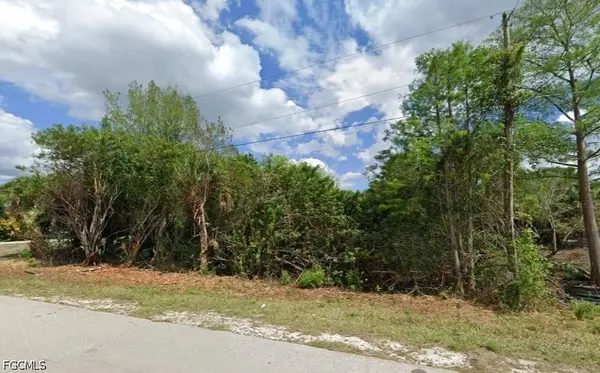 $97,500Active1.59 Acres
Address Withheld By Seller, Naples, FL 34120
MLS# 2026049119Listed by: FLORIDA HOMES REALTY & MORTGAGE - New
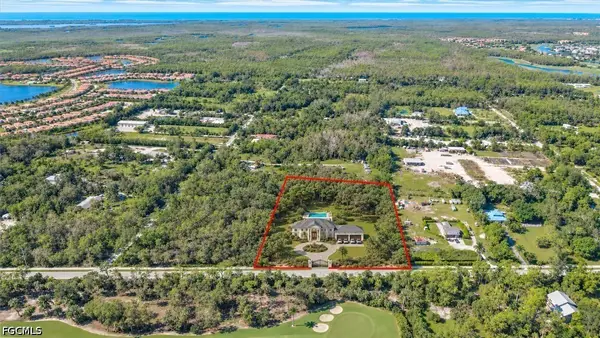 $1,199,000Active3.31 Acres
1095 Barefoot Williams Road, Naples, FL 34113
MLS# 2026049122Listed by: SERHANT - New
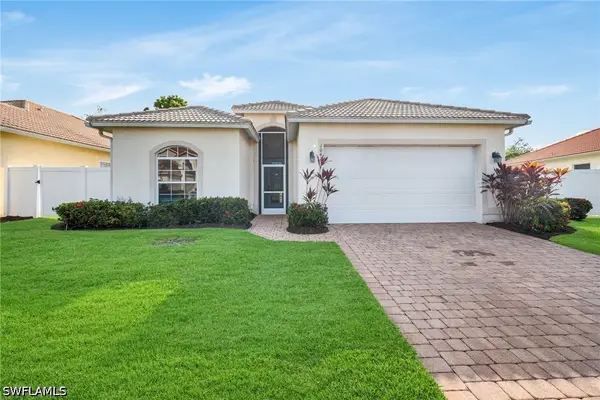 $499,000Active3 beds 2 baths1,551 sq. ft.
1042 Jardin Drive, Naples, FL 34104
MLS# 226042455Listed by: KELLER WILLIAMS ELITE REALTY - New
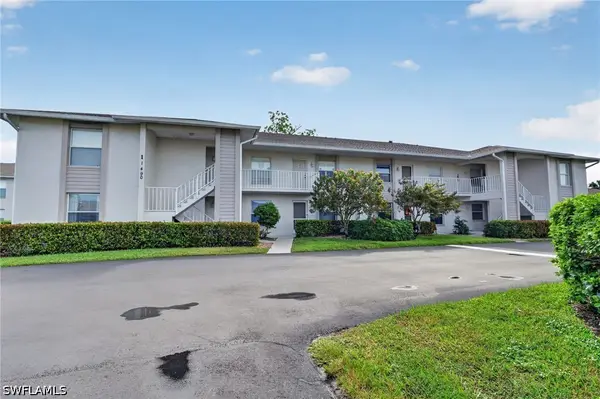 $248,500Active3 beds 2 baths1,200 sq. ft.
1490 Churchill Circle #I-101, Naples, FL 34116
MLS# 226042301Listed by: REALTY ONE GROUP MVP - New
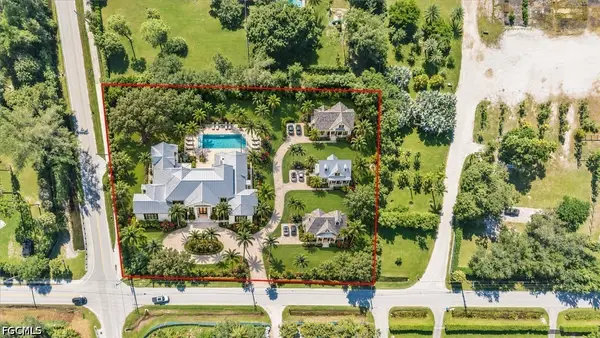 $1,275,000Active2 beds 2 baths1,408 sq. ft.
955 Barefoot Williams Road, Naples, FL 34113
MLS# 2026048364Listed by: SERHANT - New
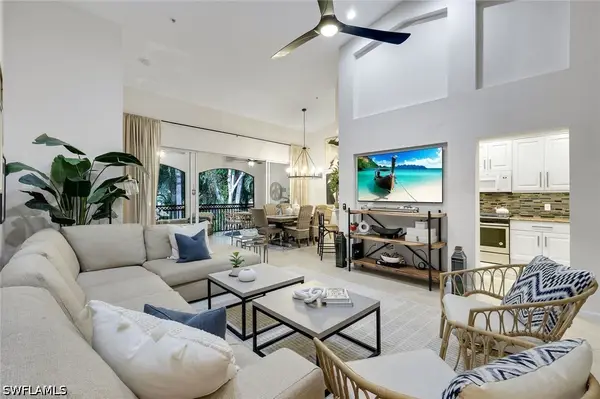 $509,000Active3 beds 2 baths2,106 sq. ft.
3965 Deer Crossing Court #204, Naples, FL 34114
MLS# 226041581Listed by: JOHN R WOOD PROPERTIES - New
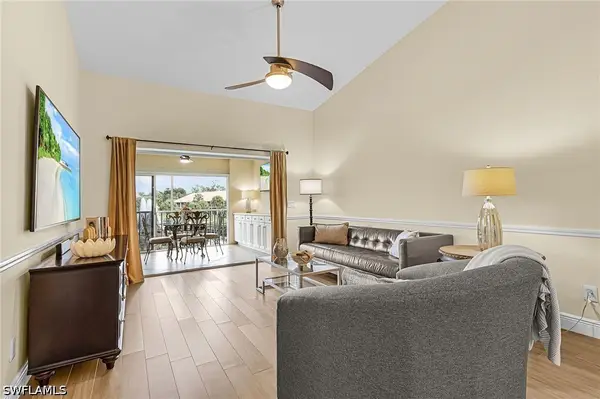 $395,900Active2 beds 2 baths1,350 sq. ft.
6720 Beach Resort Drive #10, Naples, FL 34114
MLS# 226042056Listed by: CENTURY 21 ALLPOINTS REALTY - New
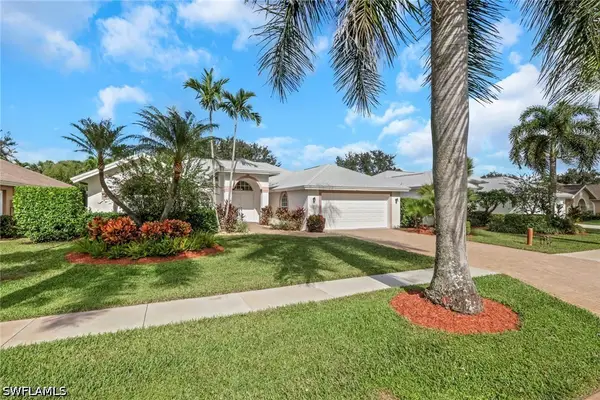 $847,500Active4 beds 3 baths2,281 sq. ft.
1997 Terrazzo Lane, Naples, FL 34104
MLS# 226042414Listed by: REALTY ONE GROUP MVP - New
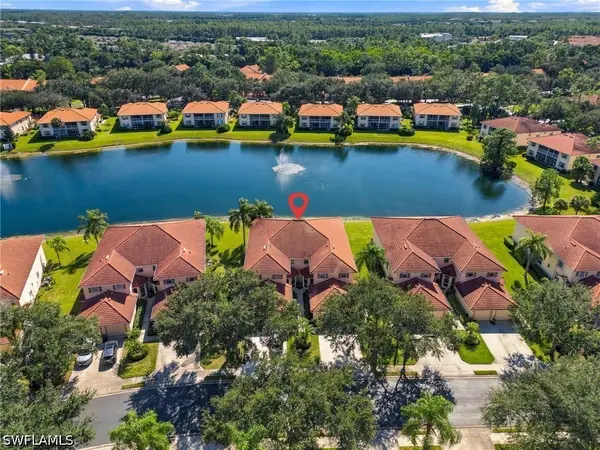 $364,500Active2 beds 2 baths1,656 sq. ft.
450 Robin Hood Circle #202, Naples, FL 34104
MLS# 226042441Listed by: REALTY ONE GROUP MVP - New
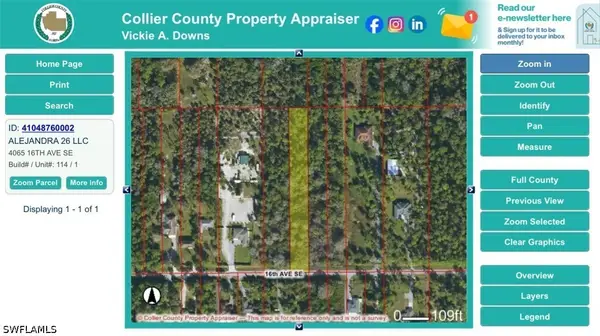 $34,999Active1.14 Acres
Address Withheld By Seller, Naples, FL 34120
MLS# 226042452Listed by: BUROZ REALTY LLC


Protect your home and budget from life's surprises with an Assurant Home Warranty, backed by a partner that supports you through every step of homeownership. Explore Plans.
© 2023 - 2026 ERA Franchise Systems LLC. All rights reserved. ERA Franchise Systems LLC fully supports the principles of the Fair Housing Act and the Equal Opportunity Act. ERA, ERA Real Estate powered, and their respective logos are registered service marks of ERA Franchise Systems LLC. Each office is independently owned and operated.