
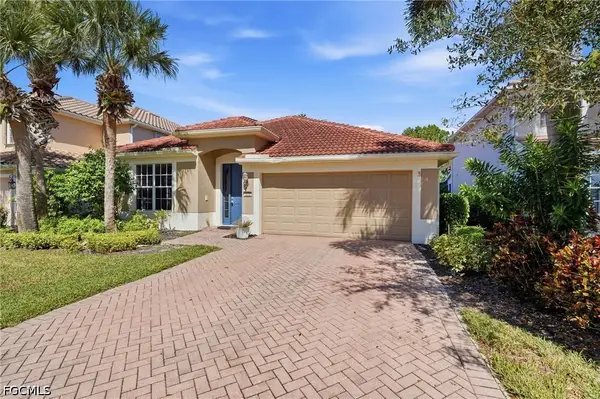
4494 Crimson Avenue, Naples, FL 34119
Local realty services provided by:ERA Real Solutions Realty
Listed by: ryan chiodo
Office: compass florida llc.
MLS#:226036135
Source:FL_GFMB
Price summary
- Price:$1,195,900
- Price per sq. ft.:$315.37
- Monthly HOA dues:$529.33
About this home
One or more photo(s) has been virtually staged, AI generated or rendered. Welcome to 4494 Crimson Ave, a striking residence that perfectly captures the effortless, sun-drenched lifestyle of Naples. Spanning over 3,000 square feet of thoughtfully designed living space, this home offers four spacious bedrooms plus a versatile den and four full bathrooms, ensuring plenty of room for everyone to find their own corner of paradise. From the moment you step inside, the attention to detail is evident. The first floor features sleek tile flooring that keeps the home feeling cool and airy, while the second floor offers the comfort of plush carpeting. The kitchen is a chef’s delight, anchored by beautiful granite countertops, and throughout the home, you’ll find built-out closets that make organization a breeze. Modern upgrades truly set this property apart, including motorized shades for effortless lighting control, impact glass at the front, and shutters protecting all other windows for ultimate peace of mind. Step through the sliders to discover your own private outdoor oasis. The screened-in lanai is designed for year-round enjoyment, featuring a sparkling pool and spa complete with a sun shelf—perfect for lounging with a book while staying cool. The desirable Southeast exposure ensures your pool deck is bathed in light throughout the day, making it the ultimate backdrop for afternoon gatherings. Located in a sought-after natural gas community, this home combines luxury with everyday functionality, including a two-car garage with extra storage for all your gear. It’s more than just a house; it’s a place where modern convenience meets the relaxed Florida vibe you’ve been searching for....
Contact an agent
Home facts
- Year built:2019
- Subdivision & Development:STONECREEK
- Listing ID #:226036135
- Added:8 day(s) ago
- Updated:October 27, 2026 at 05:01 PM
Rooms and interior
- Bedrooms:4
- Total bathrooms:4
- Full bathrooms:4
- Flooring:Carpet, Tile
- Kitchen Description:Dishwasher, Disposal, Freezer, Gas Cooktop, Microwave, Pantry, Refrigerator
- Living area:3,022 sq. ft.
Heating and cooling
- Cooling:Electric
- Heating:Central, Electric
- Central air:Yes
Structure and exterior
- Roof:Tile
- Year built:2019
- Building area:3,022 sq. ft.
- Lot area:0.17 Acres
- Architectural Style:Two Story
- Construction Materials:Block, Concrete, Stucco
- Exterior Features:Lanai, Patio, Porch, Screened, Shutters Electric
- Levels:2 Story
Schools
- High school:AUBREY ROGERS
- Middle school:OAK RIDGE
- Elementary school:LAUREL OAK
Utilities
- Water:Public
- Sewer:Public Sewer
Finances and disclosures
- Price:$1,195,900
- Price per sq. ft.:$315.37
- Tax amount:$5,675 (2025)
Features and amenities
- Laundry features:Dryer, Inside, Washer
- Amenities:Pantry, Pickleball, Pool, Sidewalks
- Pool features:Community, Concrete, In Ground, Pool
Parking
- Parking description:Attached, Driveway, Garage, Paved
- Garage:Yes
- Garage spaces:2
New listings near 4494 Crimson Avenue
- New
 $1,749,000Active2 beds 3 baths1,579 sq. ft.
9653 Gulf Shore Drive #702, Naples, FL 34108
MLS# 226035669Listed by: DOWNING FRYE REALTY INC. - New
 $249,900Active2 beds 2 baths1,245 sq. ft.
1232 Commonwealth Circle #P-103, Naples, FL 34116
MLS# 226037352Listed by: WILLIAM RAVEIS REAL ESTATE - New
 $499,999Active3 beds 2 baths1,675 sq. ft.
1065 Borghese Lane #1002, Naples, FL 34114
MLS# 226038716Listed by: PREMIER SOTHEBY'S INT'L REALTY - New
 $850,000Active3 beds 2 baths2,175 sq. ft.
6650 Harwich Court, Naples, FL 34104
MLS# 226039061Listed by: COLDWELL BANKER REALTY - Open Sun, 2 to 4pmNew
 $3,195,000Active4 beds 5 baths3,044 sq. ft.
6223 Megans Bay Drive, Naples, FL 34113
MLS# 226038725Listed by: COLDWELL BANKER REALTY - New
 $1,300,000Active3 beds 2 baths1,682 sq. ft.
4707 7th Avenue Nw, Naples, FL 34119
MLS# 226039057Listed by: COMMUNITY REALTY ASSOCIATES  $99,999Active2.27 Acres
62nd Street Ne, Naples, FL 34102
MLS# 226026991Listed by: STRATWELL LLC- New
 $479,900Active4 beds 2 baths2,207 sq. ft.
1955 Fairmont Lane, Naples, FL 34120
MLS# 2026044888Listed by: MARZUCCO REAL ESTATE - New
 $189,000Active2 beds 2 baths1,456 sq. ft.
1726 Cape Hatteras Drive, Naples, FL 34110
MLS# 2026045102Listed by: CENTURY 21 INTEGRA - New
 $369,000Active0 Acres
4743 Southern Breeze Drive, Naples, FL 34114
MLS# 226023951Listed by: MOTORCOACH RESORT REALTY, INC


Protect your home and budget from life's surprises with an Assurant Home Warranty, backed by a partner that supports you through every step of homeownership. Explore Plans.
© 2023 - 2026 ERA Franchise Systems LLC. All rights reserved. ERA Franchise Systems LLC fully supports the principles of the Fair Housing Act and the Equal Opportunity Act. ERA, ERA Real Estate powered, and their respective logos are registered service marks of ERA Franchise Systems LLC. Each office is independently owned and operated.