
4659 Azalea Drive, Naples, FL 34119
Local realty services provided by:ERA Real Solutions Realty
4659 Azalea Drive,Naples, FL 34119
$2,199,000
- 6 Beds
- 6 Baths
- 4,902 sq. ft.
- Single family
- Active
Upcoming open houses
- Sun, Nov 2201:00 pm - 04:00 pm
Listed by: jimmy martin
Office: alfred robbins realty group
MLS#:226039101
Source:FL_GFMB
Price summary
- Price:$2,199,000
- Price per sq. ft.:$202.65
- Monthly HOA dues:$529.33
About this home
From the moment you step through the front door, this home wraps you in warmth and light. Soaring two-story ceilings greet you in the great room, where a dramatic arched window frame views of the lush backyard and flood the wide-plank European oak floors with golden sunshine. That same oak flooring flows seamlessly through every room, giving the entire home a cohesive, calming feel.
The heart of daily life unfolds in a kitchen appointed with a gas stove and crisp white quartz countertops, alongside a large custom Container Store pantry that keeps everything beautifully organized. Gather in the bright family room, where black-framed sliding glass doors dissolve the line between indoors and out, spilling onto a fully faux-grass backyard designed for easy living — complete with a putting green for weekend fun.
The Hampton-style pool and spa, edged in marble, shimmer against the southeast-facing yard, naturally screened by Silver Buttonwood hedges for total privacy. A covered veranda and upper balcony let you soak in the marsh views at any hour. Inside, the second-floor primary suite offers a peaceful retreat with his-and-her bathrooms and two custom closets. A boldly designed home office, a serene primary bedroom with a tray ceiling, and Sonos audio capabilities throughout round out this six-bedroom, six-bath residence on one of Stonecreek's most generous lots....
Contact an agent
Home facts
- Year built:2020
- Subdivision & Development:STONECREEK
- Listing ID #:226039101
- Added:1 day(s) ago
- Updated:November 18, 2026 at 09:44 PM
Rooms and interior
- Bedrooms:6
- Total bathrooms:6
- Full bathrooms:6
- Flooring:Wood
- Kitchen Description:Dishwasher, Disposal, Freezer, Gas Cooktop, Microwave, Pantry, Refrigerator
- Living area:4,902 sq. ft.
Heating and cooling
- Cooling:Electric
- Heating:Central, Electric
- Central air:Yes
Structure and exterior
- Roof:Tile
- Year built:2020
- Building area:4,902 sq. ft.
- Lot area:0.25 Acres
- Architectural Style:Two Story
- Construction Materials:Block, Concrete, Stucco
- Exterior Features:Balcony, Fence, Open, Patio, Porch, Privacy Wall, Security High Impact Doors
- Levels:2 Story
Schools
- High school:AUBREY ROGERS HIGH SCHOOL
- Middle school:OAKRIDGE MIDDLE SCHOOL
- Elementary school:LAUREL OAK ELEMENTARY
Utilities
- Sewer:Public Sewer
Finances and disclosures
- Price:$2,199,000
- Price per sq. ft.:$202.65
- Tax amount:$11,776 (2025)
Features and amenities
- Laundry features:Dryer, Inside, Laundry Tub, Washer
- Amenities:Pantry, Pickleball, Pool, Shutters, Sidewalks
- Pool features:Community, Concrete, Gas Heat, Heated, In Ground, Outside Bath Access, Pool, Salt Water
Parking
- Parking description:Attached, Driveway, Garage, Garage Door Opener, Paved
- Garage:Yes
- Garage spaces:3
New listings near 4659 Azalea Drive
- New
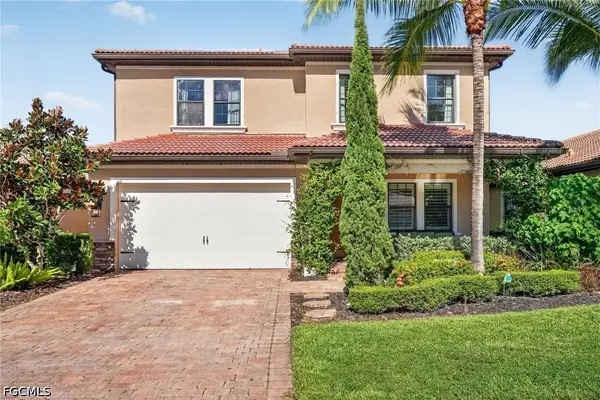 $890,000Active4 beds 3 baths3,032 sq. ft.
14343 Tuscany Pointe Trail, Naples, FL 34120
MLS# 2026048510Listed by: REVIVAL INTERNATIONAL REALTY - New
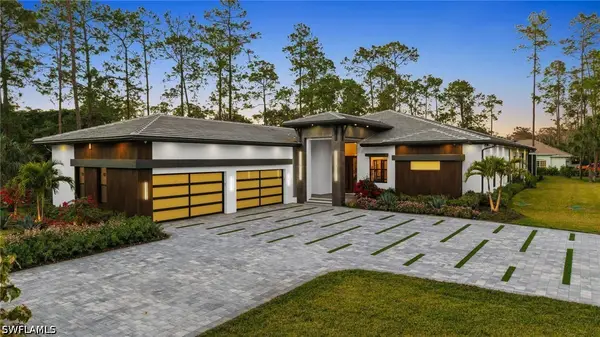 $5,995,000Active6 beds 9 baths7,898 sq. ft.
4891 Mahogany Ridge Drive, Naples, FL 34119
MLS# 226033363Listed by: WILLIAM RAVEIS REAL ESTATE - New
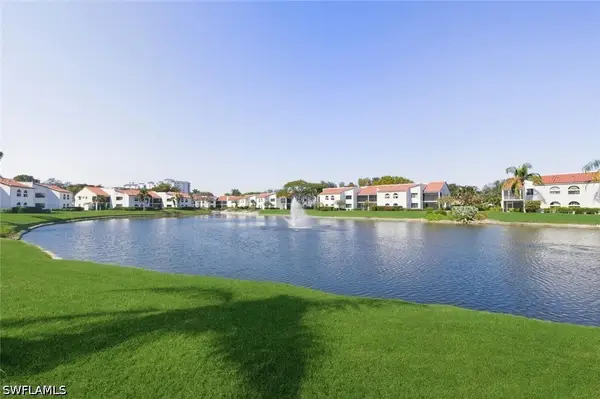 $450,000Active2 beds 2 baths1,446 sq. ft.
613 Beachwalk Circle #J-102, Naples, FL 34108
MLS# 226041068Listed by: PREMIERE PLUS REALTY COMPANY - New
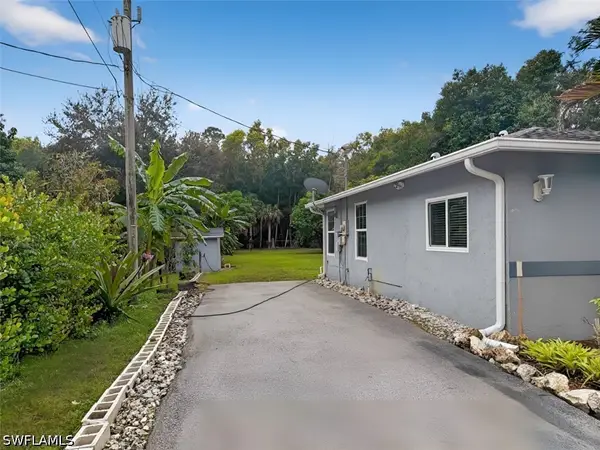 $450,000Active3 beds 2 baths1,268 sq. ft.
3550 23rd Avenue Sw, Naples, FL 34117
MLS# 226041488Listed by: FAST ACTION REALTY INC - New
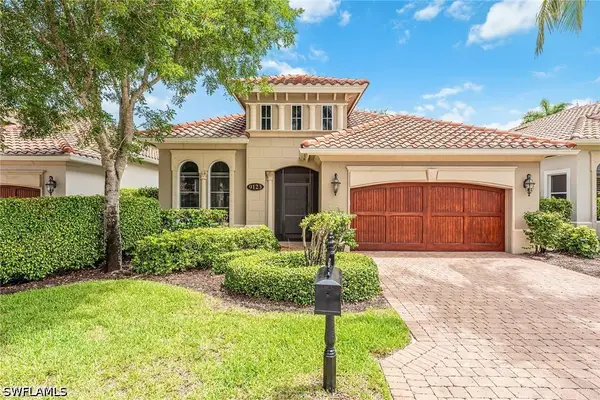 $749,000Active3 beds 2 baths1,843 sq. ft.
9123 Cherry Oaks Lane, Naples, FL 34114
MLS# 226041736Listed by: PREMIER SOTHEBY'S INT'L REALTY - New
 $979,000Active3 beds 2 baths1,796 sq. ft.
7383 Lantana Circle, Naples, FL 34119
MLS# 226041751Listed by: WILLIAM RAVEIS REAL ESTATE - New
 $625,000Active3 beds 3 baths2,393 sq. ft.
15323 Lucerna Street #201, Naples, FL 34114
MLS# 226041886Listed by: JOHN R WOOD PROPERTIES - New
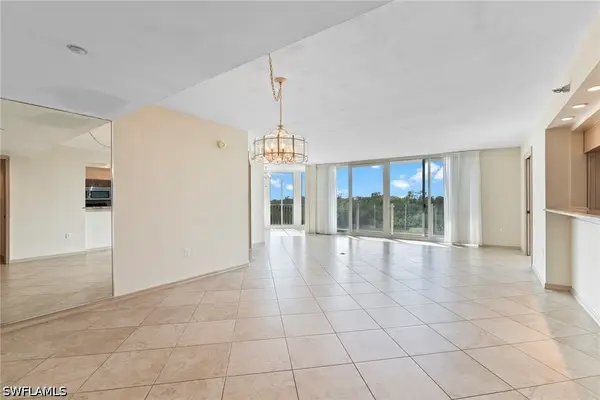 $1,050,000Active3 beds 2 baths1,954 sq. ft.
6101 Pelican Bay Boulevard #201, Naples, FL 34108
MLS# 226041889Listed by: DOWNING FRYE REALTY INC. - New
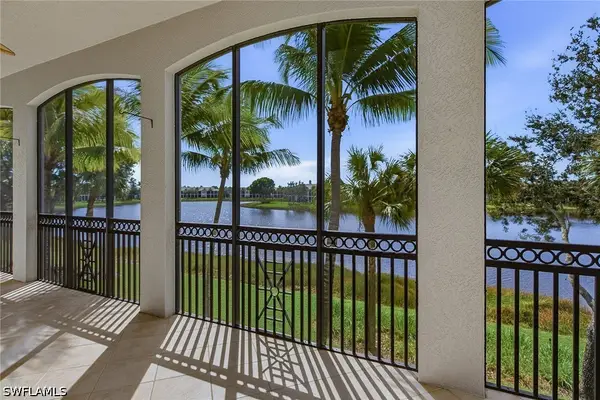 $599,000Active3 beds 4 baths2,599 sq. ft.
9271 Museo Circle #204, Naples, FL 34114
MLS# 226042005Listed by: PREMIER SOTHEBY'S INT'L REALTY - New
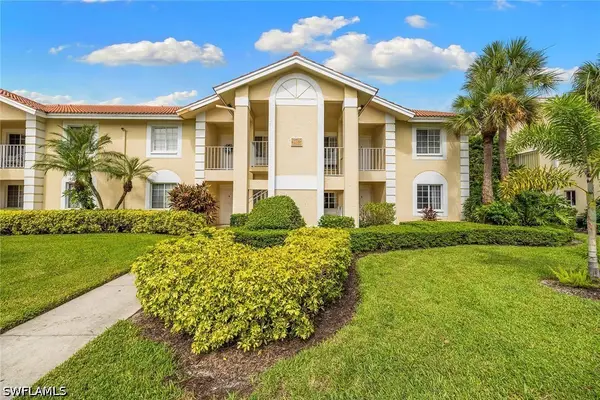 $337,900Active2 beds 2 baths1,022 sq. ft.
7725 Jewel Lane #104, Naples, FL 34109
MLS# 226042018Listed by: PREMIER SOTHEBY'S INT'L REALTY


Protect your home and budget from life's surprises with an Assurant Home Warranty, backed by a partner that supports you through every step of homeownership. Explore Plans.
© 2023 - 2026 ERA Franchise Systems LLC. All rights reserved. ERA Franchise Systems LLC fully supports the principles of the Fair Housing Act and the Equal Opportunity Act. ERA, ERA Real Estate powered, and their respective logos are registered service marks of ERA Franchise Systems LLC. Each office is independently owned and operated.