
4662 Kensington Circle, Naples, FL 34119
Local realty services provided by:ERA Real Solutions Realty
Upcoming open houses
- Sun, Nov 2212:00 pm - 02:00 pm
Listed by: angela rizzi, llc.
Office: william raveis real estate
MLS#:226040703
Source:FL_GFMB
Price summary
- Price:$1,179,000
- Price per sq. ft.:$360.44
About this home
A private pool, thoughtful custom details, and a rare four-bedroom, four-bath layout make this Stonecreek home a standout in North Naples. Nestled on a private lot, this 2,532-square-foot single-family home was built in 2019 and customized with an additional fourth bedroom, creating flexible space for guests, work, or everyday living. Model-inspired finishes, crown molding, custom woodwork, detailed trim, and built-ins give the interior a polished feel, while custom closets add practical storage. The open concept kitchen features quartz counters, a coffee bar, built-in pantry complimented with an additional large walk-in pantry. Tile and wood flooring run throughout, with no carpet, and the garage has epoxy floors. A tankless water heater adds another thoughtful upgrade. Outside, enjoy a private pool area framed by lush landscaping, with a full cabana bath offering convenient access from the pool. The home is available furnished and may be able to close by December 31, offering a ready-to-enjoy option for a timely move. Stonecreek residents enjoy a resort-style clubhouse, resort pool, lap pool, hot tub, children’s pool with slide, four pickleball courts, five Har-Tru tennis courts, playground, fitness center, yoga studio, indoor and outdoor sports courts, and a community room with catering kitchen. HOA-provided lawn care adds ease to daily living. Logan Landings is nearby for shopping and dining, with convenient access to Immokalee Road and Bonita Beach Road. Midtown Bonita is also coming soon to the area, and nearby schools add to the location’s everyday convenience. The property is in an X flood zone, where flood insurance is not required. With its uncommon four-bedroom, four-bath design, cabana bath, private pool, and extensive custom finishes, this Stonecreek home offers a comfortable North Naples lifestyle with room to settle in and make it your own....
Contact an agent
Home facts
- Year built:2019
- Subdivision & Development:STONECREEK
- Listing ID #:226040703
- Added:6 day(s) ago
- Updated:November 20, 2026 at 04:36 PM
Rooms and interior
- Bedrooms:4
- Total bathrooms:4
- Full bathrooms:4
- Flooring:Tile, Wood
- Kitchen Description:Dishwasher, Disposal, Gas Cooktop, Ice Maker, Microwave, Pantry, Range, Refrigerator, Self Cleaning Oven, Tankless Water Heater
- Living area:2,532 sq. ft.
Heating and cooling
- Cooling:Electric
- Heating:Central, Electric
- Central air:Yes
Structure and exterior
- Roof:Tile
- Year built:2019
- Building area:2,532 sq. ft.
- Lot area:0.16 Acres
- Architectural Style:One Story, Ranch
- Construction Materials:Block, Concrete, Stucco
- Exterior Features:Gas Grill, Lanai, Outdoor Grill, Outdoor Kitchen, Porch, Screened, Security High Impact Doors
- Levels:1 Story
Schools
- High school:AUBREY ROGERS
- Middle school:OAK RIDGE MIDDLE
- Elementary school:LAUREL OAK ELEMENTARY
Utilities
- Water:Public
- Sewer:Public Sewer
Finances and disclosures
- Price:$1,179,000
- Price per sq. ft.:$360.44
- Tax amount:$7,403 (2026)
Features and amenities
- Laundry features:Dryer, Inside, Washer
- Amenities:Pantry, Pickleball, Pool, Shutters, Sidewalks
- Pool features:Community, Concrete, Electric Heat, Heated, In Ground, Outside Bath Access, Pool, Pool Equipment, Screen Enclosure
Parking
- Parking description:Attached, Driveway, Garage, Garage Door Opener, Paved, Two Spaces
- Garage:Yes
- Garage spaces:2
New listings near 4662 Kensington Circle
- New
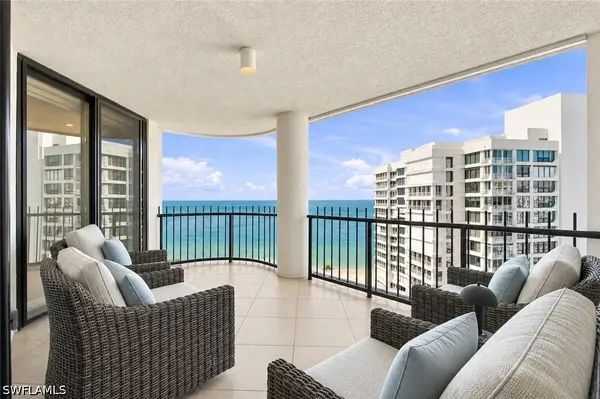 $2,695,000Active2 beds 3 baths2,119 sq. ft.
4251 Gulf Shore Boulevard N #20A, Naples, FL 34103
MLS# 226033914Listed by: WILLIAM RAVEIS REAL ESTATE - New
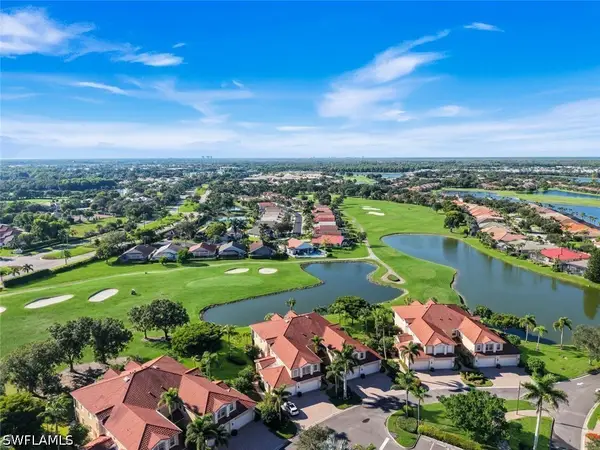 $735,000Active3 beds 3 baths2,686 sq. ft.
8657 Champions Point #1404, Naples, FL 34113
MLS# 226039383Listed by: GALLANT REAL ESTATE LLC - New
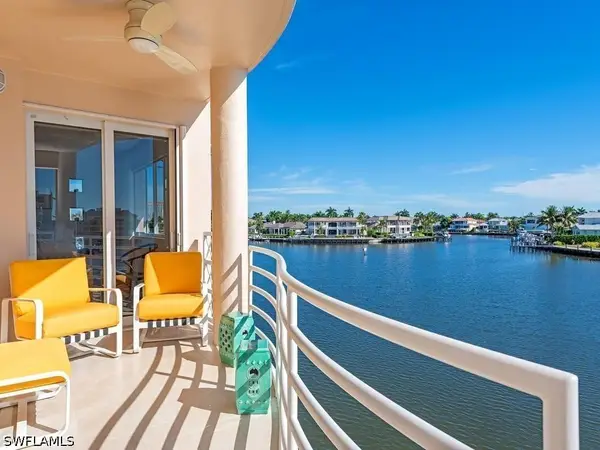 $1,995,000Active3 beds 3 baths1,760 sq. ft.
4530 Gulf Shore Boulevard N #2-222, Naples, FL 34103
MLS# 226040326Listed by: WILLIAM RAVEIS REAL ESTATE - New
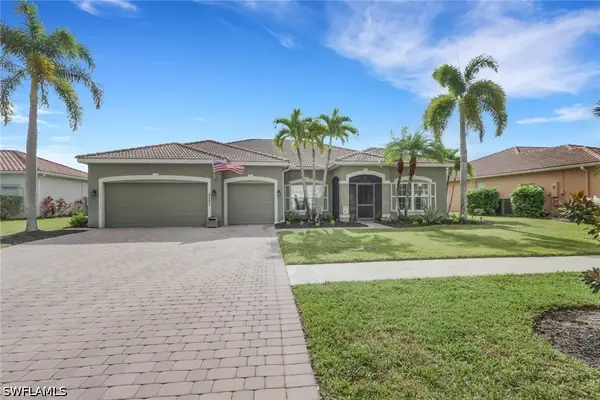 $675,000Active3 beds 3 baths2,568 sq. ft.
2151 Grove Drive, Naples, FL 34120
MLS# 226041455Listed by: INTEGRITY REALTY OF FLORIDA - New
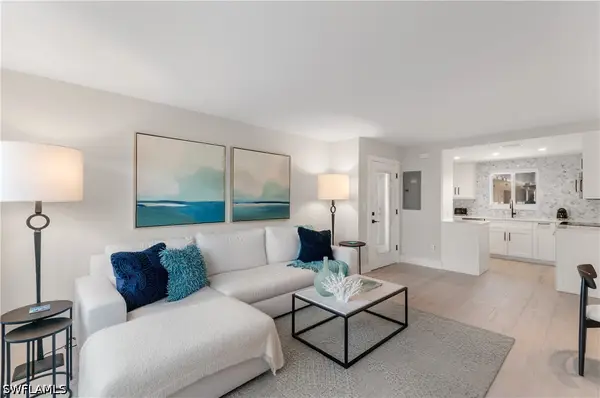 $589,000Active2 beds 2 baths893 sq. ft.
506 Broad Avenue S #506, Naples, FL 34102
MLS# 226041780Listed by: PREMIERE PLUS REALTY COMPANY - New
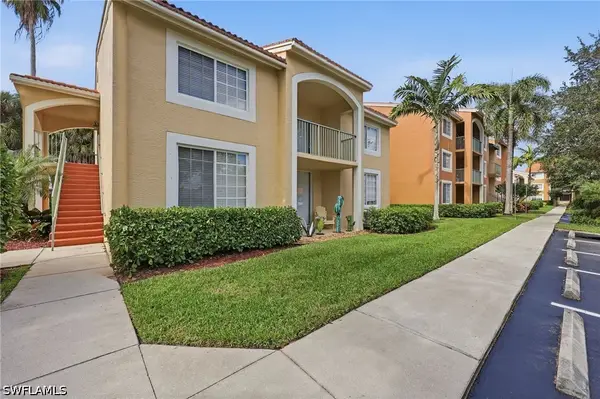 $275,000Active3 beds 2 baths1,219 sq. ft.
1210 Wildwood Lakes Boulevard #203, Naples, FL 34104
MLS# 226042105Listed by: COLDWELL BANKER REALTY - New
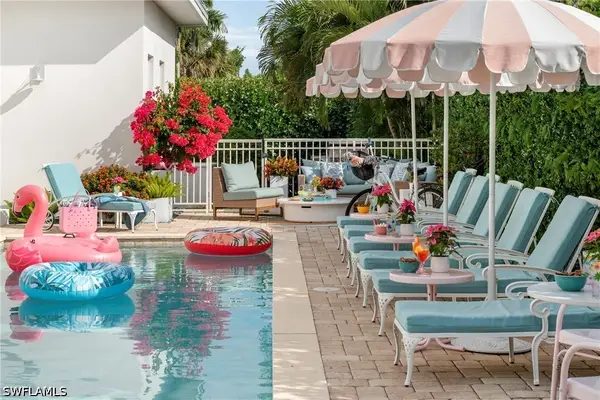 $1,650,000Active4 beds 4 baths1,820 sq. ft.
10042 Vanderbilt Drive, Naples, FL 34108
MLS# 226042165Listed by: COLDWELL BANKER REALTY - New
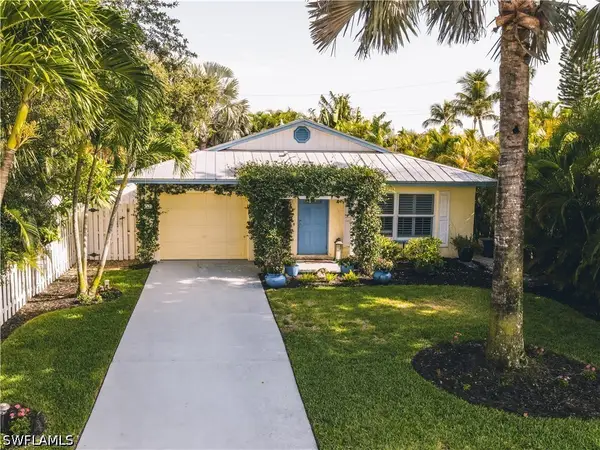 $799,000Active3 beds 2 baths1,335 sq. ft.
542 110th Avenue N, Naples, FL 34108
MLS# 226042203Listed by: PREMIERE PLUS REALTY COMPANY - New
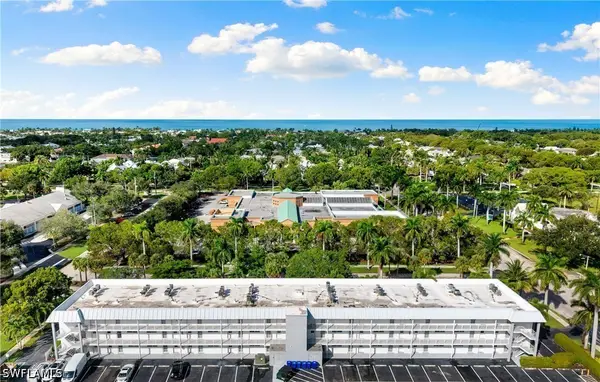 $299,900Active1 beds 1 baths712 sq. ft.
72 7th Street S #305, Naples, FL 34102
MLS# 226042216Listed by: DOUGLAS ELLIMAN FLORIDA, LLC - New
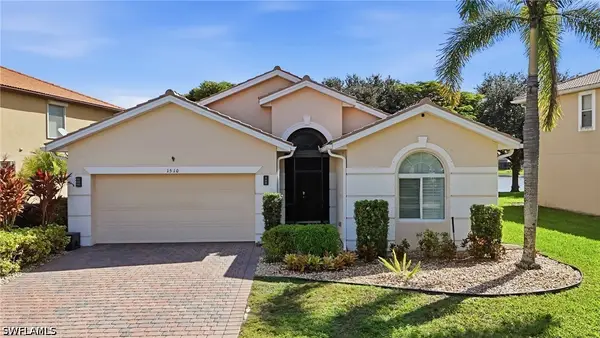 $419,900Active3 beds 2 baths1,812 sq. ft.
1510 Birdie Drive, Naples, FL 34120
MLS# 226042244Listed by: PREMIERE PLUS REALTY COMPANY


Protect your home and budget from life's surprises with an Assurant Home Warranty, backed by a partner that supports you through every step of homeownership. Explore Plans.
© 2023 - 2026 ERA Franchise Systems LLC. All rights reserved. ERA Franchise Systems LLC fully supports the principles of the Fair Housing Act and the Equal Opportunity Act. ERA, ERA Real Estate powered, and their respective logos are registered service marks of ERA Franchise Systems LLC. Each office is independently owned and operated.