
4716 Kensington Circle, Naples, FL 34119
Local realty services provided by:ERA Real Solutions Realty
Listed by: christina narcisi
Office: premiere plus realty company
MLS#:226018182
Source:FL_GFMB
Price summary
- Price:$1,395,000
- Price per sq. ft.:$277.89
About this home
PRESENT ALL OFFERS FOR SELLER REVIEW!
LUXURY, COMFORT & LOCATION!
Welcome to this exceptional lakefront residence in the highly sought-after, family-friendly, gated community of Stonecreek. Offering over 4,100 square feet of refined living space, this impressive 6-bedroom, 6-bath Shiraz model is one of the few homes in the community featuring a full cabana bath with dual access from both the family room and your future backyard oasis.
From the moment you enter, polished porcelain tile flooring spans the entire first floor, creating a seamless and elegant backdrop that leads from the welcoming foyer to breathtaking lake views. The main level features a formal living room, elegant dining room, and a spacious family room that flows effortlessly into the gourmet kitchen. Designed for both style and function, the kitchen showcases solid wood gray/taupe cabinetry, granite countertops, and a walk-in pantry with extended under-stair storage.
A privately situated guest bedroom with an adjacent full bath offers the perfect retreat for visitors, while a mudroom with built-in cabinetry completes the first floor.
Upstairs, you'll find five additional bedrooms and four full baths, providing exceptional flexibility for family and guests. The spacious loft is ideal for movie nights, a game room, or a secondary living area. The luxurious primary suite serves as a private sanctuary, featuring a balcony overlooking the lake—perfect for enjoying morning coffee or evening sunsets. Dual walk-in closets and a spa-inspired bath with separate his-and-her vanities connected by a shared glass-enclosed shower complete the owner's retreat.
This home is loaded with premium upgrades, including impact-resistant windows and doors throughout, central vacuum, custom built-in closets, designer lighting and fans, a tankless water heater, whole-house water softener, dedicated reverse osmosis system for purified drinking and cooking water, and a whole-house gas generator hookup for added peace of mind. The screened lanai is pre-plumbed and equipped with natural gas, electrical, and plumbing connections, making it ready for your dream outdoor living space.
NO FLOOD INSURANCE REQUIRED!
Residents of StoneCreek enjoy an exceptional resort-style lifestyle with a magnificent clubhouse, resort-style pool, lap pool, hot tub, fitness center, splash park with water slides, 5 tennis courts, 4 pickleball courts, and a full-time activities director coordinating year-round events and social gatherings. Conveniently located near Naples' premier shopping, dining, and entertainment destinations, and zoned for top-rated schools, this home offers the perfect combination of luxury, comfort, and community living.
If you're looking for elegance, space, and an active Southwest Florida lifestyle, this extraordinary home truly checks every box....
Contact an agent
Home facts
- Year built:2020
- Subdivision & Development:STONECREEK
- Listing ID #:226018182
- Added:125 day(s) ago
- Updated:September 29, 2026 at 03:01 PM
Rooms and interior
- Bedrooms:6
- Total bathrooms:6
- Full bathrooms:6
- Flooring:Carpet, Tile
- Kitchen Description:Dishwasher, Disposal, Freezer, Ice Maker, Pantry, Range, Refrigerator, Self Cleaning Oven, Tankless Water Heater
- Living area:4,184 sq. ft.
Heating and cooling
- Cooling:Ceiling Fans, Gas, Zoned
- Heating:Central, Electric, Zoned
Structure and exterior
- Roof:Tile
- Year built:2020
- Building area:4,184 sq. ft.
- Lot area:0.17 Acres
- Architectural Style:Two Story
- Construction Materials:Block, Concrete, Stucco, Wood Frame
- Exterior Features:Balcony, Lanai, Patio, Porch, Room For Pool, Screened, Security High Impact Doors, Sprinkler Irrigation, Water Feature
- Levels:2 Story
Schools
- High school:AUBREY ROGERS HIGH SCHOOL
- Middle school:OAK RIDGE MIDDLE SCHOOL
- Elementary school:LAUREL OAK ELEMENTARY
Utilities
- Water:Public
- Sewer:Public Sewer
Finances and disclosures
- Price:$1,395,000
- Price per sq. ft.:$277.89
- Tax amount:$7,144 (2025)
Features and amenities
- Laundry features:Dryer, Dryer Hookup, Inside, Washer
- Amenities:Pantry, Pickleball, Pool, Sidewalks
- Pool features:Community, Pool
Parking
- Parking description:Attached, Covered, Driveway, Garage, Garage Door Opener, Paved, Two Spaces
- Garage:Yes
- Garage spaces:3
New listings near 4716 Kensington Circle
- New
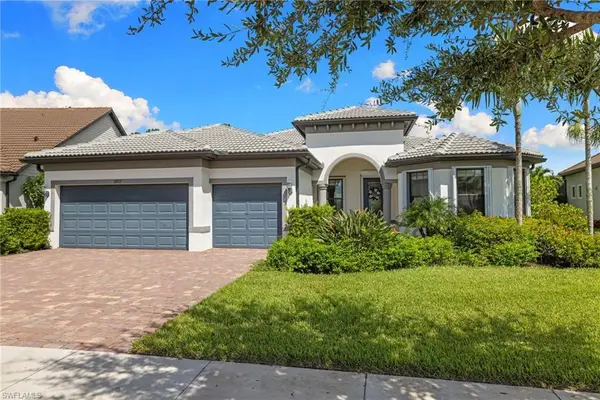 $1,295,000Active3 beds 3 baths2,515 sq. ft.
6907 Cocoplum Street, Naples, FL 34114
MLS# 12771866Listed by: COMPASS FLORIDA LLC
- New
 $339,000Active2 beds 2 baths1,360 sq. ft.
851 Palm View Drive, Naples, FL 34110
MLS# 226034449Listed by: KELLER WILLIAMS REALTY NAPLES - New
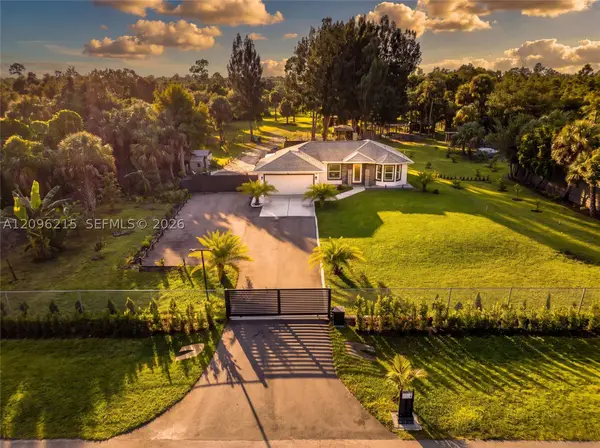 $650,000Active3 beds 2 baths1,196 sq. ft.
2960 30th Ave Se, Naples, FL 34117
MLS# A12096215Listed by: DELPHI INVESTMENT REALTY - New
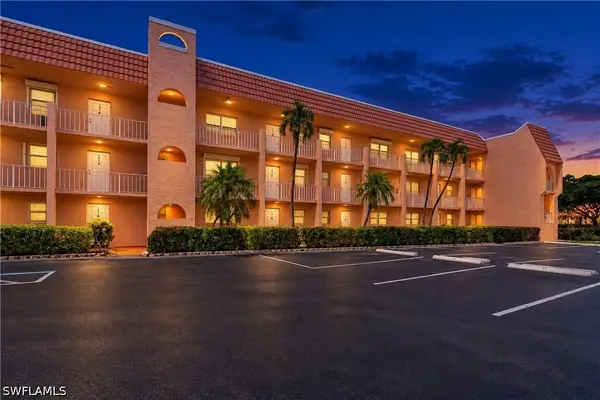 $195,000Active2 beds 2 baths842 sq. ft.
Address Withheld By Seller, Naples, FL 34105
MLS# 226033162Listed by: DOWNING FRYE REALTY INC. - New
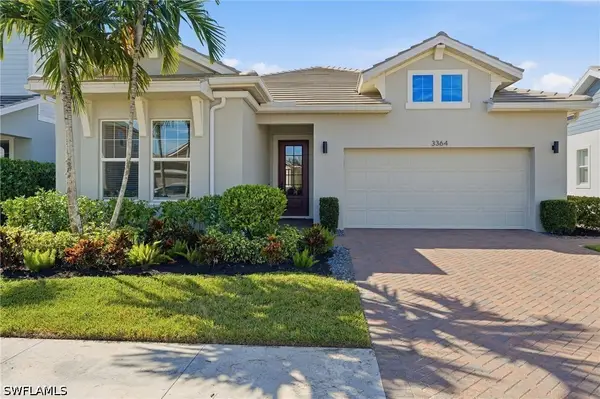 $649,900Active3 beds 2 baths2,008 sq. ft.
3364 Pilot Circle, Naples, FL 34120
MLS# 226034226Listed by: JOHN R WOOD PROPERTIES - New
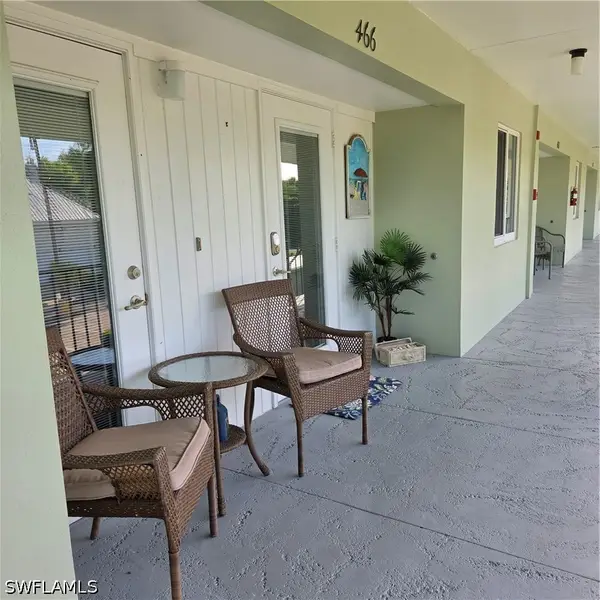 $455,000Active2 beds 2 baths848 sq. ft.
466 12th Avenue S #466, Naples, FL 34102
MLS# 226034429Listed by: CAKE REALTY GROUP - New
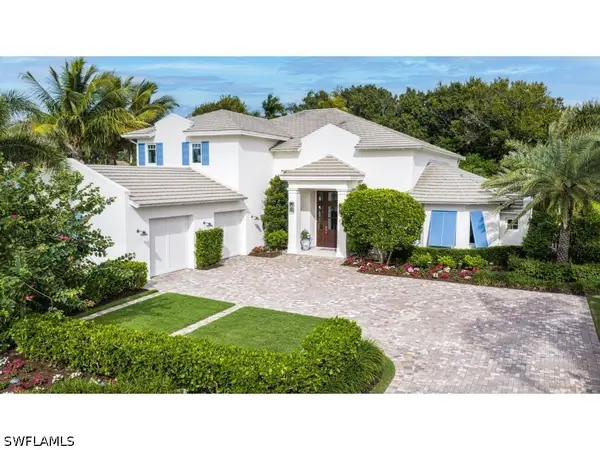 $5,350,000Active4 beds 4 baths4,049 sq. ft.
4042 Old Trail Way, Naples, FL 34103
MLS# 226034529Listed by: WILLIAM RAVEIS REAL ESTATE - New
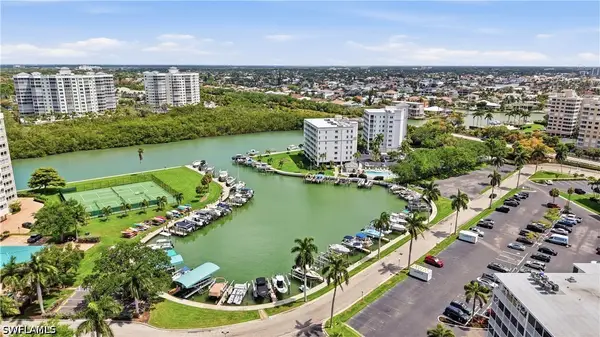 $270,000Active-- beds 1 baths433 sq. ft.
3 Bluebill Avenue #205, Naples, FL 34108
MLS# 226034622Listed by: LIBERTY REALTY GROUP LLC - New
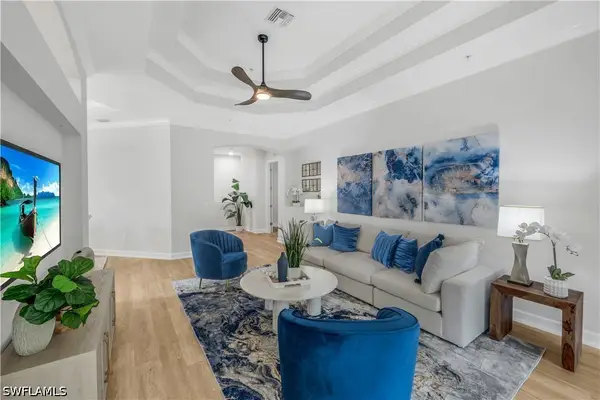 $696,000Active3 beds 3 baths2,297 sq. ft.
9520 Ironstone #202, Naples, FL 34120
MLS# 226034753Listed by: REALTY WORLD J PAVICH REAL EST - New
 $275,000Active1 beds 1 baths712 sq. ft.
72 7th Street S #106, Naples, FL 34102
MLS# 226034801Listed by: JOHN R WOOD PROPERTIES


Protect your home and budget from life's surprises with an Assurant Home Warranty, backed by a partner that supports you through every step of homeownership. Explore Plans.
© 2023 - 2026 ERA Franchise Systems LLC. All rights reserved. ERA Franchise Systems LLC fully supports the principles of the Fair Housing Act and the Equal Opportunity Act. ERA, ERA Real Estate powered, and their respective logos are registered service marks of ERA Franchise Systems LLC. Each office is independently owned and operated.