
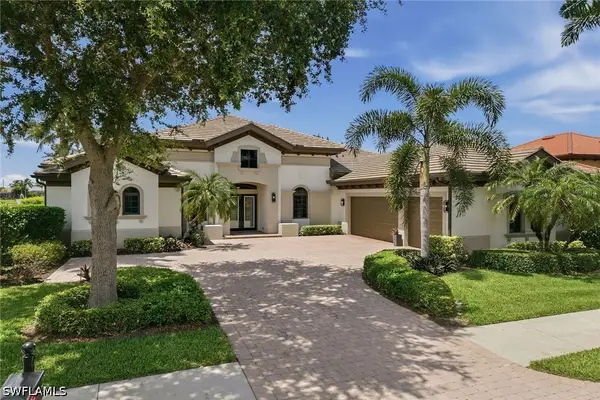
4743 Abaca Circle, Naples, FL 34119
Local realty services provided by:ERA Real Solutions Realty
Listed by: diana ilievski
Office: engel & voelkers naples
MLS#:226020712
Source:FL_GFMB
Price summary
- Price:$839,000
- Price per sq. ft.:$312.83
- Monthly HOA dues:$389.67
About this home
Welcome to 4743 Abaca Circle in beautiful Naples, Florida. A stunning residence that perfectly blends luxury, comfort and the relaxed Southwest Florida lifestyle. Nestled in the highly desirable community of Raffia Preserve, this beautifully maintained home offers spacious living areas, elegant finishes and seamless indoor-outdoor living designed for entertaining and everyday enjoyment. The Heron Model from WCI, this home offers 4 bedrooms and 2.5 bath, which is both spacious and functional.
Step inside to discover an open and inviting floor plan filled with natural light, elevated ceilings and thoughtfully designed living spaces. The gourmet kitchen features premium cabinetry, granite countertops, stainless steel appliances and a large center island overlooking the main living area which is ideal for hosting family and friends. The expansive primary suite provides a private retreat with spa-inspired bath amenities, generous closet space that is perfectly thought out to maximize storage space. Additional built in cabinetry in the pantry, laundry and 3rd bedroom offers wonderful additional storage spaces. Numerous updates throughout the home include: freshly painted throughout(2023), new flooring in bedrooms(2023), garbage disposal(2023), ceiling fans(2023), washer and dryer(2023), built-in closets and pantry(2023), AC Unit(2025), Duct work resealed (2025), Pool heater(2019), Deep freezer(2023), Electrical panel retrofitted for generator(2024), Backyard pavers sealed(2025).
The community of Raffia Preserve offers fabulous amenities including a fitness center, community room, large community pool, basketball court and playground, all while maintaining low HOA fees! Enjoy the Florida lifestyle year-round from the oversized lanai complete with a sparkling pool and ample space for dining, lounging and entertaining. Lush landscaping creates a private and tranquil setting while the home’s prime Naples location places you just minutes from world-class beaches, championship golf, upscale shopping, fine dining and top-rated schools.
Whether you are searching for a full-time residence, seasonal escape or investment opportunity, 4743 Abaca Circle offers the perfect combination of elegance, convenience and coastal living in one of Naples’ most sought-after areas....
Contact an agent
Home facts
- Year built:2016
- Listing ID #:226020712
- Added:1 day(s) ago
- Updated:May 28, 2026 at 07:41 PM
Rooms and interior
- Bedrooms:4
- Total bathrooms:3
- Full bathrooms:2
- Half bathrooms:1
- Flooring:Tile
- Kitchen Description:Dishwasher, Electric Cooktop, Freezer, Microwave, Pantry, Refrigerator, Self Cleaning Oven
- Living area:2,241 sq. ft.
Heating and cooling
- Cooling:Ceiling Fans, Electric
- Heating:Central, Electric
- Central air:Yes
Structure and exterior
- Roof:Tile
- Year built:2016
- Building area:2,241 sq. ft.
- Architectural Style:One Story, Ranch
- Construction Materials:Block, Concrete, Stucco
- Exterior Features:Lanai, Porch, Screened, Sprinkler Irrigation
- Levels:1 Story
Schools
- High school:BARRON COLLIER HIGH SCHOOL
- Middle school:OAKRIDGE MIDDLE SCHOOL
- Elementary school:VINEYARDS ELEMENTARY
Utilities
- Water:Public
- Sewer:Public Sewer
Finances and disclosures
- Price:$839,000
- Price per sq. ft.:$312.83
- Tax amount:$6,725 (2025)
Features and amenities
- Laundry features:Dryer, Inside, Washer
- Amenities:Pantry, Pool, Sidewalks
- Pool features:Community, Concrete, Electric Heat, Heated, In Ground, Pool, Pool Equipment
Parking
- Parking description:Attached, Driveway, Garage, Paved
- Garage:Yes
- Garage spaces:2
New listings near 4743 Abaca Circle
- New
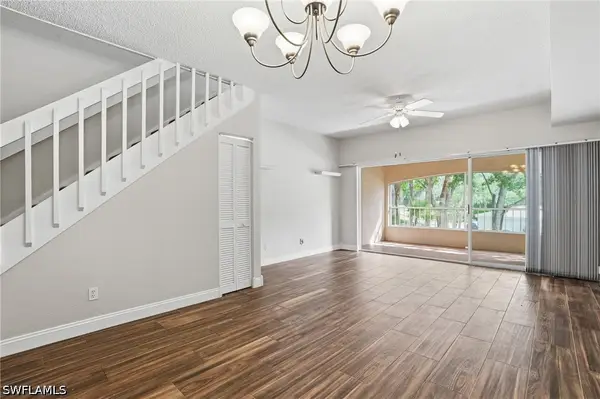 $250,000Active2 beds 3 baths1,232 sq. ft.
1018 Woodshire Lane #A208, Naples, FL 34105
MLS# 226018904Listed by: COLDWELL BANKER REALTY - New
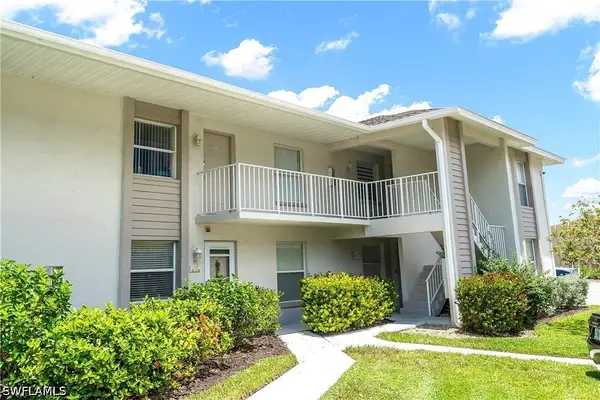 $304,000Active2 beds 2 baths1,200 sq. ft.
1330 Derbyshire Court #E203, Naples, FL 34116
MLS# 226020553Listed by: MATO REALTY, LLC - New
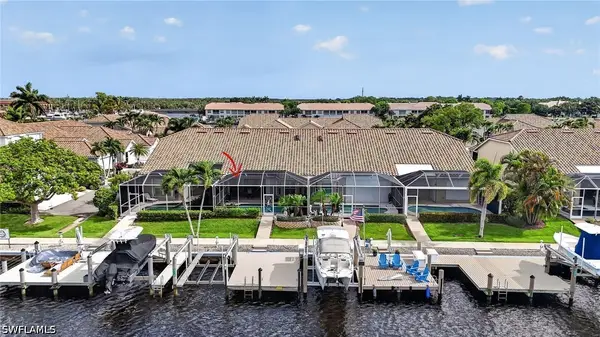 $675,000Active2 beds 2 baths1,876 sq. ft.
314 Stella Maris Drive S, Naples, FL 34114
MLS# 226020632Listed by: COLDWELL BANKER REALTY - New
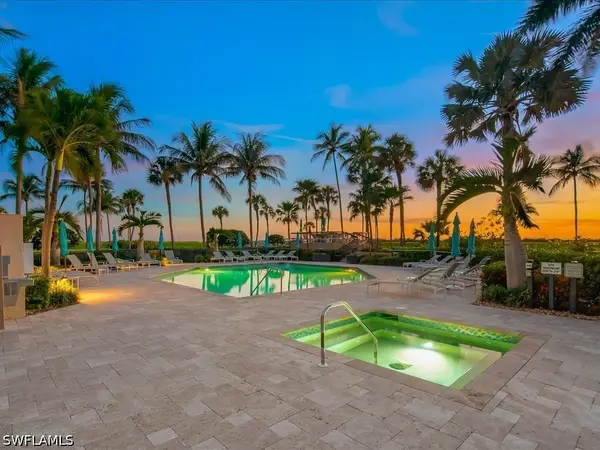 $1,675,000Active2 beds 2 baths1,671 sq. ft.
4551 Gulf Shore Boulevard N #1606, Naples, FL 34103
MLS# 226021024Listed by: SHAWN STUBEN NAPLES PROPERTIES - New
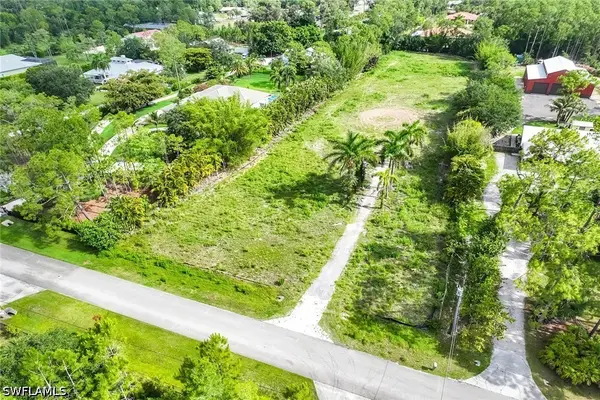 $1,400,000Active2.5 Acres
5823 Spanish Oaks Lane, Naples, FL 34119
MLS# 226021080Listed by: PREMIER SOTHEBY'S INT'L REALTY - Open Sun, 1 to 4pmNew
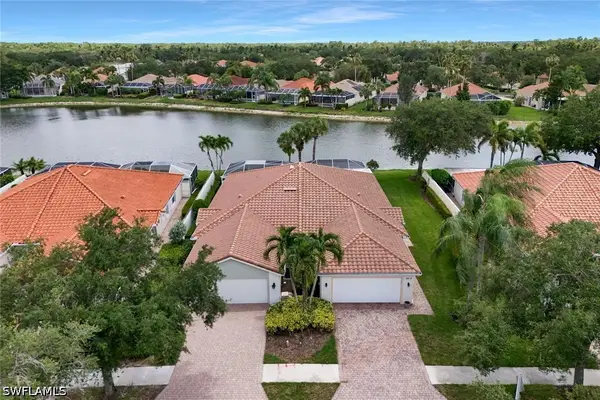 $509,900Active2 beds 2 baths1,680 sq. ft.
5386 Guadeloupe Way, Naples, FL 34119
MLS# 226021181Listed by: ISLANDWALK PROPERTIES, LLC - New
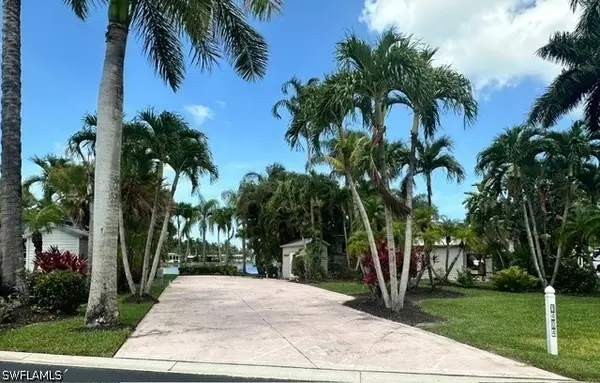 $259,000Active0 Acres
1404 Pearl Lake Point, Naples, FL 34114
MLS# 226021217Listed by: SILVER LAKES REALTY, INC - New
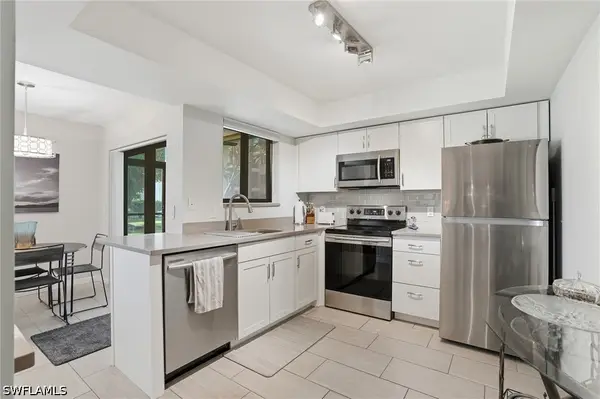 $199,000Active2 beds 2 baths966 sq. ft.
3645 Boca Ciega Drive #114, Naples, FL 34112
MLS# 226020479Listed by: COLDWELL BANKER REALTY - New
 $2,150,000Active4 beds 5 baths3,482 sq. ft.
7397 Byrons Way, Naples, FL 34113
MLS# 226021005Listed by: PREMIER SOTHEBY'S INT'L REALTY


Protect your home and budget from life's surprises with an Assurant Home Warranty, backed by a partner that supports you through every step of homeownership. Explore Plans.
© 2023 - 2026 ERA Franchise Systems LLC. All rights reserved. ERA Franchise Systems LLC fully supports the principles of the Fair Housing Act and the Equal Opportunity Act. ERA, ERA Real Estate powered, and their respective logos are registered service marks of ERA Franchise Systems LLC. Each office is independently owned and operated.