
4810 Sycamore Drive, Naples, FL 34119
Local realty services provided by:ERA Real Solutions Realty
4810 Sycamore Drive,Naples, FL 34119
$2,095,000
- 4 Beds
- 3 Baths
- 3,618 sq. ft.
- Single family
- Active
Upcoming open houses
- Sun, Oct 1101:00 pm - 04:00 pm
Listed by: chris resop, kara resop
Office: the agency naples
MLS#:226035373
Source:FL_GFMB
Price summary
- Price:$2,095,000
- Price per sq. ft.:$332.91
About this home
Discover an extraordinary sense of privacy, scale, and sophistication at 4810 Sycamore Dr, a beautifully reimagined estate occupying two-point-seven-two acres at the end of a peaceful cul-de-sac in coveted Logan Woods. Set beyond a lush canopy of sprawling live oaks, Southern magnolias, date palms, and native pine trees, this stunning estate offers an impressive arrival and a naturally secluded setting. Step inside to soaring fourteen-to-sixteen-foot tray ceilings, soft cove lighting, elegant marble flooring, and a grand foyer that establishes the home’s refined character. A beautiful home office offers an inviting space for work, reading, or quiet reflection. The beautifully appointed chefs kitchen combines quartzite countertops, a Thermador five-burner gas cooktop, double ovens, generous workspace, and a dedicated walk-in pantry. Flowing seamlessly into the living areas, the open design creates an inviting setting centered around a fireplace. The private primary retreat captures serene pool views through floor-to-ceiling glass doors and features Legno Bastone wood flooring. Its spa-like bath offers a deep soaking tub, custom walk-in shower, dual vanities, and separate makeup vanity, creating a luxurious escape. Outdoors, the Naples lifestyle takes center stage. A sparkling saltwater pool and spa anchor an expansive entertaining area surrounded by lush landscaping and exceptional privacy. The outdoor kitchen, complete with a gas grill, marine-grade cabinetry, and granite countertops, makes alfresco dining effortless from afternoon gatherings through evenings beneath the stars. A stately portico provides covered parking alongside the attached three-car garage, while a roof installed in two thousand twenty-one adds appeal. Expansive grounds provide possibilities for future enhancements and amenities. Offering remarkable acreage minutes from Naples beaches, exceptional dining, and premier shopping, 4810 Sycamore Dr presents a distinctive opportunity to experience privacy without sacrificing convenience. Schedule your private showing and discover an exceptional expression of luxury acreage living in Logan Woods....
Contact an agent
Home facts
- Year built:2002
- Subdivision & Development:LOGAN WOODS
- Listing ID #:226035373
- Added:4 day(s) ago
- Updated:October 11, 2026 at 03:47 PM
Rooms and interior
- Bedrooms:4
- Total bathrooms:3
- Full bathrooms:2
- Half bathrooms:1
- Flooring:Tile, Wood
- Kitchen Description:Dishwasher, Disposal, Double Oven, Freezer, Gas Cooktop, Microwave, Pantry, Refrigerator
- Living area:3,618 sq. ft.
Heating and cooling
- Cooling:Ceiling Fans, Electric
- Heating:Central, Electric
- Central air:Yes
Structure and exterior
- Roof:Tile
- Year built:2002
- Building area:3,618 sq. ft.
- Lot area:2.72 Acres
- Architectural Style:One Story, Ranch
- Construction Materials:Block, Concrete, Stucco
- Exterior Features:Gas Grill, Lanai, Outdoor Grill, Outdoor Kitchen, Patio, Porch, Screened, Security High Impact Doors
- Levels:1 Story
Schools
- High school:GULF COAST HIGH SCHOOL
- Middle school:OAKRIDGE MIDDLE SCHOOL
- Elementary school:VINEYARDS ELEMENTARY SCHOOL
Utilities
- Water:Well
- Sewer:Septic Tanks
Finances and disclosures
- Price:$2,095,000
- Price per sq. ft.:$332.91
- Tax amount:$10,362 (2025)
Features and amenities
- Laundry features:Dryer, Inside, Laundry Tub
- Amenities:Pantry
- Pool features:Concrete, Electric Heat, Heated, In Ground, Pool Equipment, Pool Spa Combo, Salt Water, Screen Enclosure
Parking
- Parking description:Attached, Circular Driveway, Covered, Driveway, Garage, Garage Door Opener, Guest, Paved, Two Spaces
- Garage:Yes
- Garage spaces:4
New listings near 4810 Sycamore Drive
- New
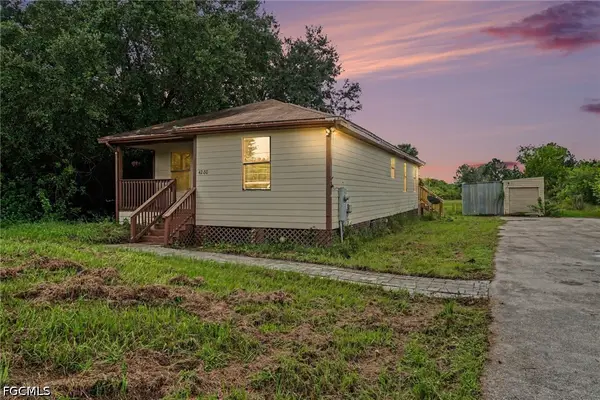 $425,000Active4 beds 2 baths1,372 sq. ft.
4280 Randall Boulevard, Naples, FL 34120
MLS# 2026042832Listed by: COLDWELL BANKER REALTY - New
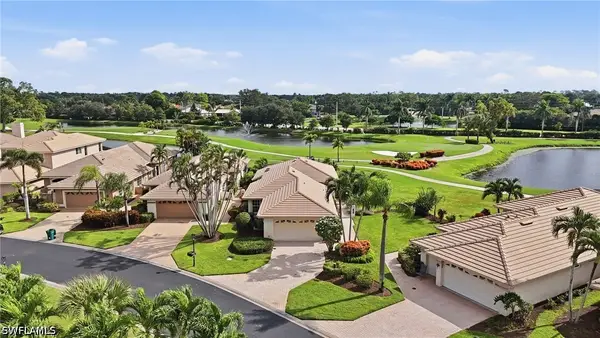 $365,000Active3 beds 2 baths1,750 sq. ft.
10391 Quail Crown Drive #34, Naples, FL 34119
MLS# 226035666Listed by: PREMIERE PLUS REALTY COMPANY - New
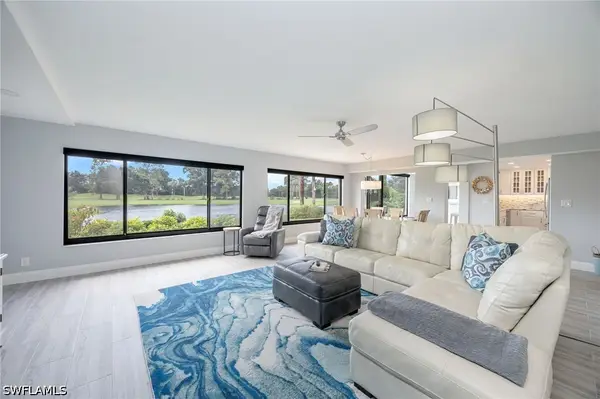 $765,000Active2 beds 2 baths1,657 sq. ft.
813 Wildwood Lane, Naples, FL 34105
MLS# 226036263Listed by: JOHN R WOOD PROPERTIES - New
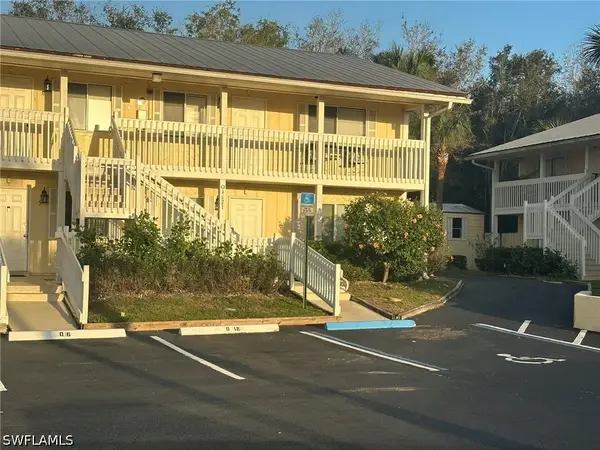 $175,000Active2 beds 2 baths886 sq. ft.
4621 Bayshore Drive #Q6, Naples, FL 34112
MLS# 226036324Listed by: PREMIERE PLUS REALTY COMPANY - New
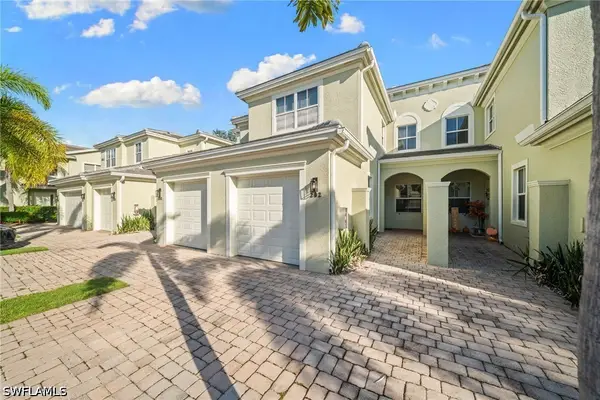 $424,900Active3 beds 2 baths1,939 sq. ft.
1405 Mariposa Circle #11202, Naples, FL 34105
MLS# 226036702Listed by: DOMAINREALTY.COM LLC - New
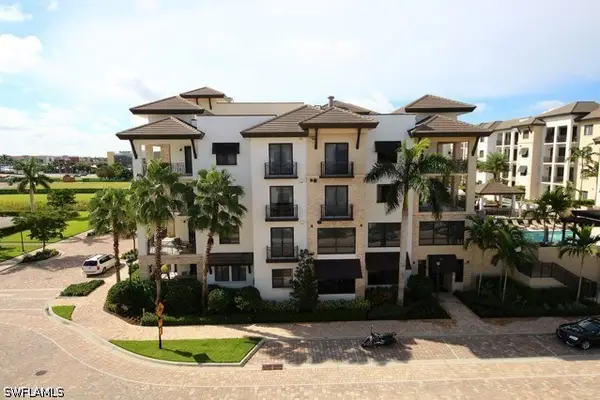 $2,457,000Active3 beds 3 baths2,264 sq. ft.
1035 3rd Avenue S #411, Naples, FL 34102
MLS# 226036778Listed by: WILLIAM RAVEIS REAL ESTATE - New
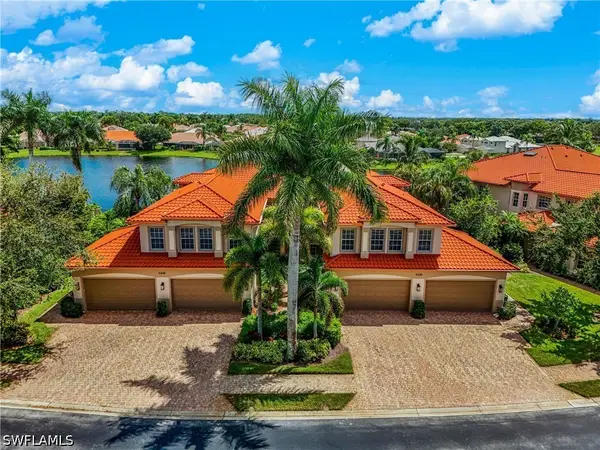 $659,000Active2 beds 2 baths2,160 sq. ft.
6446 Legacy Circle #102, Naples, FL 34113
MLS# 226033384Listed by: COMPASS FLORIDA LLC - New
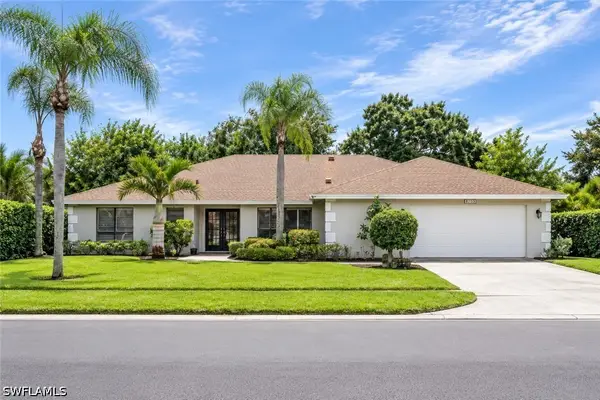 $999,500Active4 beds 3 baths2,842 sq. ft.
2370 Pine Woods Circle #35, Naples, FL 34105
MLS# 226036246Listed by: PREMIERE PLUS REALTY COMPANY - New
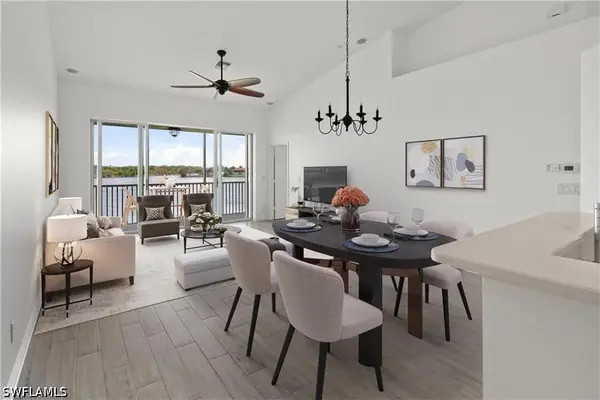 $370,000Active2 beds 2 baths1,402 sq. ft.
25013 Peacock Lane #202, Naples, FL 34114
MLS# 226036757Listed by: PREMIERE PLUS REALTY COMPANY - New
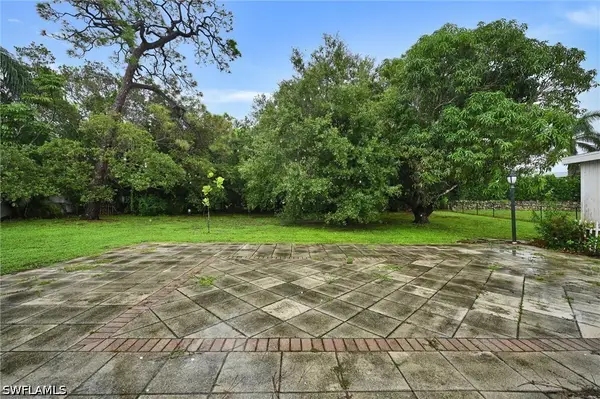 $2,390,000Active3 beds 2 baths1,654 sq. ft.
626 Rudder Road, Naples, FL 34102
MLS# 226036820Listed by: VIP REALTY GROUP, INC.


Protect your home and budget from life's surprises with an Assurant Home Warranty, backed by a partner that supports you through every step of homeownership. Explore Plans.
© 2023 - 2026 ERA Franchise Systems LLC. All rights reserved. ERA Franchise Systems LLC fully supports the principles of the Fair Housing Act and the Equal Opportunity Act. ERA, ERA Real Estate powered, and their respective logos are registered service marks of ERA Franchise Systems LLC. Each office is independently owned and operated.