
4860 Sycamore Drive, Naples, FL 34119
Local realty services provided by:ERA Real Solutions Realty
Listed by: laura bolagno, martin bolagno
Office: premiere plus realty company
MLS#:226029979
Source:FL_GFMB
Price summary
- Price:$5,600,000
- Price per sq. ft.:$574.42
About this home
Welcome to Luxury Resort-Style Living at 4860 Sycamore Drive, an exceptional estate in desirable Logan Woods. Offering privacy, space, luxury, and convenience with NO HOA, this one-of-a-kind property has been meticulously updated for resort-style living. A long paver driveway framed by lush tropical landscaping and illuminated Royal Palms creates a grand first impression, with about $250,000 invested in updated landscaping. The renovated main residence offers 4 bedrooms, 4 full baths, and over 4,400 square feet of living space, with marble flooring, plantation shutters, fresh interior paint, recessed lighting, and designer finishes throughout. The chef’s kitchen features WOLF and SUB-ZERO appliances, propane gas cooking, an oversized custom hood, quartz countertops, a walk-in pantry, and bar seating for up to 8. Updated bathrooms include Taj Mahal stone countertops, frameless glass shower doors, modern mirrors, and finished showers. The primary suite offers wood-look tile flooring, 3 custom walk-in closets, dual sinks, and a large walk-in shower. Step outside to more than 5,700 square feet of resort-style outdoor living and entertaining space. This private oasis features a saltwater pool with a dramatic waterfall, fully equipped outdoor kitchen with gas stove, outdoor fireplace, and multiple covered living and dining areas designed for year-round Southwest Florida living. Connected to the outdoor living area is a guest residence offering just under 2,500 square feet. Far more than a traditional guest house, it features 2 oversized primary-style suites, each with a full bath and custom walk-in closet, plus a half bath. The guest residence also includes an updated kitchen with quartzite countertops, new cabinetry, propane gas stove, spacious living and dining areas, private entrance, and additional storage—ideal for extended family, long-term guests, or multigenerational living. The property also offers a huge private office with its own entrance and private bath, ideal for working from home, meeting clients, or operating a home-based business. Together, the estate offers 6 bedrooms, 6 full baths and 1 half bath, plus 6 refrigerators/refrigeration units throughout. A 500-gallon propane tank serves the main residence and the outdoor kitchen while the guest house has its own 125-gallon tank. Toward the rear is a detached storage/workshop building, perfect for hobbies, equipment, additional storage, or business use. Additional upgrades include a new tile roof in 2024, reverse osmosis for both residences and outdoor kitchen, and extensive high-end improvements throughout. Enjoy the privacy and freedom of Logan Woods while remaining minutes from Physicians Regional Medical Center, I-75, fine dining, Mercato, Waterside Shops, entertainment, and Naples’ world-renowned beaches. With two beautifully updated residences, incredible outdoor living, luxury finishes, and NO HOA, 4860 Sycamore Drive is more than a home—it is your own private Naples resort....
Contact an agent
Home facts
- Year built:1999
- Subdivision & Development:LOGAN WOODS
- Listing ID #:226029979
- Added:1 day(s) ago
- Updated:August 29, 2026 at 04:46 AM
Rooms and interior
- Bedrooms:4
- Total bathrooms:4
- Full bathrooms:4
- Flooring:Marble, Tile, Wood
- Kitchen Description:Dishwasher, Disposal, Double Oven, Freezer, Gas Cooktop, Ice Maker, Microwave, Pantry, Refrigerator, Self Cleaning Oven, Separate Ice Machine, Wine Cooler
- Living area:4,414 sq. ft.
Heating and cooling
- Cooling:Ceiling Fans, Electric
- Heating:Central, Electric
- Central air:Yes
Structure and exterior
- Roof:Tile
- Year built:1999
- Building area:4,414 sq. ft.
- Lot area:2.5 Acres
- Architectural Style:Spanish
- Construction Materials:Block, Concrete, Stucco
- Exterior Features:Fruit Trees, Lanai, Outdoor Kitchen, Patio, Porch, Screened, Security High Impact Doors, Sprinkler Irrigation, Storage
Schools
- High school:NAPLES HIGH SCHOOL
- Middle school:OAKRIDGE MIDDLE SCHOOL
- Elementary school:VINEYARDS ELEMENTARY SCHOOL
Utilities
- Water:Well
- Sewer:Septic Tanks
Finances and disclosures
- Price:$5,600,000
- Price per sq. ft.:$574.42
- Tax amount:$10,362 (2025)
Features and amenities
- Laundry features:Dryer, Inside, Laundry Tub, Washer
- Amenities:Bar, Pantry
- Pool features:Concrete, In Ground, Pool Equipment, Salt Water, Screen Enclosure
Parking
- Parking description:4 Carport Space(s), Attached Carport, Circular Driveway, Common, Covered, Guest, Paved, Two Spaces
- Carport spaces:4
New listings near 4860 Sycamore Drive
- New
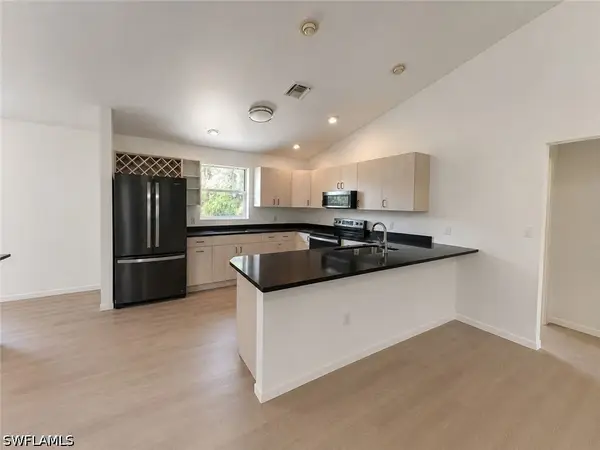 $600,000Active3 beds 2 baths1,632 sq. ft.
731 Jung Boulevard E, Naples, FL 34120
MLS# 226027487Listed by: EXP REALTY LLC - New
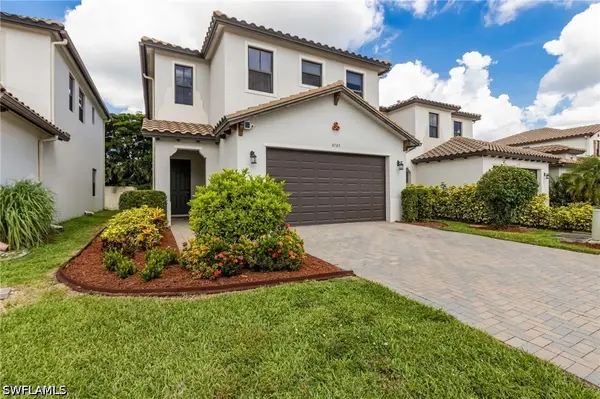 $585,000Active3 beds 3 baths2,032 sq. ft.
8785 Madrid Circle, Naples, FL 34104
MLS# 226029522Listed by: WILLIAM RAVEIS REAL ESTATE - New
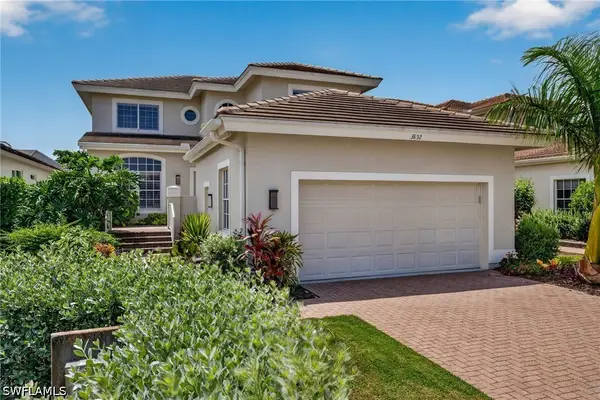 $1,700,000Active3 beds 3 baths2,800 sq. ft.
3852 Clipper Cove Drive, Naples, FL 34112
MLS# 226031232Listed by: COMPASS FLORIDA LLC - New
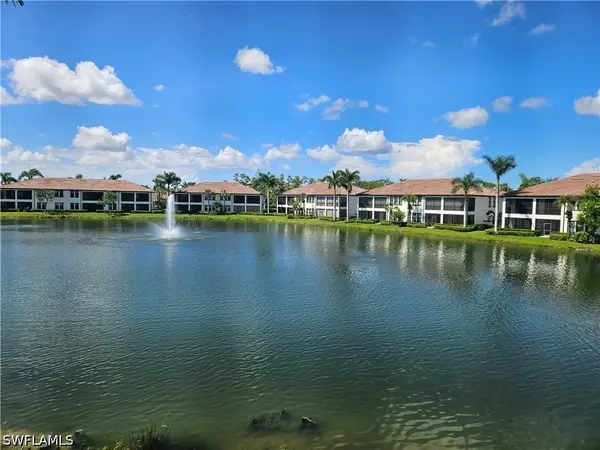 $660,000Active3 beds 2 baths2,152 sq. ft.
15185 Butler Lake Drive #201, Naples, FL 34109
MLS# 226031144Listed by: JOHN R WOOD PROPERTIES - New
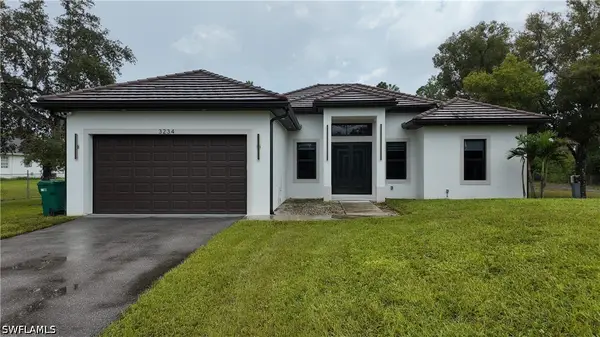 $680,000Active3 beds 2 baths1,509 sq. ft.
3234 22nd Avenue Se, Naples, FL 34117
MLS# 226031161Listed by: KEY & LEGACY REALTY LLC - New
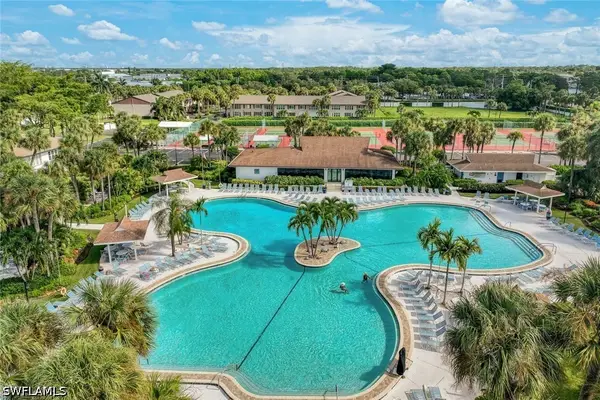 $259,900Active2 beds 2 baths1,234 sq. ft.
4038 Northlight Drive #1506, Naples, FL 34112
MLS# 226030364Listed by: MARZUCCO REAL ESTATE - New
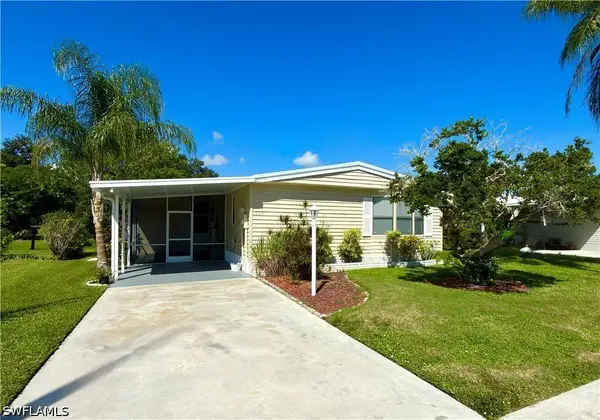 $244,999Active2 beds 2 baths1,086 sq. ft.
115 Calais Court, Naples, FL 34112
MLS# 226030919Listed by: WATERFRONT REALTY GROUP INC - New
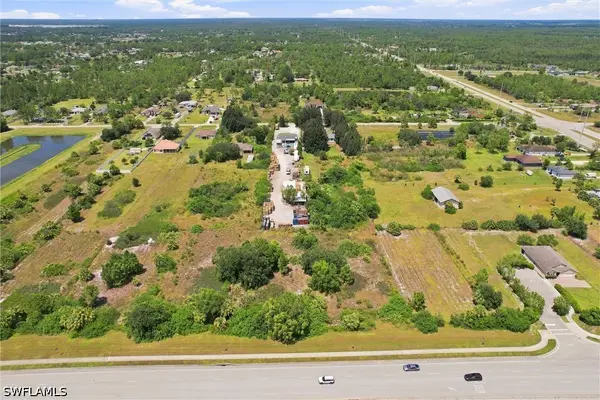 $395,500Active1.67 Acres
XXXX Oil Well Road, Naples, FL 34120
MLS# 226030964Listed by: MARZUCCO REAL ESTATE - New
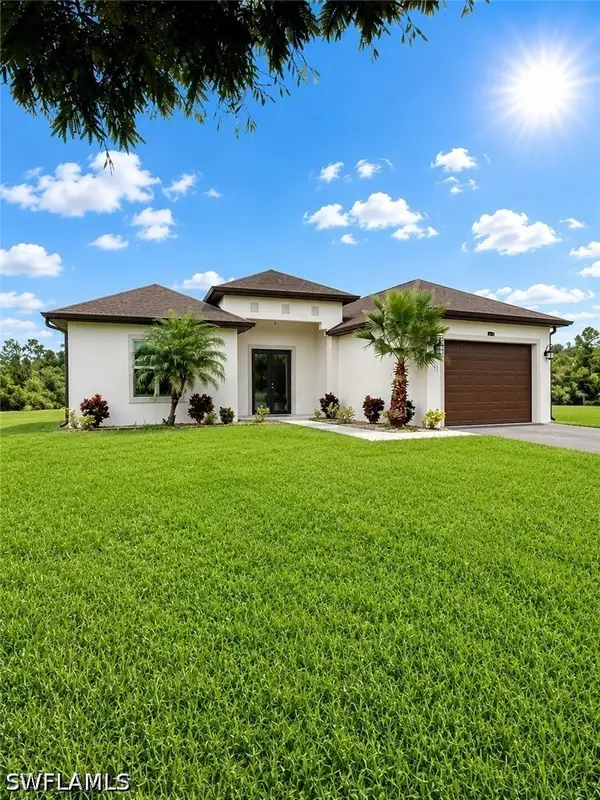 $515,000Active3 beds 2 baths1,503 sq. ft.
3711 43rd Avenue Ne, Naples, FL 34120
MLS# 226031210Listed by: COLDWELL BANKER REALTY - New
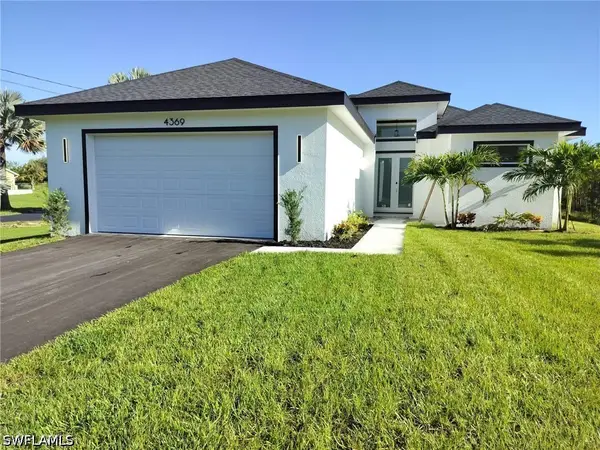 $569,000Active3 beds 3 baths1,800 sq. ft.
4369 54th Avenue Ne, Naples, FL 34120
MLS# 226031215Listed by: SAGGIO REALTY, INC


Protect your home and budget from life's surprises with an Assurant Home Warranty, backed by a partner that supports you through every step of homeownership. Explore Plans.
© 2023 - 2026 ERA Franchise Systems LLC. All rights reserved. ERA Franchise Systems LLC fully supports the principles of the Fair Housing Act and the Equal Opportunity Act. ERA, ERA Real Estate powered, and their respective logos are registered service marks of ERA Franchise Systems LLC. Each office is independently owned and operated.