
4922 Kingston Way, Naples, FL 34119
Local realty services provided by:ERA Real Solutions Realty
4922 Kingston Way,Naples, FL 34119
$489,900
- 2 Beds
- 2 Baths
- 1,540 sq. ft.
- Single family
- Active
Listed by: helen baker
Office: premier sotheby's int'l realty
MLS#:226028949
Source:FL_GFMB
Price summary
- Price:$489,900
- Price per sq. ft.:$230.87
- Monthly HOA dues:$524
About this home
Enjoy effortless Florida living in this beautifully maintained two-bedroom Capri villa, ideally situated on an oversized lot with fabulous lake views in the gated community of Island Walk. Designed for a low-maintenance lifestyle, this light and bright residence features solid poured concrete construction, a 2022 roof, and accordion storm shutters for added peace of mind. Interior features include tile throughout, window treatments, and has been recently painted. Two spacious primary suites each offer walk-in closets and private bathroom access for both you and your guests. The extended screened lanai with southern exposure provides the perfect space to relax or entertain while overlooking the lake. Additional highlights include an attached two-car attached garage with pull-down attic stairs and finished attic flooring for added storage, a paved driveway and convenient location near the secondary exit gate add to the ease of everyday living. Island Walk offers a true lock-and-leave lifestyle with lawn care, cable, internet, and professional on-site management included in the HOA. Residents enjoy resort-style amenities including a resort pool, lap pool, fitness center, tennis, pickleball, bocce, restaurant, gas station, post office, and scenic walking paths. Just minutes from North Naples beaches, dining, shopping, the Mercato plaza, and Southwest Florida International Airport, this villa offers the perfect blend of comfort, convenience, and carefree living....
Contact an agent
Home facts
- Year built:2000
- Subdivision & Development:ISLAND WALK
- Listing ID #:226028949
- Added:1 day(s) ago
- Updated:August 12, 2026 at 09:48 PM
Rooms and interior
- Bedrooms:2
- Total bathrooms:2
- Full bathrooms:2
- Flooring:Tile
- Kitchen Description:Dishwasher, Disposal, Freezer, Microwave, Range, Refrigerator, Self Cleaning Oven
- Living area:1,540 sq. ft.
Heating and cooling
- Cooling:Ceiling Fans, Electric
- Heating:Central, Electric
- Central air:Yes
Structure and exterior
- Roof:Tile
- Year built:2000
- Building area:1,540 sq. ft.
- Architectural Style:Duplex
- Construction Materials:Concrete, Stucco
- Exterior Features:Lanai, Patio, Porch, Screened, Shutters Manual
Schools
- High school:BARRON HIGH SCHOOL
- Middle school:OAKRIDGE MIDDLE SCHOOL
- Elementary school:VINEYARDS ELEMENTARY SCHOOL
Utilities
- Water:Public
- Sewer:Public Sewer
Finances and disclosures
- Price:$489,900
- Price per sq. ft.:$230.87
- Tax amount:$4,785 (2025)
Features and amenities
- Laundry features:Dryer, Inside, Laundry Tub, Washer
- Amenities:Pickleball, Pool, Restaurant, Shutters, Sidewalks
- Pool features:Pool
Parking
- Parking description:Attached, Garage, Garage Door Opener
- Garage:Yes
- Garage spaces:2
New listings near 4922 Kingston Way
- New
 $279,900Active2 beds 2 baths1,067 sq. ft.
13000 Positano Circle #204, Naples, FL 34105
MLS# 226026930Listed by: GULF COAST INTERNATIONAL PROP - New
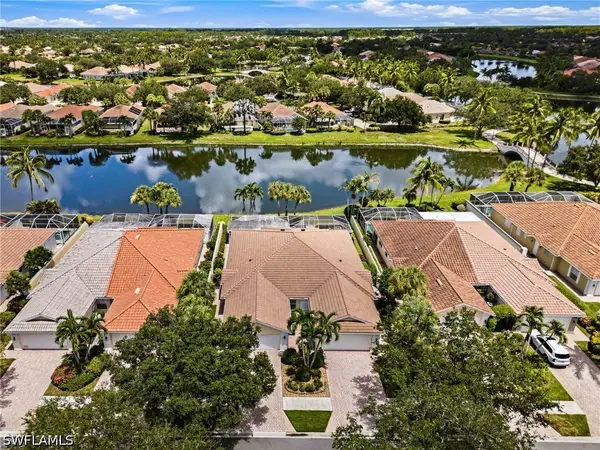 $499,000Active2 beds 2 baths1,680 sq. ft.
4676 Ossabaw Way, Naples, FL 34119
MLS# 226027489Listed by: JOHN R WOOD PROPERTIES - New
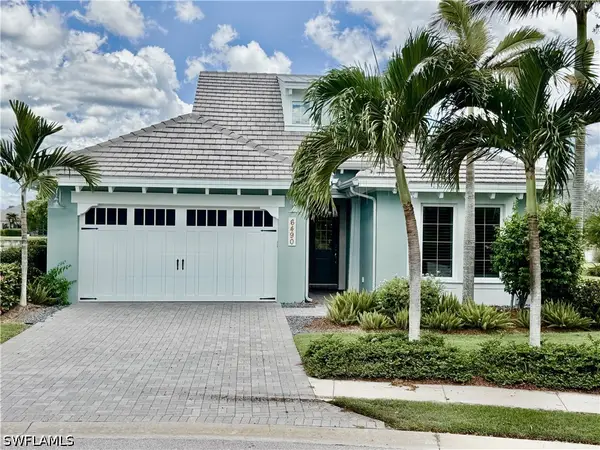 $1,850,000Active3 beds 3 baths2,390 sq. ft.
6490 Warwick Avenue, Naples, FL 34113
MLS# 226028869Listed by: DOWNING FRYE REALTY INC. - New
 $5,950,000Active4 beds 6 baths3,266 sq. ft.
1011 6th Street S, Naples, FL 34102
MLS# 226026258Listed by: COMPASS FLORIDA LLC - New
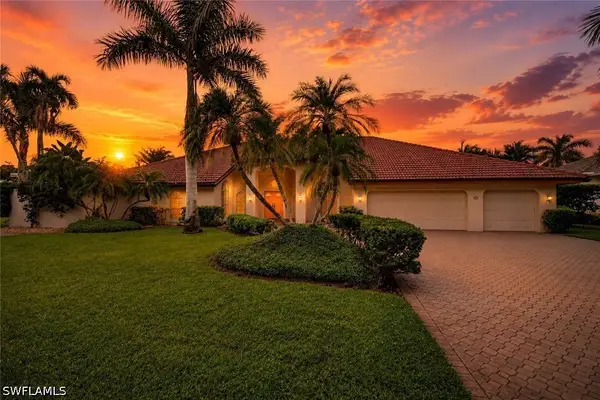 $3,695,000Active3 beds 3 baths3,253 sq. ft.
700 Hollybriar Lane, Naples, FL 34108
MLS# 226028640Listed by: JOHN R WOOD PROPERTIES - New
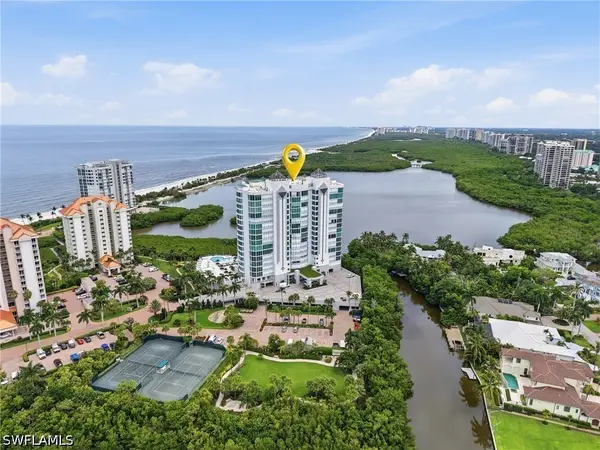 $2,995,000Active3 beds 3 baths2,600 sq. ft.
60 Seagate Drive #806, Naples, FL 34103
MLS# 226027101Listed by: COLDWELL BANKER REALTY - New
 $355,000Active2 beds 2 baths1,351 sq. ft.
6700 Beach Resort Drive #13, Naples, FL 34114
MLS# 226028564Listed by: MARZUCCO REAL ESTATE - New
 $629,476Active2 beds 2 baths1,717 sq. ft.
15339 Giardino Drive #11-103, Naples, FL 34114
MLS# 226029263Listed by: TAYLOR MORRISON REALTY OF FL - New
 $195,000Active2.27 Acres
720 Shady Hallow Boulevard W, NAPLES, FL 34120
MLS# O6433106Listed by: FLORIDA BREEZE REALTY


Protect your home and budget from life's surprises with an Assurant Home Warranty, backed by a partner that supports you through every step of homeownership. Explore Plans.
© 2023 - 2026 ERA Franchise Systems LLC. All rights reserved. ERA Franchise Systems LLC fully supports the principles of the Fair Housing Act and the Equal Opportunity Act. ERA, ERA Real Estate powered, and their respective logos are registered service marks of ERA Franchise Systems LLC. Each office is independently owned and operated.