
5061 Kensington High Street, Naples, FL 34105
Local realty services provided by:ERA Real Solutions Realty
5061 Kensington High Street,Naples, FL 34105
$1,125,000
- 3 Beds
- 3 Baths
- 2,250 sq. ft.
- Single family
- Pending
Listed by: pamela omer
Office: premiere plus realty company
MLS#:226029417
Source:FL_GFMB
Price summary
- Price:$1,125,000
- Price per sq. ft.:$267.86
- Monthly HOA dues:$428
About this home
A private oasis unfolds beyond the front doors of this distinctive courtyard residence in Canterbury Greens at Kensington, where a pool and spillover spa become the heart of the home and nearly every living space seems to find its way outdoors. Designed for exceptional privacy, the 3-bedroom, 3-bath residence pairs a 2-bedroom, 2-bath main home with a separate 1-bedroom, 1-bath cabana across the courtyard, giving every bedroom its own en-suite bath and guests a retreat entirely their own. Inside, volume ceilings, abundant glass, and beautiful natural light create an immediate sense of openness. Two separate living areas provide the luxury of choice—a more formal living room for gathering and a casual family room off the bright, open kitchen—while a dedicated dining area and sunlit breakfast nook offer equally versatile options for dining. Multiple sliders and doors erase the boundaries between inside and out; leave them open and the living spaces spill directly onto the courtyard, transforming the pool, spa, and covered lanai into an extension of the home. The primary suite offers its own outdoor connection and a generous en-suite bath featuring dual vanities, a soaking tub, and separate shower. Across the courtyard, the detached cabana creates exceptional separation for overnight guests, extended family, or a private home office. And when you want a quiet escape from the central courtyard, there is a second, completely separate screened lanai, providing an intimate setting for morning coffee, an afternoon book, or an evening cocktail. Optional private membership at Kensington Golf & Country Club provides access to golf, racquet sports, fitness, dining, social amenities, and more. Ideally located just minutes from Gulf beaches and exceptional shopping and dining, the home puts the best of Naples within easy reach. Here, every space offers a different way to live, gather, retreat, and enjoy the outdoors—all within the privacy of your own sanctuary....
Contact an agent
Home facts
- Year built:1999
- Subdivision & Development:CANTERBURY GREENS
- Listing ID #:226029417
- Added:1 day(s) ago
- Updated:August 18, 2026 at 10:18 AM
Rooms and interior
- Bedrooms:3
- Total bathrooms:3
- Full bathrooms:3
- Flooring:Tile
- Kitchen Description:Dishwasher, Microwave, Pantry, Range, Refrigerator
- Living area:2,250 sq. ft.
Heating and cooling
- Cooling:Ceiling Fans, Electric
- Heating:Central, Electric
- Central air:Yes
Structure and exterior
- Roof:Tile
- Year built:1999
- Building area:2,250 sq. ft.
- Lot area:0.21 Acres
- Architectural Style:Courtyard, One Story, Ranch
- Construction Materials:Block, Concrete, Stucco
- Exterior Features:Courtyard, Lanai, Porch, Screened, Sprinkler Irrigation
- Levels:1 Story
Schools
- High school:BARRON COLLIER HIGH
- Middle school:PINE RIDGE MIDDLE
- Elementary school:OSCEOLA ELEMENTARY
Utilities
- Water:Public
- Sewer:Public Sewer
Finances and disclosures
- Price:$1,125,000
- Price per sq. ft.:$267.86
- Tax amount:$8,498 (2025)
Features and amenities
- Laundry features:Dryer, Inside, Laundry Tub, Washer
- Amenities:Pantry
- Pool features:Concrete, Electric Heat, Heated, In Ground, Outside Bath Access, Screen Enclosure
Parking
- Parking description:Attached, Driveway, Garage, Garage Door Opener, Paved
- Garage:Yes
- Garage spaces:2
New listings near 5061 Kensington High Street
- New
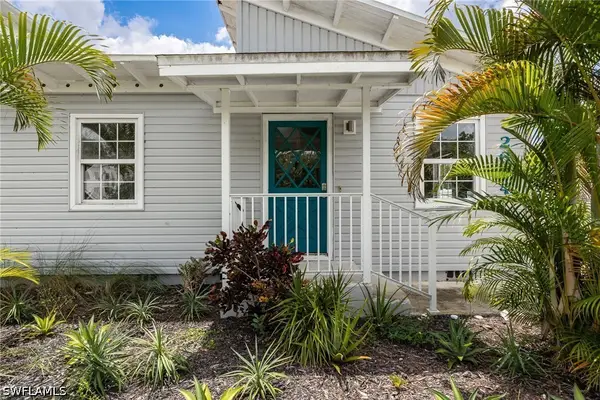 $369,000Active3 beds 1 baths918 sq. ft.
2664 Van Buren Avenue, Naples, FL 34112
MLS# 226026504Listed by: REALTY ONE GROUP MVP - New
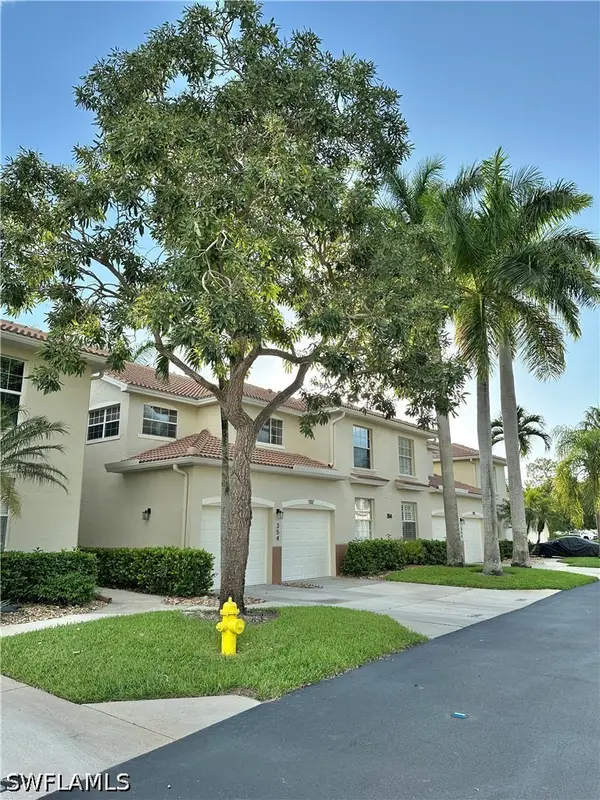 $329,900Active2 beds 2 baths1,635 sq. ft.
354 Dover Place #202, Naples, FL 34104
MLS# 226028794Listed by: PREMIERE PLUS REALTY COMPANY - New
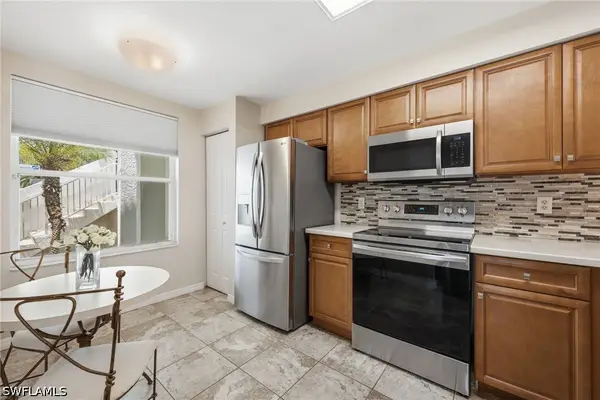 $335,000Active3 beds 2 baths1,315 sq. ft.
6670 Huntington Lakes Circle #104, Naples, FL 34119
MLS# 226028829Listed by: JOHN R WOOD PROPERTIES - New
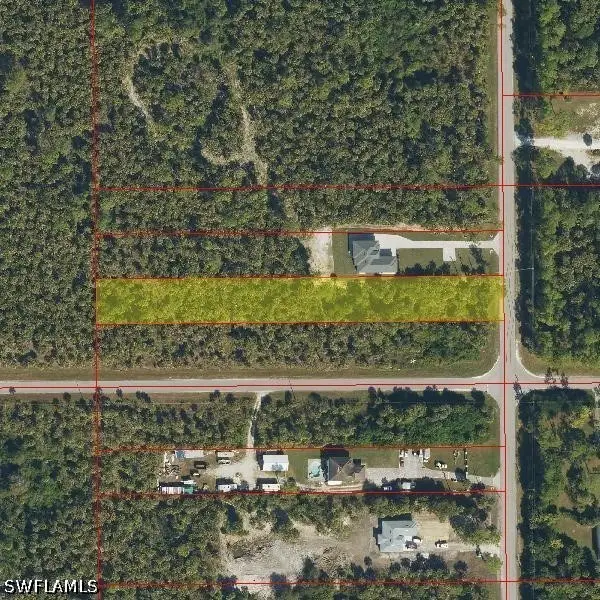 $110,900Active1.17 Acres
Everglades Boulevard S, Naples, FL 34117
MLS# 226029722Listed by: XCLUSIVE HOMES LLC - New
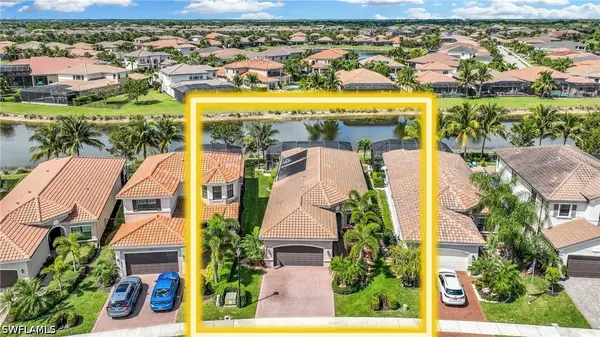 $974,900Active3 beds 3 baths2,234 sq. ft.
4193 Amelia Way, Naples, FL 34119
MLS# 226029745Listed by: WILLIAM RAVEIS REAL ESTATE - New
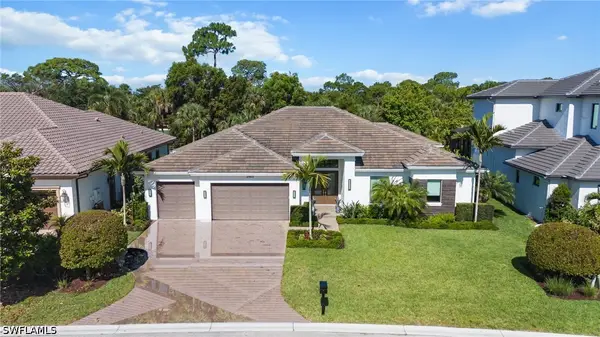 $2,600,000Active4 beds 3 baths3,070 sq. ft.
2943 Coco Lakes Drive, Naples, FL 34105
MLS# 226018159Listed by: JOHN R WOOD PROPERTIES - New
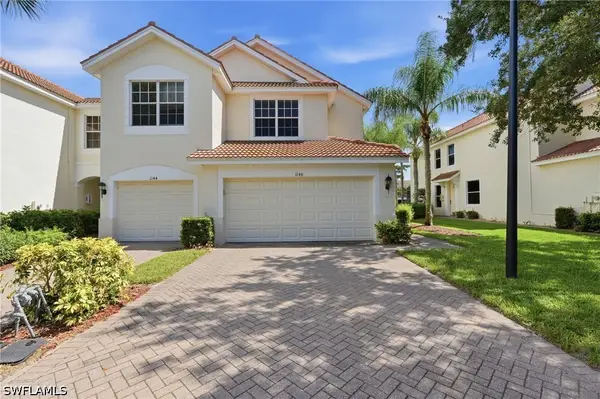 $349,000Active3 beds 3 baths1,715 sq. ft.
1148 Oxford Lane, Naples, FL 34105
MLS# 226029474Listed by: JOHN R WOOD PROPERTIES - New
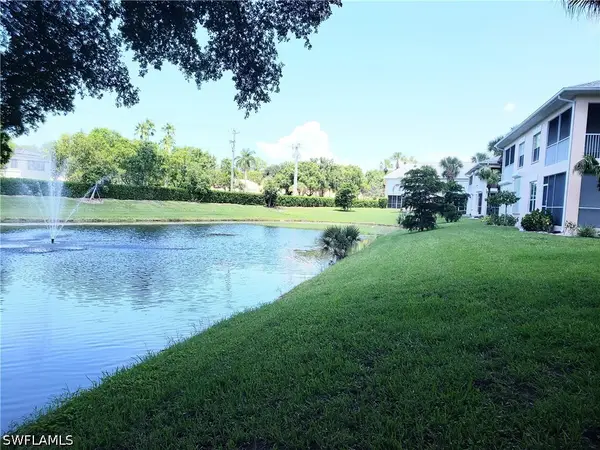 $284,000Active2 beds 2 baths1,283 sq. ft.
661 Wiggins Lake Drive #201, Naples, FL 34110
MLS# 226029582Listed by: PREMIERE PLUS REALTY COMPANY - New
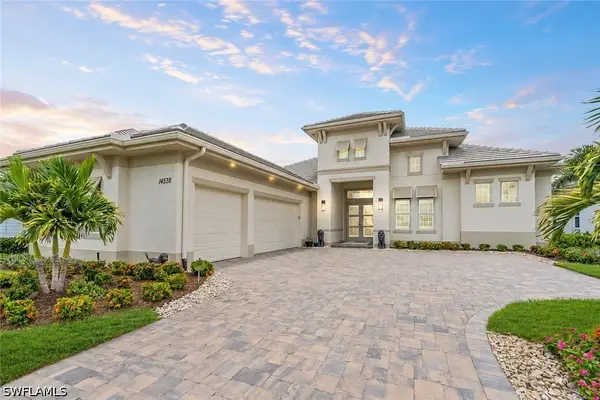 $2,095,000Active4 beds 5 baths2,971 sq. ft.
14338 Laguna Springs Lane, Naples, FL 34114
MLS# 226029751Listed by: COLDWELL BANKER REALTY - New
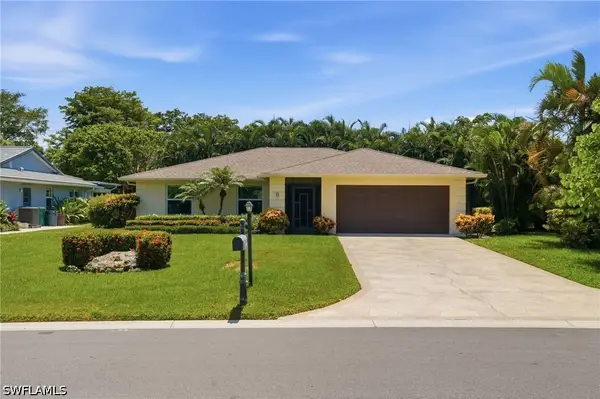 $579,000Active3 beds 2 baths1,574 sq. ft.
4601 Evergreen Lake Road, Naples, FL 34112
MLS# 226028763Listed by: REALTY ONE GROUP MVP


Protect your home and budget from life's surprises with an Assurant Home Warranty, backed by a partner that supports you through every step of homeownership. Explore Plans.
© 2023 - 2026 ERA Franchise Systems LLC. All rights reserved. ERA Franchise Systems LLC fully supports the principles of the Fair Housing Act and the Equal Opportunity Act. ERA, ERA Real Estate powered, and their respective logos are registered service marks of ERA Franchise Systems LLC. Each office is independently owned and operated.