
5070 Tamarind Ridge Drive, Naples, FL 34119
Local realty services provided by:ERA Real Solutions Realty
Listed by: michael dorobanti
Office: compass florida llc.
MLS#:226020550
Source:FL_GFMB
Price summary
- Price:$1,749,998
- Price per sq. ft.:$299.71
About this home
Rare 2.34-Acre Private Gated Sanctuary in Prestigious Logan Woods! Completely reimagined and masterfully renovated, this extraordinary estate offers 2,539 sq ft of air-conditioned luxury (5,839 total sq ft) surrounded by a world-class collection of exotic fruit trees and tropical landscaping. Designed for refined modern living, the interior features seamless engineered oak hardwood floors, solid-core doors, impact-resistant windows/doors throughout, and a whole-home reverse osmosis water system. The gourmet kitchen boasts top-of-the-line appliances and custom cabinetry—perfect for casual family mornings or upscale entertaining. Generous accommodations include 4 bedrooms plus a den and 3 full baths. Step outside to a true resort-style paradise featuring a private pickleball court, working greenhouse, dramatic oversized fire pit, and an automated entry gate for maximum privacy and tranquility. Exceptional peace of mind with NO MANDATORY HOA FEES and located in FEMA FLOOD ZONE X (no flood insurance required). Includes an oversized 3-car garage with ample room for vehicles and storage. A magnificent Naples retreat like no other!...
Contact an agent
Home facts
- Year built:1991
- Subdivision & Development:LOGAN WOODS
- Listing ID #:226020550
- Added:137 day(s) ago
- Updated:October 07, 2026 at 03:21 PM
Rooms and interior
- Bedrooms:4
- Total bathrooms:3
- Full bathrooms:2
- Half bathrooms:1
- Flooring:Wood
- Kitchen Description:Dishwasher, Electric Cooktop, Ice Maker, Microwave, Pantry, Range, Refrigerator
- Living area:2,539 sq. ft.
Heating and cooling
- Cooling:Ceiling Fans, Electric
- Heating:Central, Electric
- Central air:Yes
Structure and exterior
- Roof:Shingle
- Year built:1991
- Building area:2,539 sq. ft.
- Lot area:2.34 Acres
- Architectural Style:Traditional, Two Story
- Construction Materials:Block, Concrete, Stucco, Wood Frame
- Exterior Features:Deck, Lanai, Outdoor Shower, Patio, Porch, Screened, Security High Impact Doors, Sprinkler Irrigation, Water Feature
- Levels:2 Story
Schools
- High school:GULF COAST HIGH SCHOOL
- Middle school:OAKRIDGE MIDDLE SCHOOL
- Elementary school:VINEYARDS ELEMENTARY SCHOOL
Utilities
- Sewer:Septic Tanks
Finances and disclosures
- Price:$1,749,998
- Price per sq. ft.:$299.71
- Tax amount:$4,954 (2025)
Features and amenities
- Laundry features:Dryer, Inside, Laundry Tub
- Amenities:Bar, Pantry, Shutters
- Pool features:In Ground
Parking
- Parking description:Attached, Garage
- Garage:Yes
- Garage spaces:3
New listings near 5070 Tamarind Ridge Drive
- New
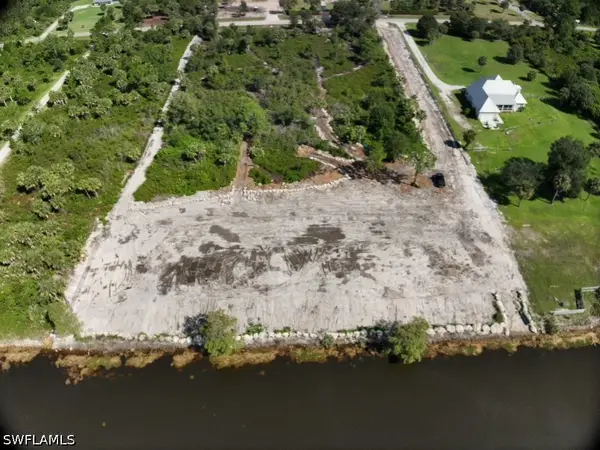 $650,000Active5 Acres
1188 10th Ave Ne, Naples, FL 34120
MLS# 226036233Listed by: REALTY OF NAPLES FL, LLC - New
 $579,000Active3 beds 3 baths1,746 sq. ft.
Address Withheld By Seller, Naples, FL 34120
MLS# 226029415Listed by: MARZUCCO REAL ESTATE - New
 $480,000Active3 beds 2 baths1,144 sq. ft.
5467 28th Avenue Sw, Naples, FL 34116
MLS# 226036108Listed by: MARZUCCO REAL ESTATE - New
 $435,000Active2 beds 2 baths1,441 sq. ft.
4864 Hampshire Court #104, Naples, FL 34112
MLS# 226036227Listed by: DOWNING FRYE REALTY INC. - New
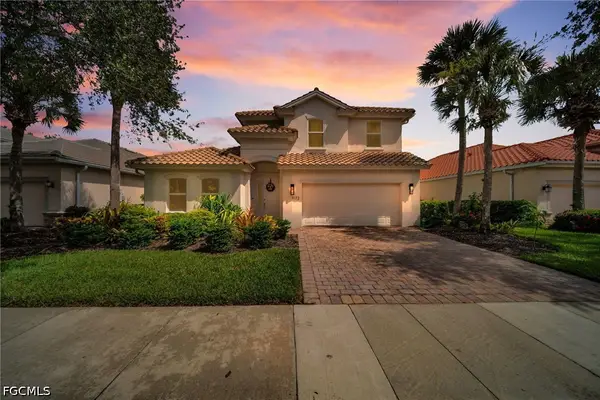 $950,000Active4 beds 4 baths2,568 sq. ft.
9172 Quartz Lane, Naples, FL 34120
MLS# 2026042177Listed by: ACE REALTY & ASSOCIATES, LLC - Open Sun, 1 to 3:30pmNew
 $718,000Active2 beds 2 baths1,802 sq. ft.
5765 Mango Circle, Naples, FL 34110
MLS# 226034982Listed by: JOHN R WOOD PROPERTIES - New
 $229,000Active1 beds 1 baths526 sq. ft.
3131 Crystal Lake Drive, Naples, FL 34120
MLS# 226035123Listed by: PREMIERE PLUS REALTY COMPANY - New
 Listed by ERA$369,900Active2 beds 2 baths1,116 sq. ft.
1656 Spoonbill Lane #B, Naples, FL 34105
MLS# 226035324Listed by: ERA NAPLES REALTY SERVICES - New
 $79,900Active0.06 Acres
26 Bass Lane, Naples, FL 34114
MLS# 226035671Listed by: JOHN R WOOD PROPERTIES - Open Sat, 1 to 4pmNew
 $2,888,000Active4 beds 6 baths4,141 sq. ft.
9175 Wisteria Way, Naples, FL 34114
MLS# 226035674Listed by: WATERFRONT REALTY GROUP INC


Protect your home and budget from life's surprises with an Assurant Home Warranty, backed by a partner that supports you through every step of homeownership. Explore Plans.
© 2023 - 2026 ERA Franchise Systems LLC. All rights reserved. ERA Franchise Systems LLC fully supports the principles of the Fair Housing Act and the Equal Opportunity Act. ERA, ERA Real Estate powered, and their respective logos are registered service marks of ERA Franchise Systems LLC. Each office is independently owned and operated.