
5105 Berkeley Drive, Naples, FL 34112
Local realty services provided by:ERA Real Solutions Realty
5105 Berkeley Drive,Naples, FL 34112
$1,099,500
- 3 Beds
- 4 Baths
- 2,070 sq. ft.
- Single family
- Active
Listed by: whitney collins, david frederick
Office: waterfront realty group inc
MLS#:226025342
Source:FL_GFMB
Price summary
- Price:$1,099,500
- Price per sq. ft.:$445.32
- Monthly HOA dues:$28.08
About this home
Welcome to 5105 Berkeley Drive! This beautifully renovated home has been completely updated from top to bottom with high-quality finishes and major structural improvements, making it truly move-in ready.
Interior upgrades include new framing, insulation, drywall, porcelain wood-look tile flooring throughout, solid-core interior doors, updated baseboards, all-new PEX plumbing and drain lines, and a stunning living room fireplace. The redesigned kitchen features custom cabinetry, quartz and porcelain countertops, new hardware, and brand-new kitchen and laundry appliances.
Major exterior improvements include a new shingle roof, gutters, fascia, fresh stucco, hurricane-impact windows and doors, a high-efficiency HVAC system, FULLY PAID OFF SOLAR PANELS, a new insulated garage door, and an epoxy-coated garage floor. Garage is also wired for a mini-split to cool down the garage area.
Outdoor living is equally impressive with a newly screened no-see-um lanai, a full pool bath finished with Taj Mahal granite, a sparkling pool with a sealed marble deck and glass waterline tile, lanai is also plumbed and ready for new outdoor appliances. There is also a custom fire pit area—perfect for relaxing or entertaining. Professional landscaping, a new irrigation system, a redesigned driveway, a three-tier fountain, and a comprehensive security system complete the property.
Located in a community with very, very LOW HOA FEES!!!! This meticulously updated home offers the perfect combination of luxury, efficiency, and peace of mind. Every major improvement has already been completed—simply move in and enjoy Florida living at its finest....
Contact an agent
Home facts
- Year built:1989
- Subdivision & Development:QUEENS PARK AT LAGO VERDE
- Listing ID #:226025342
- Added:90 day(s) ago
- Updated:October 09, 2026 at 03:52 PM
Rooms and interior
- Bedrooms:3
- Total bathrooms:4
- Full bathrooms:3
- Half bathrooms:1
- Flooring:Tile
- Kitchen Description:Dishwasher, Disposal, Double Oven, Electric Cooktop, Freezer, Ice Maker, Microwave, Oven, Refrigerator, Self Cleaning Oven
- Living area:2,070 sq. ft.
Heating and cooling
- Cooling:Ceiling Fans, Electric
- Heating:Central, Electric
- Central air:Yes
Structure and exterior
- Roof:Shingle
- Year built:1989
- Building area:2,070 sq. ft.
- Lot area:0.34 Acres
- Architectural Style:One Story, Ranch
- Construction Materials:Block, Concrete, Metal Frame, Stucco
- Exterior Features:Lanai, Porch, Screened, Security High Impact Doors, Sprinkler Irrigation, Water Feature
- Levels:1 Story
Utilities
- Water:Public
- Sewer:Public Sewer
Finances and disclosures
- Price:$1,099,500
- Price per sq. ft.:$445.32
- Tax amount:$5,588 (2025)
Features and amenities
- Laundry features:Dryer, Inside, Laundry Tub, Washer
- Pool features:Electric Heat, Heated, In Ground, Pool Equipment
Parking
- Parking description:Attached, Driveway, Garage, Garage Door Opener, Paved, Two Spaces
- Garage:Yes
- Garage spaces:2
New listings near 5105 Berkeley Drive
- New
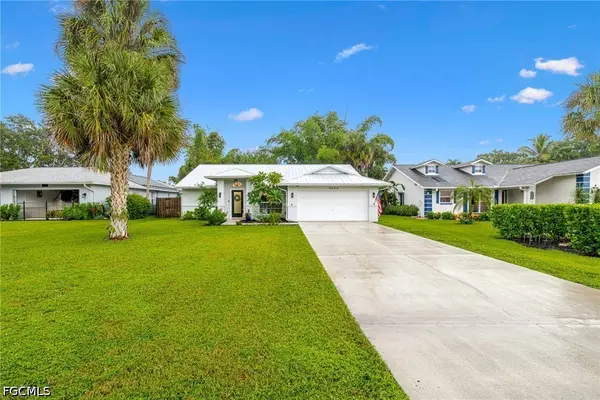 $599,000Active3 beds 2 baths1,635 sq. ft.
4044 Sawgrass Lane, Naples, FL 34112
MLS# 2026041680Listed by: CATCHING COASTAL REALTY - New
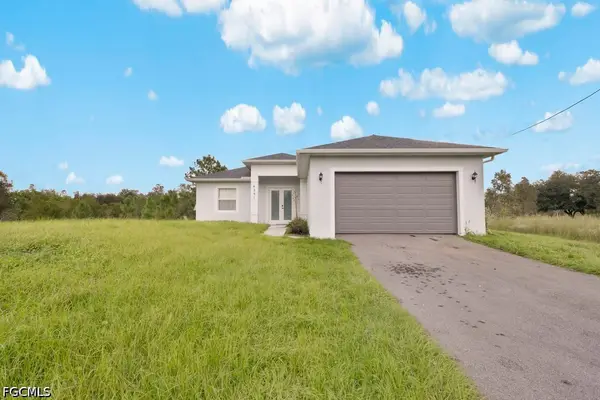 $550,000Active3 beds 2 baths1,748 sq. ft.
4391 66th Avenue Ne, Naples, FL 34120
MLS# 2026042632Listed by: NAIM REAL ESTATE LLC - New
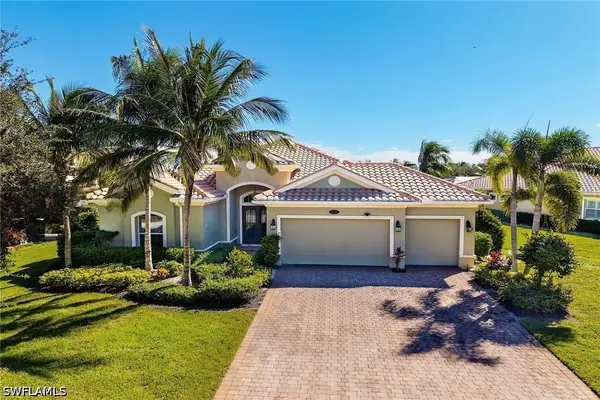 $1,555,000Active3 beds 4 baths3,306 sq. ft.
9369 Campanile Circle, Naples, FL 34114
MLS# 226027230Listed by: KELLER WILLIAMS MARCO REALTY - New
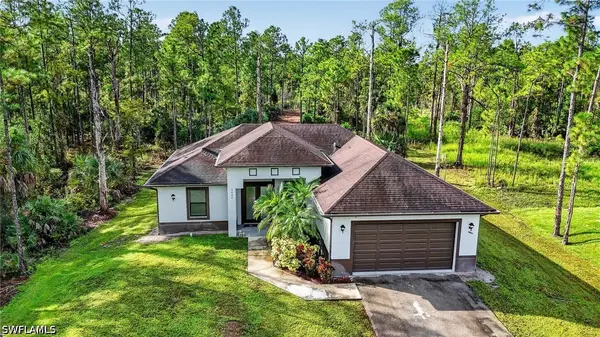 $469,000Active3 beds 2 baths1,497 sq. ft.
4004 27th Avenue Ne, Naples, FL 34120
MLS# 226031907Listed by: COLDWELL BANKER REALTY - New
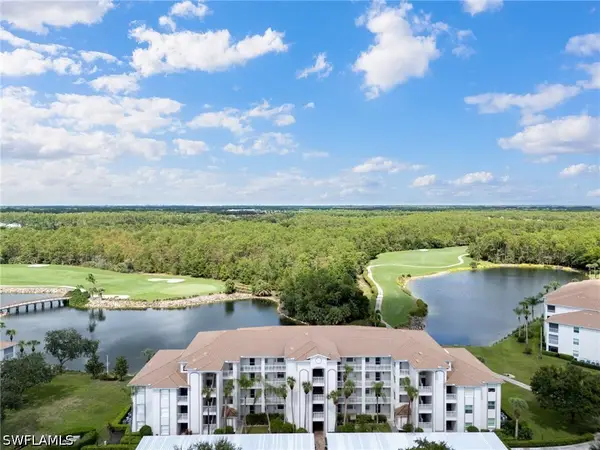 $297,500Active2 beds 2 baths1,232 sq. ft.
7615 Arbor Lakes Court #433, Naples, FL 34112
MLS# 226034200Listed by: BONNYCASTLE REALTY - New
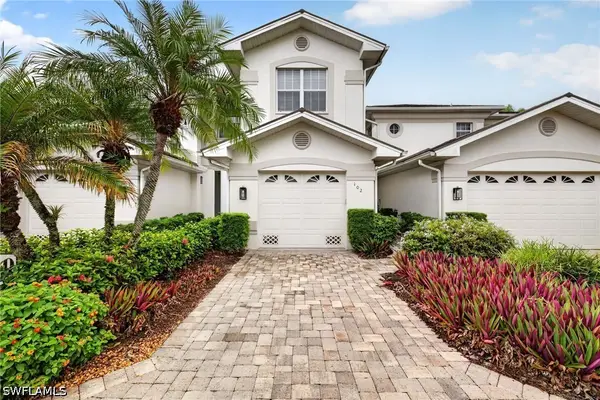 $449,000Active2 beds 2 baths1,561 sq. ft.
5040 Yacht Harbor Circle #102, Naples, FL 34112
MLS# 226035561Listed by: JOHN R WOOD PROPERTIES - Open Sun, 1 to 4pmNew
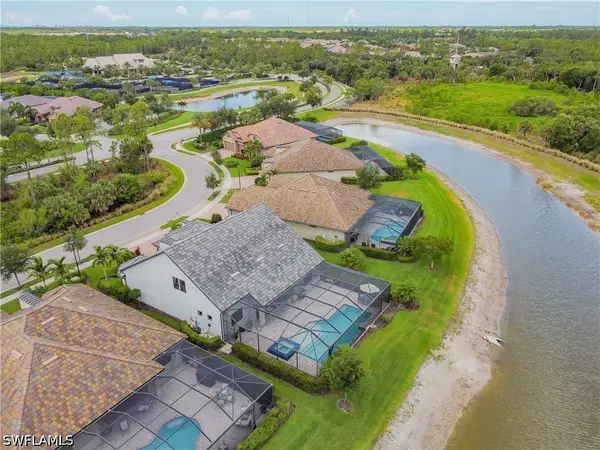 $1,549,000Active4 beds 4 baths3,656 sq. ft.
7247 Clamshell Lane, Naples, FL 34114
MLS# 226035902Listed by: REAL BROKER, LLC - New
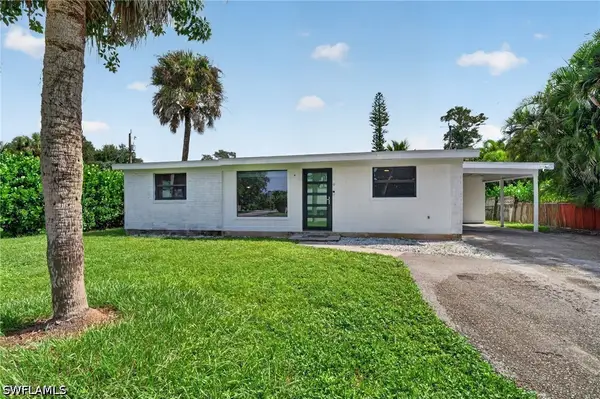 $475,000Active3 beds 2 baths950 sq. ft.
1363 Brookside Drive, Naples, FL 34104
MLS# 226036092Listed by: COLDWELL BANKER REALTY - New
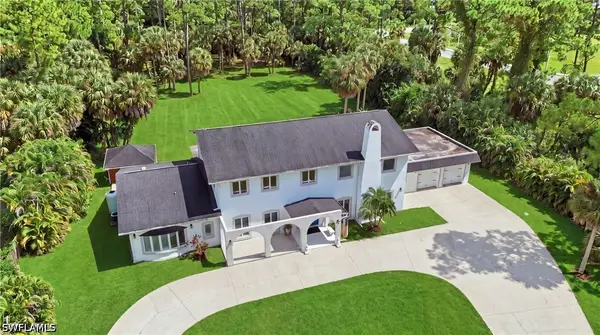 $1,299,999Active5 beds 4 baths4,939 sq. ft.
130 1st Street Nw, Naples, FL 34120
MLS# 226036095Listed by: JOHN R WOOD PROPERTIES - New
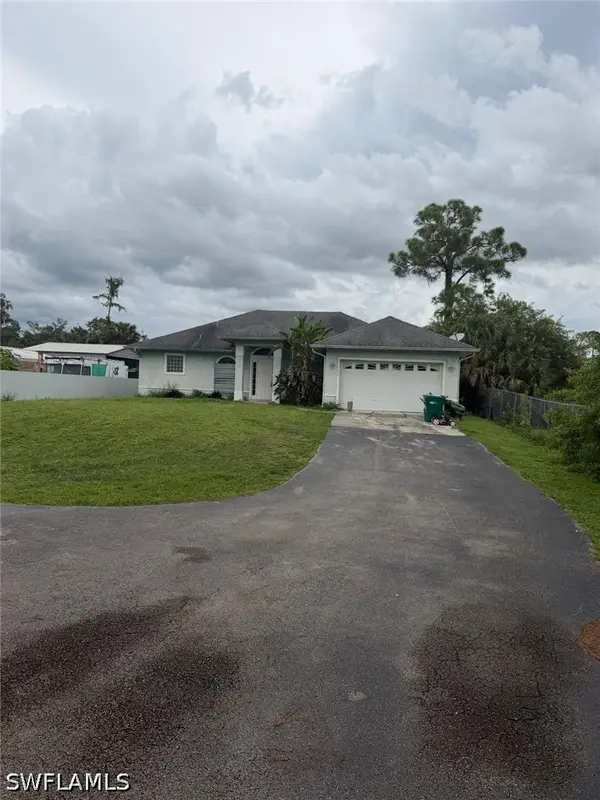 $544,900Active3 beds 2 baths2,061 sq. ft.
3241 10th Avenue Ne, Naples, FL 34120
MLS# 226036363Listed by: CHARMING HOMES REALTY LLC


Protect your home and budget from life's surprises with an Assurant Home Warranty, backed by a partner that supports you through every step of homeownership. Explore Plans.
© 2023 - 2026 ERA Franchise Systems LLC. All rights reserved. ERA Franchise Systems LLC fully supports the principles of the Fair Housing Act and the Equal Opportunity Act. ERA, ERA Real Estate powered, and their respective logos are registered service marks of ERA Franchise Systems LLC. Each office is independently owned and operated.