
5113 Castlerock Way, Naples, FL 34112
Local realty services provided by:ERA Real Solutions Realty
Listed by: matt klinowski, pa, michele klinowski
Office: downing frye realty inc.
MLS#:226028774
Source:FL_GFMB
Price summary
- Price:$1,600,000
- Price per sq. ft.:$352.19
- Monthly HOA dues:$454.67
About this home
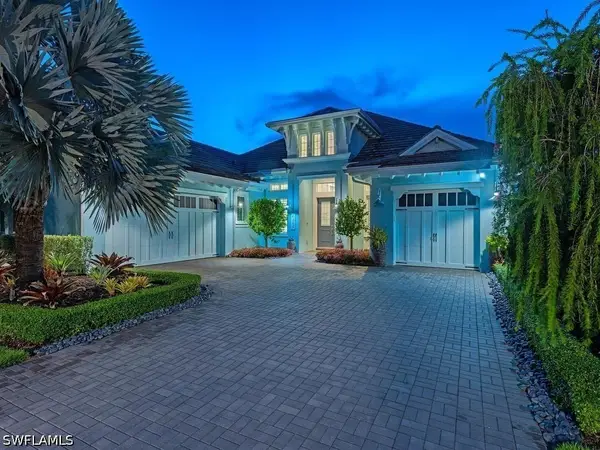
RARELY AVAILABLE ESTATE HOME WITH IMMEDIATE GOLF Membership offering the space, setting, and lifestyle that make Naples Lakes Country Club so desirable. With more than 3,100 square feet, this 3-bedroom plus den, 3½-bath residence is designed for both everyday living and entertaining, with tranquil golf course and lake views, lush tropical landscaping, and coveted WESTERN EXPOSURE delivering spectacular Naples sunsets. Soaring ceilings and abundant natural light create an open, inviting interior enhanced by luxury vinyl flooring, plantation shutters, and updated lighting. At the heart of the home, the spacious kitchen offers generous cabinetry, KitchenAid appliances, breakfast bar seating, a pantry, and adjoining casual dining area. The beautifully REMODELED PRIMARY BATH feels like a private retreat with dual vanities, quartz countertops, a freestanding soaking tub, and oversized walk-in shower.
The Florida lifestyle takes center stage on the OVERSIZED SCREENED LANAI, where an expansive covered living area provides plenty of room for dining, entertaining, and relaxing with family and friends. Prepare dinner in the OUTDOOR KITCHEN, spend the afternoon by the saltwater POOL AND SPA, then settle in to watch the sun disappear beyond the lake and fairway. Retractable awnings provide additional shade, while solar pool heating adds to year-round enjoyment. Extensive improvements include a SPANISH CLAY TILE ROOF, hurricane protection, impact glass at the front entry, updated pool equipment, and an insulated 3-CAR GARAGE with mini-split A/C and epoxy flooring.
Beyond the home, an active country club lifestyle awaits. Naples Lakes Country Club was recently recognized as a DISTINGUISHED CLUB WITH EXCEPTIONAL STATUS and is a bundled golf community centered around an Arnold Palmer Signature 18-hole championship course. OWNERS MAY HAVE THEIR OWN GOLF CART AND USE IT ON THE COURSE, making it easy to embrace the golf lifestyle. When you're not playing golf, meet friends for PICKLEBALL, Har-Tru tennis or bocce, work out at the fitness center, relax at the resort-style pool, enjoy the cabana bar, or take part in the club's vibrant social calendar. A RESIDENTS-ONLY ENTRANCE adds everyday convenience with easy access to nearby shopping, dining, and services. Ideally located approximately 10 miles from downtown Naples and the beaches and 13 miles from Marco Island, this home offers a rare combination of estate-sized living, memorable views, immediate golf, and an exceptional Naples country club lifestyle....
Contact an agent
Home facts
- Year built:2004
- Subdivision & Development:LAKE TAHOE
- Listing ID #:226028774
- Added:1 day(s) ago
- Updated:September 25, 2026 at 04:55 PM
Rooms and interior
- Bedrooms:3
- Total bathrooms:4
- Full bathrooms:3
- Half bathrooms:1
- Flooring:Carpet, Tile, Vinyl
- Kitchen Description:Dishwasher, Disposal, Electric Cooktop, Ice Maker, Microwave, Pantry, Refrigerator
- Living area:3,117 sq. ft.
Heating and cooling
- Cooling:Electric
- Heating:Central, Electric
- Central air:Yes
Structure and exterior
- Roof:Tile
- Year built:2004
- Building area:3,117 sq. ft.
- Lot area:0.26 Acres
- Architectural Style:One Story, Ranch
- Construction Materials:Block, Concrete, Stucco
- Exterior Features:Gas Grill, Lanai, Outdoor Grill, Outdoor Kitchen, Patio, Porch, Screened, Shutters Electric, Shutters Manual
- Levels:1 Story
Schools
- High school:LELY HIGH SCHOOL
- Middle school:EAST NAPLES MIDDLE
- Elementary school:LELY ELEMENTARY
Utilities
- Water:Public
- Sewer:Public Sewer
Finances and disclosures
- Price:$1,600,000
- Price per sq. ft.:$352.19
- Tax amount:$7,206 (2025)
Features and amenities
- Laundry features:Dryer, Inside, Laundry Tub, Washer
- Amenities:Pantry, Pickleball, Pool, Restaurant, Shutters
- Pool features:Community, Concrete, Heated, In Ground, Pool, Salt Water, Screen Enclosure, Solar Heat
Parking
- Parking description:Attached, Driveway, Electric Vehicle Charging Stations, Garage, Garage Door Opener, Paved
- Garage:Yes
- Garage spaces:3
New listings near 5113 Castlerock Way
- Open Sun, 1 to 3pmNew
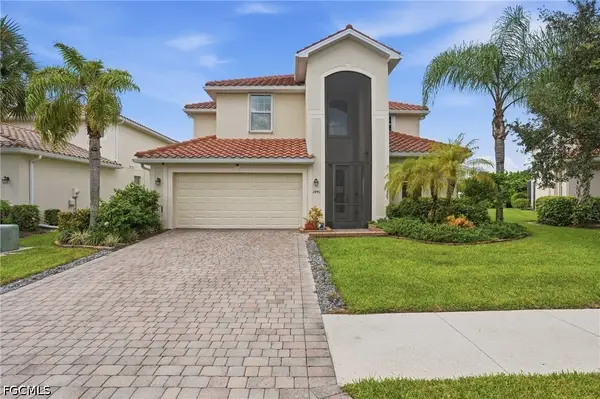 $649,900Active5 beds 3 baths3,231 sq. ft.
2446 Heydon Circle E, Naples, FL 34120
MLS# 2026040109Listed by: MARZUCCO REAL ESTATE - New
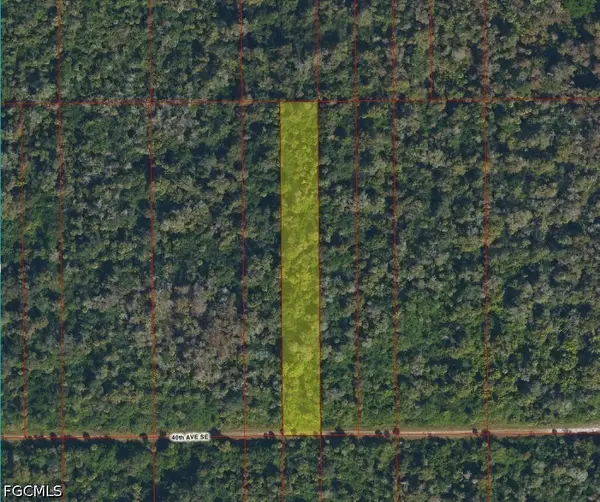 $43,000Active1.14 Acres
40th Avenue Se, Naples, FL 34117
MLS# 2026040487Listed by: KELLER WILLIAMS ISLAND LIFE RE - New
 $785,000Active2 beds 2 baths1,921 sq. ft.
104 Forest Hills Boulevard, Naples, FL 34113
MLS# 226032188Listed by: COMPASS FLORIDA LLC - New
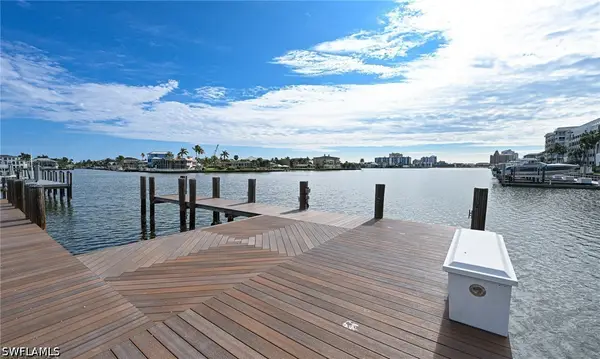
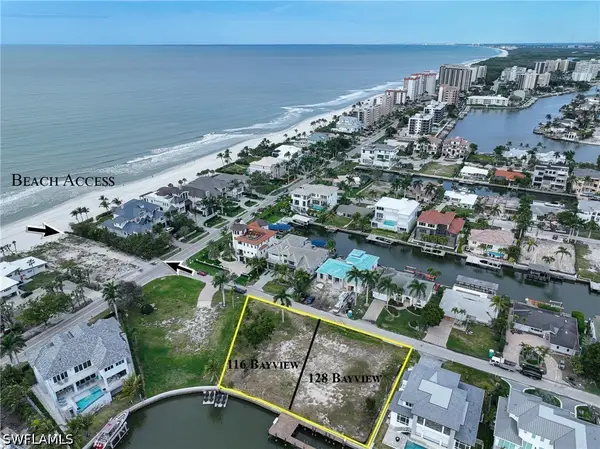 $7,500,000Active0 Acres
116 Bayview Avenue, Naples, FL 34108
MLS# 226033760Listed by: BARRY DENICOLA REALTY INC - New
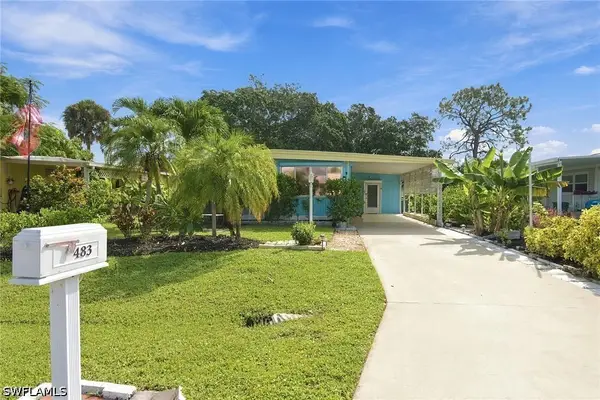
 $7,500,000Active0 Acres
128 Bayview Avenue, Naples, FL 34108
MLS# 226033761Listed by: BARRY DENICOLA REALTY INC - New
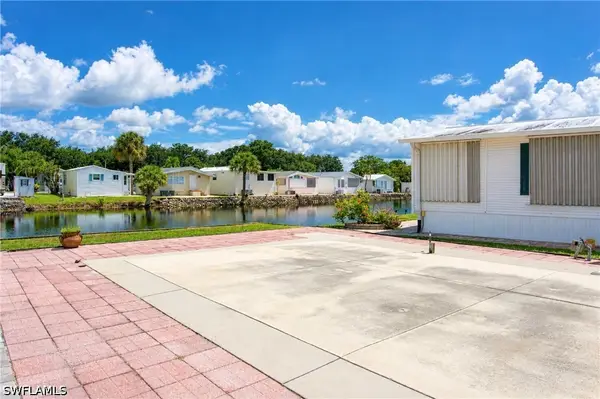
 $179,900Active2 beds 2 baths1,040 sq. ft.
483 Riviera Boulevard W, Naples, FL 34112
MLS# 226034323Listed by: PREMIER SOTHEBY'S INT'L REALTY - New
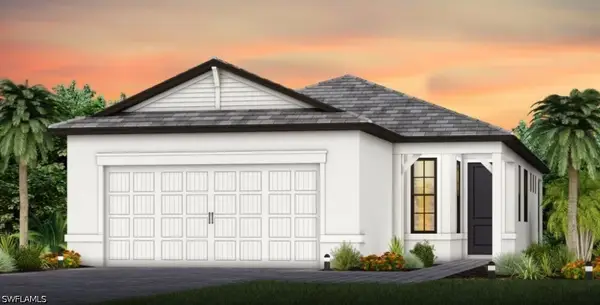
 $90,000Active0.06 Acres
325 Imperial Wilder Boulevard, Naples, FL 34114
MLS# 226034585Listed by: PREMIERE PLUS REALTY CO. - New
 $596,560Active2 beds 3 baths1,577 sq. ft.
2118 Seville Lane, Naples, FL 34120
MLS# 226034596Listed by: PULTE REALTY INC - New
 $3,295,000Active3 beds 4 baths3,094 sq. ft.
6265 Negril Isle Drive, Naples, FL 34113
MLS# 226029913Listed by: WILLIAM RAVEIS REAL ESTATE


Protect your home and budget from life's surprises with an Assurant Home Warranty, backed by a partner that supports you through every step of homeownership. Explore Plans.
© 2023 - 2026 ERA Franchise Systems LLC. All rights reserved. ERA Franchise Systems LLC fully supports the principles of the Fair Housing Act and the Equal Opportunity Act. ERA, ERA Real Estate powered, and their respective logos are registered service marks of ERA Franchise Systems LLC. Each office is independently owned and operated.