
5140 Tamarind Ridge Drive, Naples, FL 34119
Local realty services provided by:ERA Real Solutions Realty
Listed by: david johnston, jacqueline johnston
Office: john r wood properties
MLS#:226036019
Source:FL_GFMB
Price summary
- Price:$3,400,000
- Price per sq. ft.:$383.75
About this home
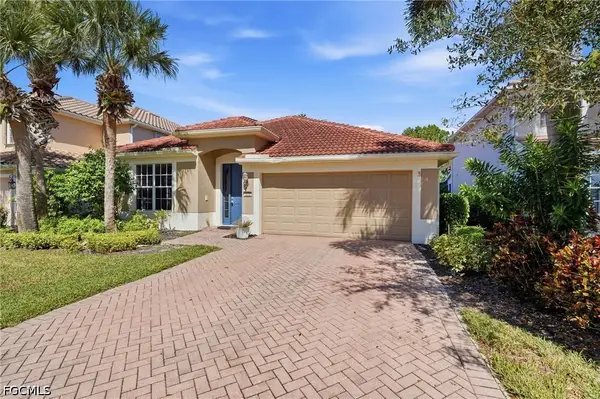
One or more photo(s) has been virtually staged, AI generated or rendered. Elegant home on 2.27acres of beautifully landscaped grounds. This nicely updated home offers a rare blend of luxury and tranquility with NO HOA FEE. A long, meandering driveway sets a stately stage for this impressive 4,847-SQUARE-FOOT MAIN HOME, featuring 4 BEDROOMS, 5 COMPLETE BATHROOMS, soaring ceilings, and large windows that flood every corner with natural light. Unique to this home are two stunning heated, saltwater pools, including a 75-FOOT LAP POOL, perfect for the avid swimmer or family fun, alongside a serene 2nd infinity pool and separate spa. Desired southern exposure provides an abundance of winter sun for added year-round enjoyment of pools and lanai. For the collector or hobbyist, the property boasts an incredible 1,800-SQUARE-FOOT AIR CONDITIONED BUILDING with three garages—including a tandem bay—offering the potential to accommodate UP TO 7 CARS OR AN RV. The building has a dedicated bathroom that provides endless possibilities to convert the space into a guest house, expansive workshop or private studio. Move-in ready, this pristine property has been meticulously updated with FRESH INTERIOR AND EXTERIOR PAINT (August 2026), stunning granite countertops in the kitchen and master bath, NEW ROOFS ON THE MAIN HOME AND OUT BUILDING IN (2024), three new AC units (2023), a new propane tank (2024) and a WHOLE HOUSE GENERTOR which includes the back garage....
Contact an agent
Home facts
- Year built:2005
- Subdivision & Development:LOGAN WOODS
- Listing ID #:226036019
- Added:19 day(s) ago
- Updated:October 27, 2026 at 05:01 PM
Rooms and interior
- Bedrooms:4
- Total bathrooms:6
- Full bathrooms:5
- Half bathrooms:1
- Flooring:Tile
- Kitchen Description:Dishwasher, Disposal, Double Oven, Electric Cooktop, Microwave, Pantry, Range, Separate Ice Machine
- Living area:4,810 sq. ft.
Heating and cooling
- Cooling:Electric
- Heating:Central, Electric
- Central air:Yes
Structure and exterior
- Roof:Tile
- Year built:2005
- Building area:4,810 sq. ft.
- Lot area:2.27 Acres
- Architectural Style:One Story, Ranch
- Construction Materials:Block, Concrete, Stucco
- Exterior Features:Lanai, Patio, Porch, Screened, Storage
- Levels:1 Story
Utilities
- Water:Well
- Sewer:Septic Tanks
Finances and disclosures
- Price:$3,400,000
- Price per sq. ft.:$383.75
- Tax amount:$12,959 (2025)
Features and amenities
- Laundry features:Dryer, Inside, Laundry Tub, Washer
- Amenities:Pantry, Storage
- Pool features:Concrete, Gas Heat, Heated, In Ground, Lap, Pool Equipment, Pool Spa Combo, Screen Enclosure
Parking
- Parking description:Attached, Driveway, Garage, Garage Door Opener, Paved
- Garage:Yes
- Garage spaces:6
New listings near 5140 Tamarind Ridge Drive
- New
 $1,749,000Active2 beds 3 baths1,579 sq. ft.
9653 Gulf Shore Drive #702, Naples, FL 34108
MLS# 226035669Listed by: DOWNING FRYE REALTY INC. - New
 $249,900Active2 beds 2 baths1,245 sq. ft.
1232 Commonwealth Circle #P-103, Naples, FL 34116
MLS# 226037352Listed by: WILLIAM RAVEIS REAL ESTATE - New
 $499,999Active3 beds 2 baths1,675 sq. ft.
1065 Borghese Lane #1002, Naples, FL 34114
MLS# 226038716Listed by: PREMIER SOTHEBY'S INT'L REALTY - New
 $850,000Active3 beds 2 baths2,175 sq. ft.
6650 Harwich Court, Naples, FL 34104
MLS# 226039061Listed by: COLDWELL BANKER REALTY - Open Sun, 2 to 4pmNew
 $3,195,000Active4 beds 5 baths3,044 sq. ft.
6223 Megans Bay Drive, Naples, FL 34113
MLS# 226038725Listed by: COLDWELL BANKER REALTY - New
 $1,300,000Active3 beds 2 baths1,682 sq. ft.
4707 7th Avenue Nw, Naples, FL 34119
MLS# 226039057Listed by: COMMUNITY REALTY ASSOCIATES  $99,999Active2.27 Acres
62nd Street Ne, Naples, FL 34102
MLS# 226026991Listed by: STRATWELL LLC- New
 $479,900Active4 beds 2 baths2,207 sq. ft.
1955 Fairmont Lane, Naples, FL 34120
MLS# 2026044888Listed by: MARZUCCO REAL ESTATE - New
 $189,000Active2 beds 2 baths1,456 sq. ft.
1726 Cape Hatteras Drive, Naples, FL 34110
MLS# 2026045102Listed by: CENTURY 21 INTEGRA - New
 $369,000Active0 Acres
4743 Southern Breeze Drive, Naples, FL 34114
MLS# 226023951Listed by: MOTORCOACH RESORT REALTY, INC


Protect your home and budget from life's surprises with an Assurant Home Warranty, backed by a partner that supports you through every step of homeownership. Explore Plans.
© 2023 - 2026 ERA Franchise Systems LLC. All rights reserved. ERA Franchise Systems LLC fully supports the principles of the Fair Housing Act and the Equal Opportunity Act. ERA, ERA Real Estate powered, and their respective logos are registered service marks of ERA Franchise Systems LLC. Each office is independently owned and operated.