
5205 Whitten Drive #57, Naples, FL 34104
Local realty services provided by:ERA Real Solutions Realty
5205 Whitten Drive #57,Naples, FL 34104
$489,900
- 3 Beds
- 2 Baths
- 1,400 sq. ft.
- Single family
- Active
Listed by: deliga boitel
Office: mato realty, llc.
MLS#:226024377
Source:FL_GFMB
Price summary
- Price:$489,900
- Price per sq. ft.:$272.17
About this home
Experience the best of Naples living in this beautifully renovated 3-bedroom, 2-bath end-unit villa, featuring the largest floor plan in the gated Villas of Whittenberg. Ideally located just inside the controlled-access entrance, this home offers an open, spacious layout with soaring vaulted ceilings, abundant natural light, and spectacular long lake views from the oversized screened and enclosed lanai. Designed for both comfort and style, the interior showcases tile flooring throughout, a fully remodeled kitchen with abundant cabinetry, updated bathrooms with modern finishes, and a spacious two-car garage complete with built-in cabinetry, a convenient kitchenette, and an extended driveway with parking for up to four additional vehicles. Major improvements provide peace of mind, including a new roof (2018), updated 2.5-ton HVAC system, and a leased solar panel system that may be transferred to the new owner, offering the potential for long-term energy savings. Residents enjoy outstanding amenities, including a community clubhouse, swimming pool, and fitness center, all while benefiting from one of the lowest HOA fees in the area. The community is pet-friendly, allowing up to two pets. Perfectly situated just 10 minutes from Downtown Naples and the Gulf's white-sand beaches, this exceptional home is also minutes from top-rated schools, shopping, dining, medical facilities, and I-75.
Move-in ready, beautifully upgraded, and offering an unbeatable combination of space, location, lake views, and value—this is a rare opportunity you won't want to miss....
Contact an agent
Home facts
- Year built:1999
- Subdivision & Development:VILLAS OF WHITTENBERG
- Listing ID #:226024377
- Added:45 day(s) ago
- Updated:August 25, 2026 at 03:17 PM
Rooms and interior
- Bedrooms:3
- Total bathrooms:2
- Full bathrooms:2
- Flooring:Tile
- Kitchen Description:Dishwasher, Disposal, Electric Cooktop, Freezer, Ice Maker, Microwave, Pantry, Refrigerator, Self Cleaning Oven
- Living area:1,400 sq. ft.
Heating and cooling
- Cooling:Electric
- Heating:Central, Electric
- Central air:Yes
Structure and exterior
- Roof:Shingle
- Year built:1999
- Building area:1,400 sq. ft.
- Architectural Style:One Story, Ranch
- Construction Materials:Block, Concrete, Stucco
- Exterior Features:Balcony, Patio, Room For Pool, Screened, Sprinkler Irrigation
- Levels:1 Story
Utilities
- Water:Public
- Sewer:Public Sewer
Finances and disclosures
- Price:$489,900
- Price per sq. ft.:$272.17
- Tax amount:$2,511 (2025)
Features and amenities
- Laundry features:Dryer, Inside, Washer
- Amenities:Pantry, Sidewalks
Parking
- Parking description:Attached, Garage, Garage Door Opener, Guest, Two Spaces
- Garage:Yes
- Garage spaces:2
New listings near 5205 Whitten Drive #57
- New
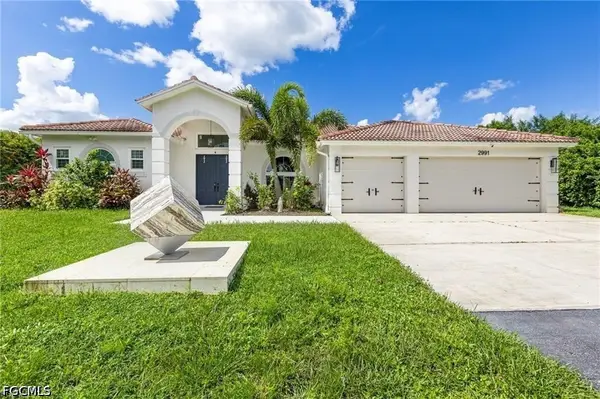 $760,000Active3 beds 2 baths2,143 sq. ft.
2991 20th Avenue Ne, Naples, FL 34120
MLS# 2026035946Listed by: STARLINK REALTY, INC - New
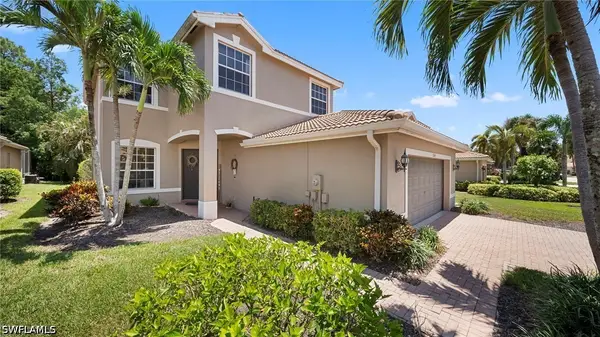 $749,900Active4 beds 3 baths2,452 sq. ft.
1324 Triandra Lane, Naples, FL 34119
MLS# 226029537Listed by: GREEN CROWN REAL ESTATE - New
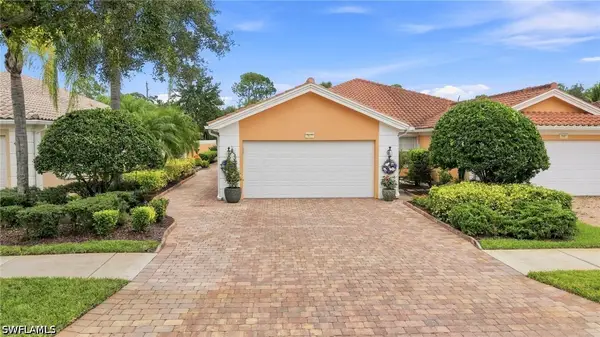 $539,000Active2 beds 2 baths1,545 sq. ft.
7677 Rozzini Lane, Naples, FL 34114
MLS# 226029970Listed by: VERONAWALK REALTY, INC. - New
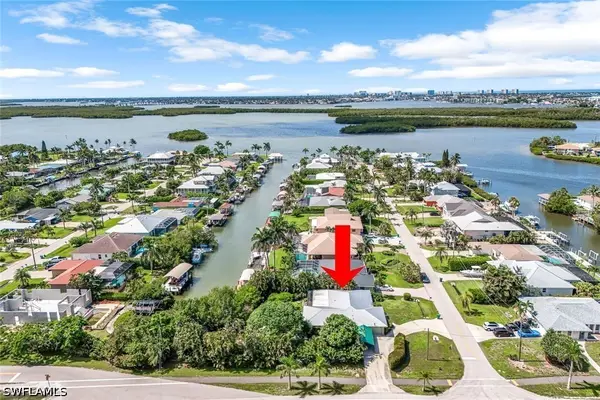 $1,399,000Active3 beds 2 baths2,082 sq. ft.
401 Panay Avenue, Naples, FL 34113
MLS# 226030663Listed by: COMPASS FLORIDA LLC - New
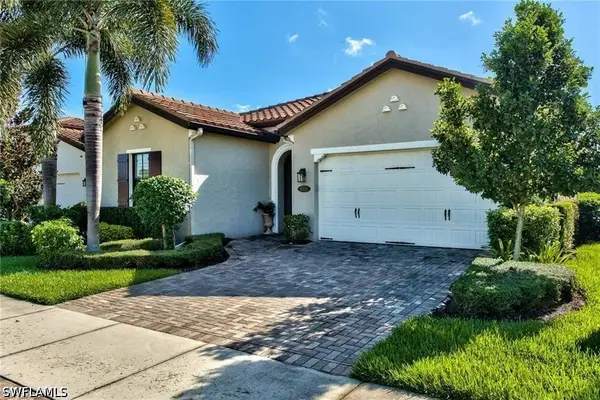 $725,000Active3 beds 2 baths2,269 sq. ft.
9336 Woodhurst Drive, Naples, FL 34120
MLS# 226030679Listed by: DOMAINREALTY.COM LLC - New
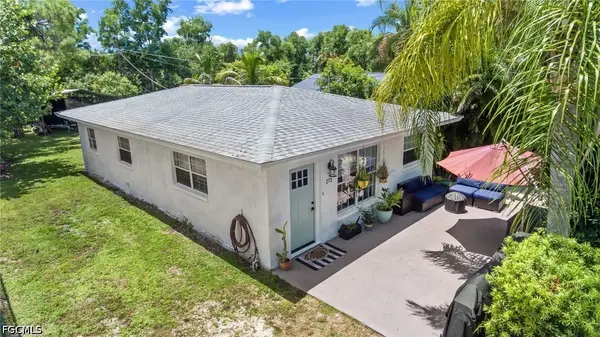 $400,000Active3 beds 2 baths1,100 sq. ft.
273 Porter Street, Naples, FL 34113
MLS# 2026034526Listed by: REDFIN CORPORATION - New
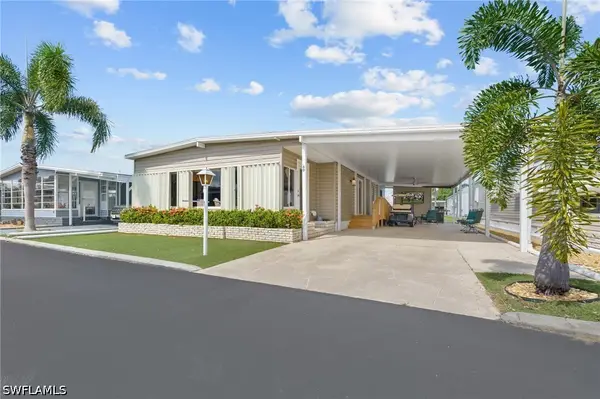 $235,000Active2 beds 2 baths1,152 sq. ft.
60 Palos Drive, Naples, FL 34104
MLS# 226030470Listed by: COAST TO COAST PREFERRED PROPERTIES, INC - New
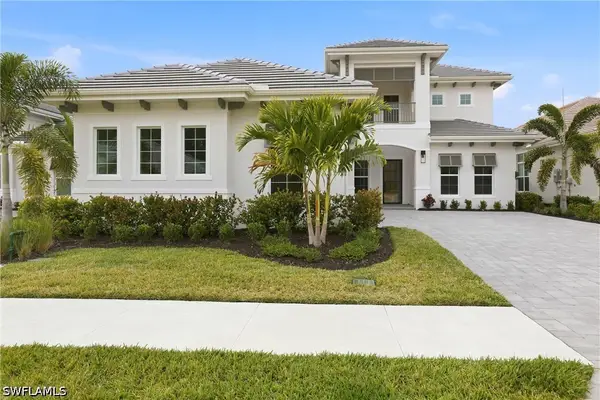 $2,720,000Active5 beds 6 baths3,702 sq. ft.
9661 Moonflower Lane, Naples, FL 34114
MLS# 226030656Listed by: SAFE HARBOR REAL ESTATE SERVIC - New
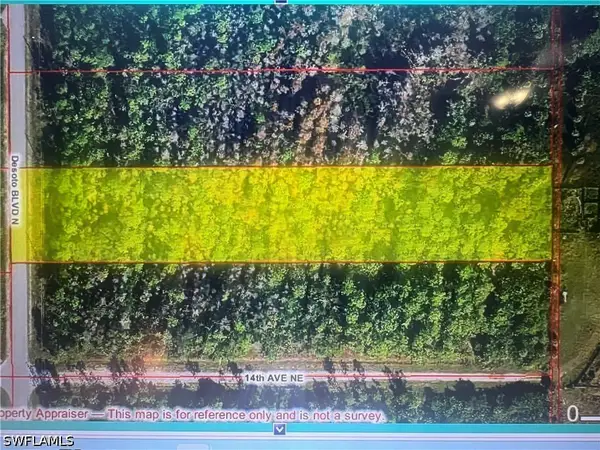 $239,900Active2.88 Acres
1440 Desoto Boulevard N, Naples, FL 34120
MLS# 226030653Listed by: MATO REALTY, LLC - New
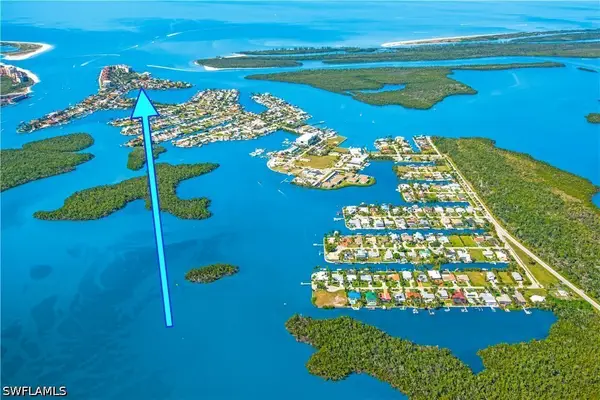 $1,550,000Active3 beds 2 baths2,263 sq. ft.
86 Dolphin Circle, Naples, FL 34113
MLS# 226023624Listed by: RE/MAX ALLIANCE GROUP


Protect your home and budget from life's surprises with an Assurant Home Warranty, backed by a partner that supports you through every step of homeownership. Explore Plans.
© 2023 - 2026 ERA Franchise Systems LLC. All rights reserved. ERA Franchise Systems LLC fully supports the principles of the Fair Housing Act and the Equal Opportunity Act. ERA, ERA Real Estate powered, and their respective logos are registered service marks of ERA Franchise Systems LLC. Each office is independently owned and operated.