
5218 44th Street Ne, Naples, FL 34120
Local realty services provided by:ERA Real Solutions Realty
5218 44th Street Ne,Naples, FL 34120
$375,000
- 3 Beds
- 2 Baths
- 1,176 sq. ft.
- Single family
- Active
Listed by: armid metohu, jessie metohu
Office: coldwell banker realty
MLS#:226040002
Source:FL_GFMB
Price summary
- Price:$375,000
- Price per sq. ft.:$273.52
About this home
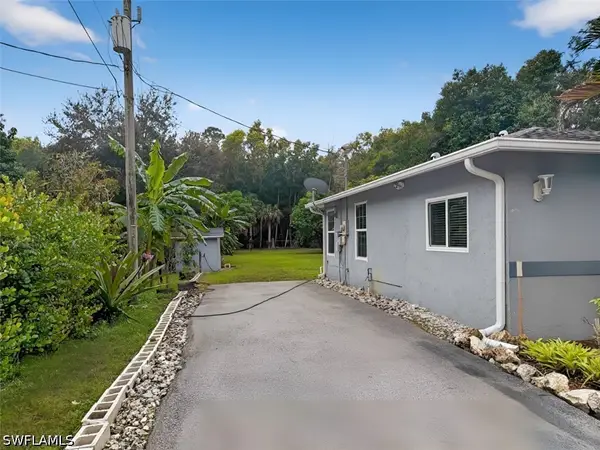
Tucked away in Golden Gate Estates, this property offers the rare combination of space and accessibility on a sprawling 1.59-acre lot. This 3 Bedroom 2 Bath is tiled throughout with open floor plan. This is a split floor plan with his and her closets in master bedroom. Completely gated and clear lot offers room to enjoy a more private, relaxed lifestyle with added space from neighboring homes. Bring your boats, RVs, recreational vehicles, and animals, with plenty of room to accommodate your outdoor lifestyle. Whether you envision a mini ranch, workshop, or spacious outdoor retreat, this property offers numerous possibilities. Enjoy the freedom of acreage living with convenient access to everything Naples has to offer. Experience the space, privacy, and versatility that make Golden Gate Estates so desirable!
Contact an agent
Home facts
- Year built:2002
- Subdivision & Development:GOLDEN GATE ESTATES
- Listing ID #:226040002
- Added:1 day(s) ago
- Updated:November 19, 2026 at 01:39 AM
Rooms and interior
- Bedrooms:3
- Total bathrooms:2
- Full bathrooms:2
- Flooring:Tile
- Kitchen Description:Range, Refrigerator
- Living area:1,176 sq. ft.
Heating and cooling
- Cooling:Electric
- Heating:Central, Electric
- Central air:Yes
Structure and exterior
- Roof:Shingle
- Year built:2002
- Building area:1,176 sq. ft.
- Lot area:1.59 Acres
- Architectural Style:One Story, Ranch
- Construction Materials:Block, Concrete, Stucco
- Levels:1 Story
Schools
- High school:PALMETTO RIDGE
- Middle school:CORKSCREW MIDDLE
- Elementary school:ESTATES ELEMENTARY
Utilities
- Water:Well
- Sewer:Septic Tanks
Finances and disclosures
- Price:$375,000
- Price per sq. ft.:$273.52
- Tax amount:$2,812 (2025)
Features and amenities
- Laundry features:Dryer Hookup, Inside
Parking
- Parking description:Paved, Two Spaces
New listings near 5218 44th Street Ne
- New
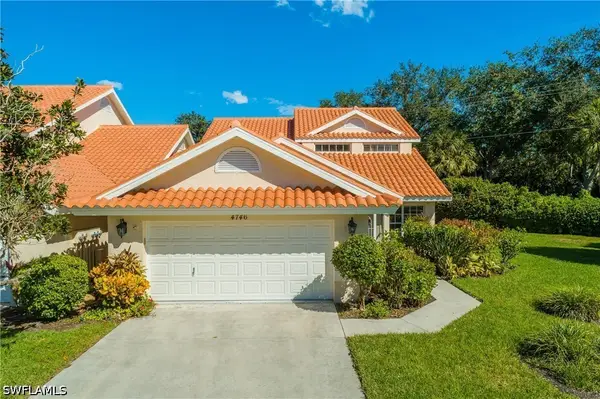 $684,900Active3 beds 3 baths2,131 sq. ft.
4746 Via Carmen, Naples, FL 34105
MLS# 226041176Listed by: ANCHOR REALTY OF NAPLES INC - New
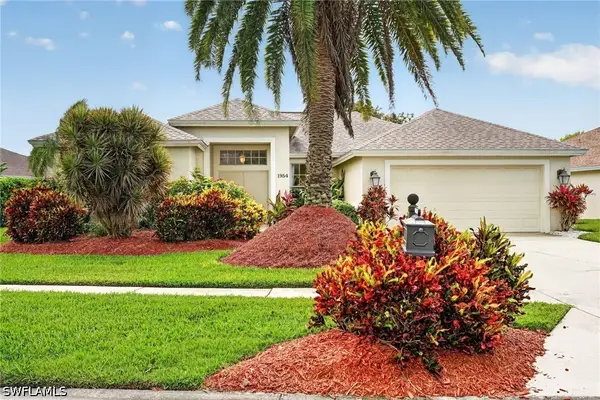 $899,000Active4 beds 3 baths2,352 sq. ft.
1954 Terrazzo Lane, Naples, FL 34104
MLS# 226041686Listed by: COLDWELL BANKER REALTY - New
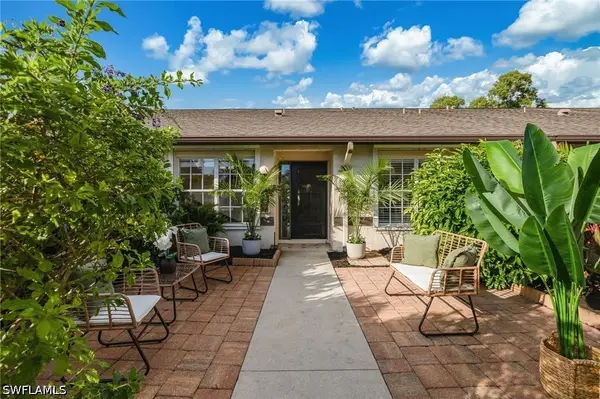 $350,000Active2 beds 2 baths1,467 sq. ft.
245 Deerwood Circle #12-8, Naples, FL 34113
MLS# 226041795Listed by: JOHN R WOOD PROPERTIES - New
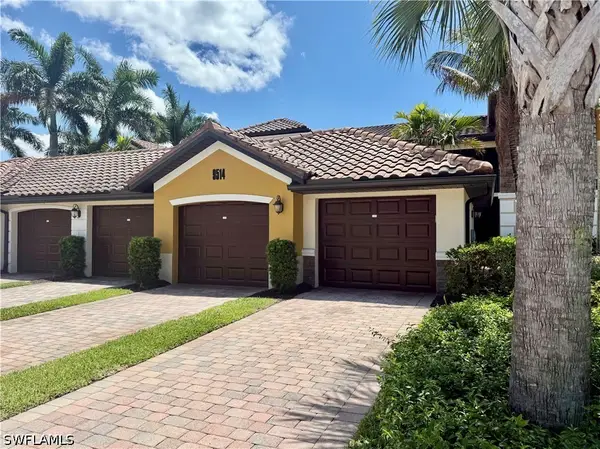 $580,000Active2 beds 2 baths1,454 sq. ft.
9514 Avellino Way #2113, Naples, FL 34113
MLS# 226041924Listed by: SAFE HARBOR REAL ESTATE SERVIC - New
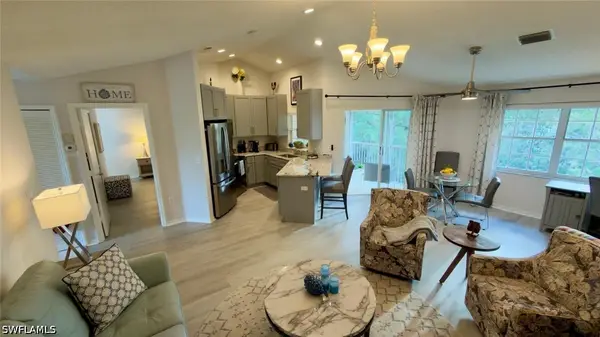 $265,000Active2 beds 2 baths985 sq. ft.
441 Quail Forest Boulevard #401, Naples, FL 34105
MLS# 226041965Listed by: DOWNING FRYE REALTY INC. - New
 $274,900Active2 beds 2 baths1,300 sq. ft.
103 Barefoot Williams Road, Naples, FL 34113
MLS# 226042058Listed by: REALTY ONE GROUP MVP - New
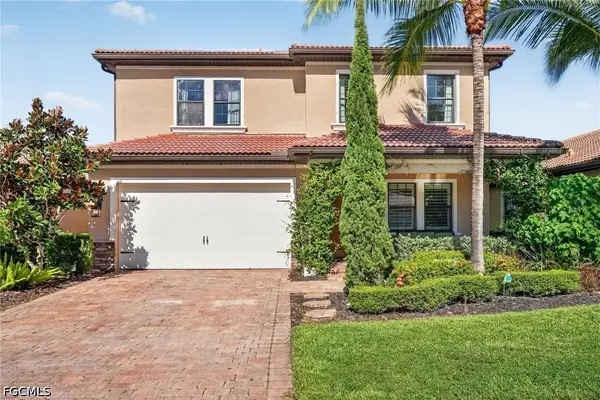 $890,000Active4 beds 3 baths3,032 sq. ft.
14343 Tuscany Pointe Trail, Naples, FL 34120
MLS# 2026048510Listed by: REVIVAL INTERNATIONAL REALTY - New
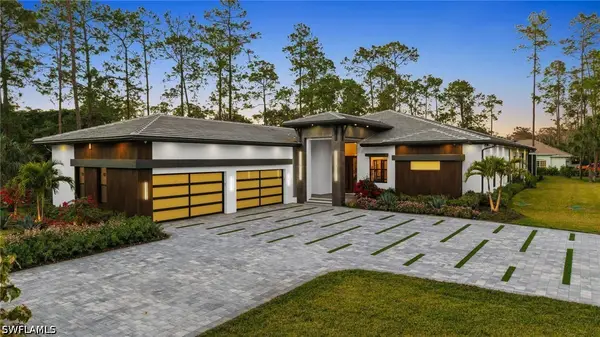 $5,995,000Active6 beds 9 baths7,898 sq. ft.
4891 Mahogany Ridge Drive, Naples, FL 34119
MLS# 226033363Listed by: WILLIAM RAVEIS REAL ESTATE - New
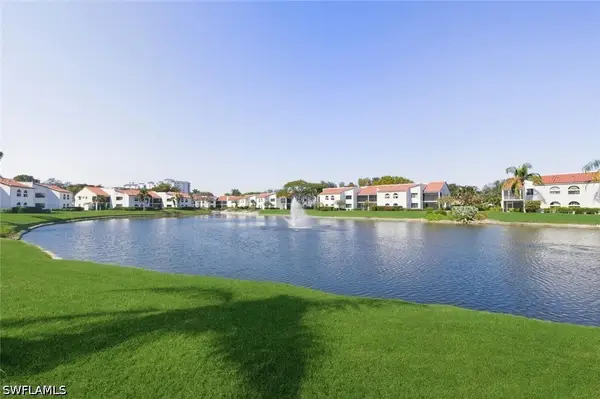 $450,000Active2 beds 2 baths1,446 sq. ft.
613 Beachwalk Circle #J-102, Naples, FL 34108
MLS# 226041068Listed by: PREMIERE PLUS REALTY COMPANY - New
 $450,000Active3 beds 2 baths1,268 sq. ft.
3550 23rd Avenue Sw, Naples, FL 34117
MLS# 226041488Listed by: FAST ACTION REALTY INC


Protect your home and budget from life's surprises with an Assurant Home Warranty, backed by a partner that supports you through every step of homeownership. Explore Plans.
© 2023 - 2026 ERA Franchise Systems LLC. All rights reserved. ERA Franchise Systems LLC fully supports the principles of the Fair Housing Act and the Equal Opportunity Act. ERA, ERA Real Estate powered, and their respective logos are registered service marks of ERA Franchise Systems LLC. Each office is independently owned and operated.