
522 Bristle Cone Lane #62, Naples, FL 34113
Local realty services provided by:ERA Real Solutions Realty
522 Bristle Cone Lane #62,Naples, FL 34113
$199,000
- 2 Beds
- 3 Baths
- 1,920 sq. ft.
- Townhouse
- Pending
Listed by: ben maltese
Office: gulf coast international prop
MLS#:226032749
Source:FL_GFMB
Price summary
- Price:$199,000
- Price per sq. ft.:$103.65
About this home
One or more photo(s) has been virtually staged, AI generated or rendered. This is a rare opportunity to own an expansive townhome with spectacular golf course, lake, and landscape views in desirable Ironwood at Lely Country Club. Offering approximately 1,900+ square feet, this residence features a western-facing enclosed lanai with impact glass windows, perfect for enjoying beautiful Naples sunsets. Recent improvements include a new roof (2018), new A/C (2025), and newly plumbed PEX waterlines (2023), providing valuable peace of mind. The thoughtfully expanded floor plan includes a second-floor loft with approximately 200 additional square feet, offering exceptional flexibility and the potential to convert the space into a third bedroom. The investment potential is compelling with a similar residence in the community selling for much higher in 2021. Ironwood is a peaceful community of just 64 townhomes, ideally located approximately 5 miles from 5th Avenue South and 6 miles from Naples beaches. Enjoy golf, pool, clubhouse, and an enviable Naples lifestyle, all with tremendous potential to make this residence your own....
Contact an agent
Home facts
- Year built:1980
- Subdivision & Development:IRONWOOD
- Listing ID #:226032749
- Added:22 day(s) ago
- Updated:October 08, 2026 at 07:56 AM
Rooms and interior
- Bedrooms:2
- Total bathrooms:3
- Full bathrooms:2
- Half bathrooms:1
- Flooring:Carpet, Laminate, Tile
- Kitchen Description:Dishwasher, Freezer, Microwave, Pantry, Range
- Living area:1,920 sq. ft.
Heating and cooling
- Cooling:Electric
- Heating:Central, Electric
- Central air:Yes
Structure and exterior
- Roof:Shingle
- Year built:1980
- Building area:1,920 sq. ft.
- Architectural Style:Split Level, Two Story
- Construction Materials:Stucco, Vinyl Siding, Wood Frame
- Exterior Features:Patio
- Levels:2 Story
Utilities
- Water:Public
- Sewer:Public Sewer
Finances and disclosures
- Price:$199,000
- Price per sq. ft.:$103.65
- Tax amount:$1,194
Features and amenities
- Laundry features:Dryer, Washer
- Amenities:Pantry, Pool
- Pool features:Community, Pool
Parking
- Parking description:Assigned, Detached, Driveway, Garage, Garage Door Opener, One Space, Paved
- Garage:Yes
- Garage spaces:1
New listings near 522 Bristle Cone Lane #62
- New
 $685,000Active2 beds 2 baths2,081 sq. ft.
2862 Cinnamon Bay Circle, Naples, FL 34119
MLS# 226036016Listed by: REALTY ONE GROUP MVP - New
 $815,000Active2 beds 2 baths1,000 sq. ft.
536 2nd Street S #536, Naples, FL 34102
MLS# 226035138Listed by: COLDWELL BANKER REALTY - New
 $150,000Active2.58 Acres
XXxx Everglades Boulevard N, Naples, FL 34120
MLS# 226036277Listed by: COLDWELL BANKER REALTY - New
 $339,000Active2 beds 2 baths1,238 sq. ft.
1529 Oyster Catcher Point #A, Naples, FL 34105
MLS# 226036386Listed by: NAPLES BREEZE REALTY - New
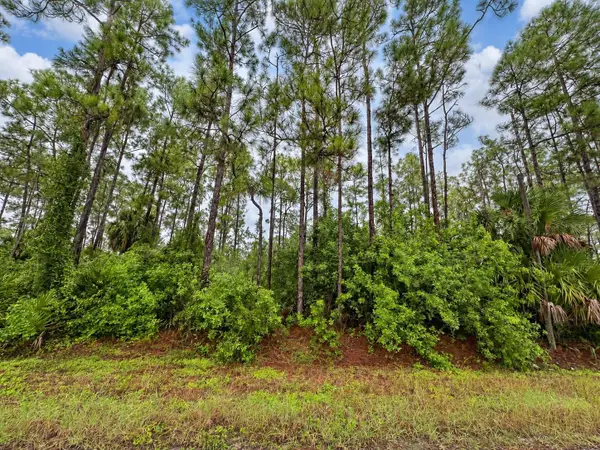 $170,000Active2.5 Acres
6th Avenue Ne, NAPLES, FL 34120
MLS# A4708897Listed by: KELLER WILLIAMS ISLAND LIFE REAL ESTATE - New
 $92,500Active0.06 Acres
458 Vanda Sanctuary, Naples, FL 34114
MLS# 226030821Listed by: WATERFRONT REALTY GROUP INC - New
 $109,500Active2 beds 2 baths386 sq. ft.
564 Cattleya Refuge #564, Naples, FL 34114
MLS# 226030822Listed by: WATERFRONT REALTY GROUP INC - Open Sat, 1 to 4pmNew
 $685,000Active3 beds 2 baths1,812 sq. ft.
241 20th Street Ne, Naples, FL 34120
MLS# 226033143Listed by: MARZUCCO REAL ESTATE - New
 $484,900Active2 beds 2 baths1,478 sq. ft.
5964 Sand Wedge Lane #305, Naples, FL 34110
MLS# 226035260Listed by: PREMIER SOTHEBY'S INT'L REALTY - New
 $2,795,000Active4 beds 6 baths4,132 sq. ft.
12219 Colliers Reserve Drive, Naples, FL 34110
MLS# 226035445Listed by: JOHN R WOOD PROPERTIES


Protect your home and budget from life's surprises with an Assurant Home Warranty, backed by a partner that supports you through every step of homeownership. Explore Plans.
© 2023 - 2026 ERA Franchise Systems LLC. All rights reserved. ERA Franchise Systems LLC fully supports the principles of the Fair Housing Act and the Equal Opportunity Act. ERA, ERA Real Estate powered, and their respective logos are registered service marks of ERA Franchise Systems LLC. Each office is independently owned and operated.