
5260 44th Street Ne, Naples, FL 34120
Local realty services provided by:ERA Real Solutions Realty
5260 44th Street Ne,Naples, FL 34120
$499,900
- 4 Beds
- 2 Baths
- 1,828 sq. ft.
- Single family
- Active
Listed by: armid metohu, jessie metohu
Office: coldwell banker realty
MLS#:226034005
Source:FL_GFMB
Price summary
- Price:$499,900
- Price per sq. ft.:$211.2
About this home
Experience the perfect blend of modern sophistication and expansive outdoor living in this beautifully designed Cali plan home. Situated on a generous 1.14-acre lot, this one-story residence offers a seamless open-concept layout enhanced by 8’8” ceilings that create a bright, airy atmosphere throughout.
At the heart of the home, the chef-inspired kitchen is a standout, featuring 42” cabinetry, a large corner walk-in pantry, and sleek stainless steel appliances. The oversized island serves as a natural gathering point, beautifully complemented by elegant Bianco Pearl granite countertops. The living and dining areas flow effortlessly to the covered lanai, offering a picturesque view of the vast backyard.
The primary suite is thoughtfully positioned at the rear of the home for maximum privacy, featuring a spacious walk-in closet and an en-suite bath with a double vanity. Two additional bedrooms are located toward the front of the home, sharing a well-appointed second bathroom.
This property is equipped for modern living with integrated smart technology, window blinds, and a dedicated laundry room complete with a washer and dryer. Outside, the impressive 80’ brick paver driveway leads to a two-car garage, while the massive 400ft+ backyard offers a sprawling canvas perfect for a future pool oasis. Combining contemporary interior finishes with rare acreage, this home offers a unique opportunity to enjoy the quintessential Naples lifestyle....
Contact an agent
Home facts
- Year built:2019
- Subdivision & Development:GOLDEN GATE ESTATES
- Listing ID #:226034005
- Added:12 day(s) ago
- Updated:October 06, 2026 at 03:12 PM
Rooms and interior
- Bedrooms:4
- Total bathrooms:2
- Full bathrooms:2
- Flooring:Carpet, Tile
- Kitchen Description:Dishwasher, Disposal, Microwave, Range, Refrigerator
- Living area:1,828 sq. ft.
Heating and cooling
- Cooling:Ceiling Fans, Electric, Heat Pump
- Heating:Central, Electric, Heat Pump
- Central air:Yes
Structure and exterior
- Roof:Shingle
- Year built:2019
- Building area:1,828 sq. ft.
- Lot area:1.14 Acres
- Architectural Style:One Story, Ranch
- Construction Materials:Block, Concrete, Stucco
- Exterior Features:Open, Porch, Room For Pool, Shutters Manual, Sprinkler Irrigation
- Levels:1 Story
Schools
- High school:PALMETTO RIDGE HIGH
- Middle school:CORKSCREW MIDDLE & CYPRESS PALM MIDDLE
- Elementary school:BEAR CREEK, SABAL PALM, ESTATES, BIG CYPRESS ELEMA
Utilities
- Water:Well
- Sewer:Septic Tanks
Finances and disclosures
- Price:$499,900
- Price per sq. ft.:$211.2
- Tax amount:$3,708 (2025)
Features and amenities
- Laundry features:Dryer Hookup, Inside, Washer
Parking
- Parking description:Attached, Garage, Garage Door Opener
- Garage:Yes
- Garage spaces:2
New listings near 5260 44th Street Ne
- New
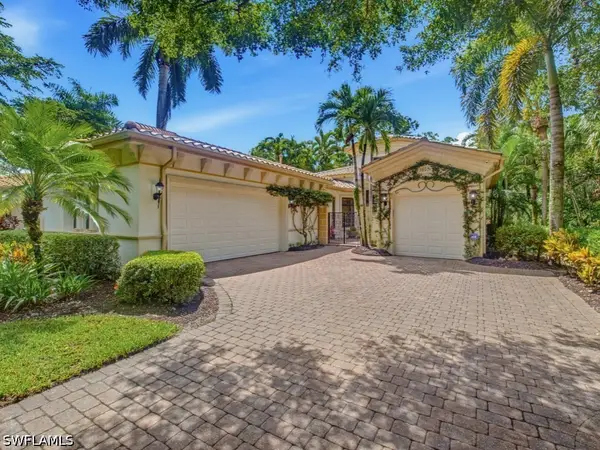 $2,495,000Active3 beds 4 baths3,031 sq. ft.
18051 Lagos Way, Naples, FL 34110
MLS# 226032865Listed by: WEEKLY REALTY GROUP, LLC - New
 $349,000Active3 beds 2 baths1,246 sq. ft.
4450 Botanical Place Circle #406, Naples, FL 34112
MLS# 226033702Listed by: DOWNING FRYE REALTY INC. - New
 $968,000Active3 beds 2 baths2,090 sq. ft.
6578 Caldecott Drive, Naples, FL 34113
MLS# 226035672Listed by: NAPLES VACATION PROPERTIES - New
 $698,000Active3 beds 2 baths1,635 sq. ft.
14854 Loggerhead Drive, Naples, FL 34120
MLS# 226035726Listed by: COMPASS FLORIDA LLC - New
 $1,595,000Active2 beds 3 baths2,352 sq. ft.
380 10th Street S #202, Naples, FL 34102
MLS# 226035810Listed by: WILLIAM RAVEIS REAL ESTATE - New
 $1,950,000Active3 beds 3 baths2,455 sq. ft.
6440 Sable Ridge Lane, Naples, FL 34109
MLS# 226035901Listed by: DOWNING FRYE REALTY INC. - New
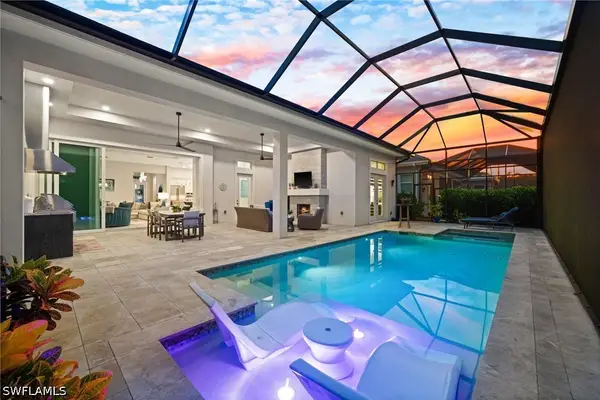 $1,990,000Active3 beds 4 baths2,627 sq. ft.
9700 Moonflower Lane, Naples, FL 34114
MLS# 226036062Listed by: DOWNING FRYE REALTY INC. - New
 $560,000Active3 beds 2 baths1,857 sq. ft.
8520 Danbury Boulevard #203, Naples, FL 34120
MLS# 226036064Listed by: JOHN R WOOD PROPERTIES - New
 $695,000Active2 beds 2 baths1,554 sq. ft.
2880 Gulf Shore Boulevard N #410, Naples, FL 34103
MLS# 226036085Listed by: WILLIAM RAVEIS REAL ESTATE - New
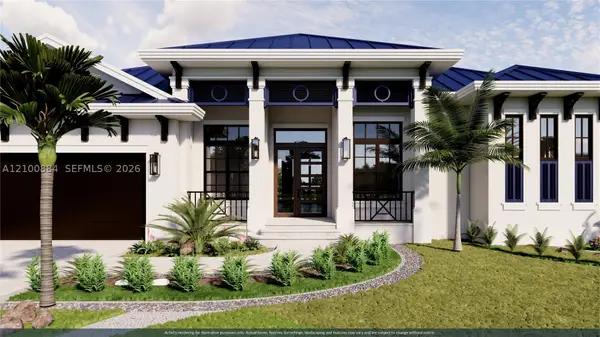 $3,590,000Active4 beds 5 baths2,550 sq. ft.
660 94th Ave N, Naples, FL 34108
MLS# A12100884Listed by: DOUGLAS ELLIMAN


Protect your home and budget from life's surprises with an Assurant Home Warranty, backed by a partner that supports you through every step of homeownership. Explore Plans.
© 2023 - 2026 ERA Franchise Systems LLC. All rights reserved. ERA Franchise Systems LLC fully supports the principles of the Fair Housing Act and the Equal Opportunity Act. ERA, ERA Real Estate powered, and their respective logos are registered service marks of ERA Franchise Systems LLC. Each office is independently owned and operated.