
541 SW 17th St Sw, Naples, FL 34117-3315
Local realty services provided by:First Service Realty ERA Powered
541 SW 17th St Sw,Naples, FL 34117-3315
$5,025,000
- 5 Beds
- 6 Baths
- 5,361 sq. ft.
- Single family
- Active
Listed by: zahira galvez
Office: the keyes company954-893-1322
MLS#:A12101645
Source:SEFMLS
Price summary
- Price:$5,025,000
- Price per sq. ft.:$937.33
About this home
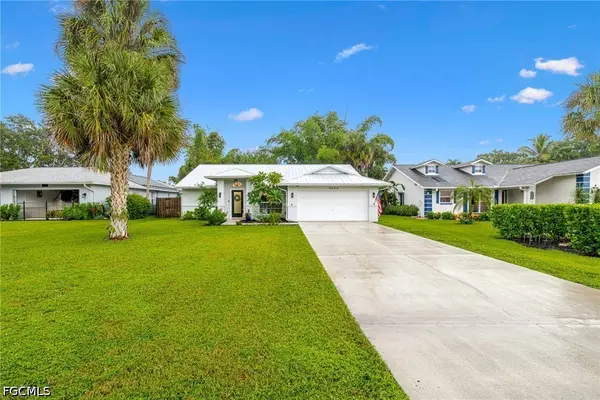
Welcome to this stunning 5-bedroom, 6-bathroom estate nestled on 2.25 private acres. The expansive lot measures approximately 150' W x 660' D. This private oasis provides ample space to build an additional home, The resort-style outdoor area is truly spectacular, featuring a 50' x 23' saltwater swimming pool & a 10-person Jacuzzi spa with therapeutic jets. The pool system can be conveniently controlled from your smartphone. Elegant French-pattern travertine decking surrounds the pool, The property also includes a dedicated pool bathroom and a child safety fence for added convenience and peace of mind. The fire pit gathering area that comfortably seats up to 10 guests. The lush backyard is enhanced by two mature mango trees and two avocado trees, adding charm and a tropical atmosphere. Inside, the home impresses with soaring 25-foot ceilings and quality finishes throughout. The gourmet kitchen features beautiful shaker-style cabinetry and stunning Cristallo Quartz countertops. Impact-resistant windows and doors. Solid CBS concrete block construction, including the second floor, 3-car garage Three air-conditioning units (one 3-ton unit and two 5-ton units- all 2018) Reverse osmosis water filtration system providing purified drinking water, Septic system with a 12,000-gallon drain field. This extraordinary estate offers the perfect combination of luxury, privacy, and functionality, making it a rare opportunity for those seeking a truly exceptional property....
Contact an agent
Home facts
- Year built:2018
- Subdivision & Development:GOLDEN GATE EST U
- Listing ID #:A12101645
- Updated:October 09, 2026 at 09:04 PM
Rooms and interior
- Bedrooms:5
- Total bathrooms:6
- Full bathrooms:6
- Flooring:Marble
- Dining Description:Breakfast Bar, Dining Area, Separate Formal Dining Room
- Bathrooms Description:Separate Shower
- Kitchen Description:Dishwasher, Disposal, Electric Range, Kitchen Island, Microwave, Pantry, Refrigerator
- Living area:5,361 sq. ft.
Heating and cooling
- Cooling:Ceiling Fans, Central Air
- Heating:Electric
- Central air:Yes
Structure and exterior
- Roof:Barrel
- Year built:2018
- Building area:5,361 sq. ft.
- Architectural Style:Detached, Two Story
- Construction Materials:Block
- Exterior Features:Deck, Fence, Fruit Trees, Patio, Security High Impact Doors
- Levels:2 Story
Utilities
- Water:Well
- Sewer:Septic Tank
Finances and disclosures
- Price:$5,025,000
- Price per sq. ft.:$937.33
- Tax amount:$14,042 (2025)
Features and amenities
- Appliances:Dishwasher, Disposal, Dryer, Electric Range, Microwave, Refrigerator, Washer
- Laundry features:Dryer, Washer
- Amenities:Blinds, Closet Cabinetry, Impact Glass Windows, Pantry, Vaulted Ceilings
- Pool features:In Ground, Pool
Parking
- Parking description:Attached, Driveway, Garage, Paver Block
- Garage:Yes
- Garage spaces:3
New listings near 541 SW 17th St Sw
- New
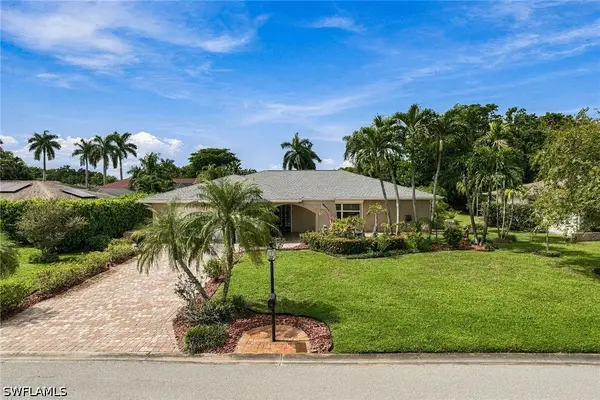 $619,900Active2 beds 2 baths1,704 sq. ft.
Address Withheld By Seller, Naples, FL 34113
MLS# 226033558Listed by: PREMIER SOTHEBY'S INT'L REALTY - New
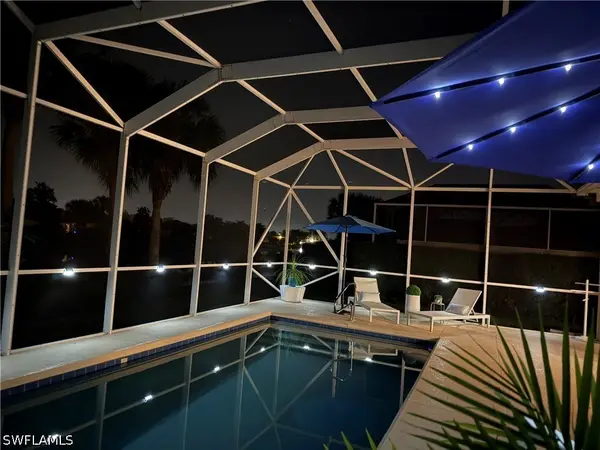 $819,000Active3 beds 3 baths1,983 sq. ft.
7734 Tommasi Court, Naples, FL 34114
MLS# 226036371Listed by: DOWNING FRYE REALTY INC. - New
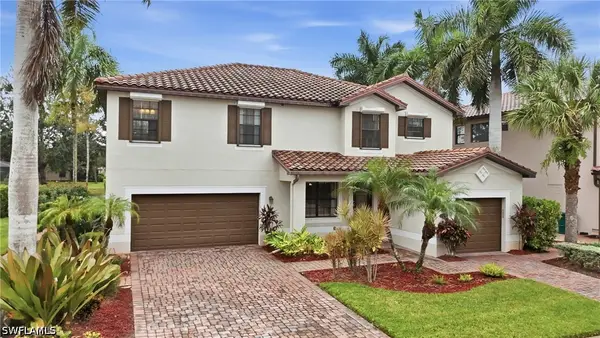 $899,000Active5 beds 5 baths3,364 sq. ft.
3836 Ruby Way, Naples, FL 34114
MLS# 226036456Listed by: COMPASS FLORIDA LLC - New
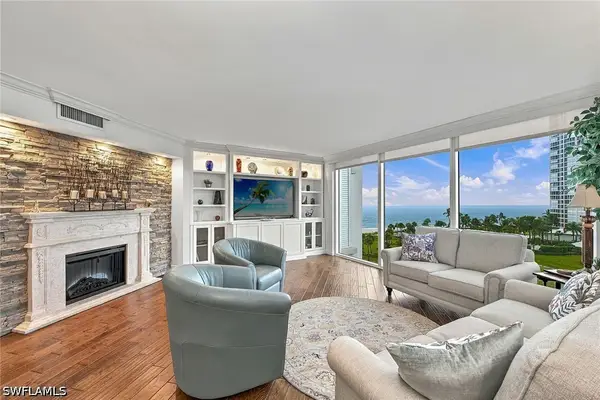 $2,800,000Active3 beds 3 baths2,848 sq. ft.
4401 Gulf Shore Boulevard N #B802, Naples, FL 34103
MLS# 226036534Listed by: PREMIER SOTHEBY'S INT'L REALTY - New
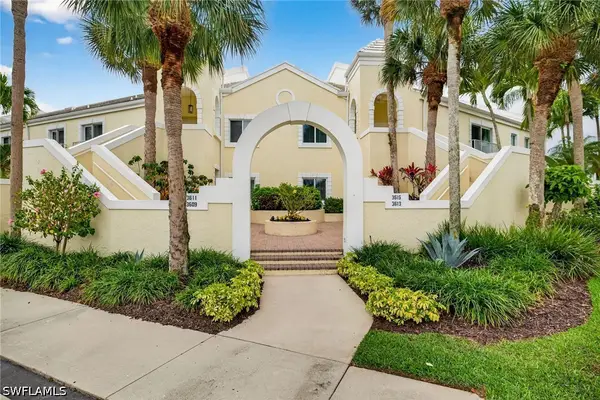 $689,000Active2 beds 2 baths1,711 sq. ft.
3615 Haldeman Creek Drive #204, Naples, FL 34112
MLS# 226036615Listed by: JOHN R WOOD PROPERTIES - New
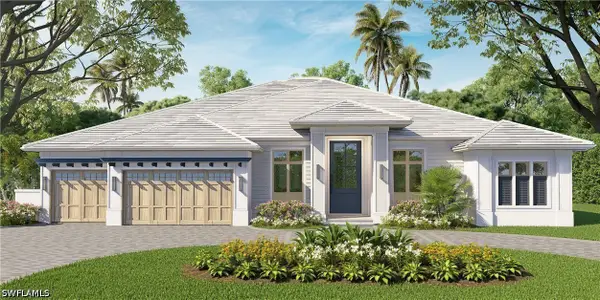 $6,950,000Active4 beds 6 baths3,957 sq. ft.
4711 Crayton Road, Naples, FL 34103
MLS# 226036648Listed by: WEST SHORE PROPERTIES RE,MNGT - New
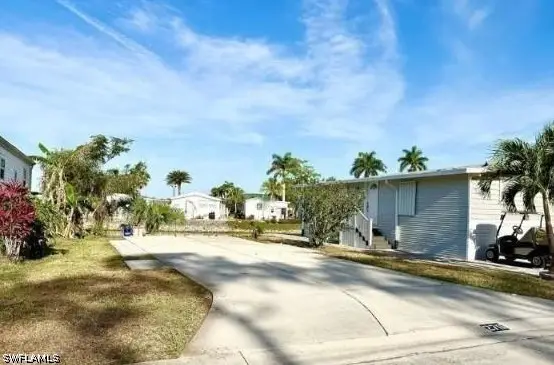 $75,000Active0.05 Acres
276 Bass Lane, Naples, FL 34114
MLS# 226036657Listed by: WATERFRONT REALTY GROUP INC - New
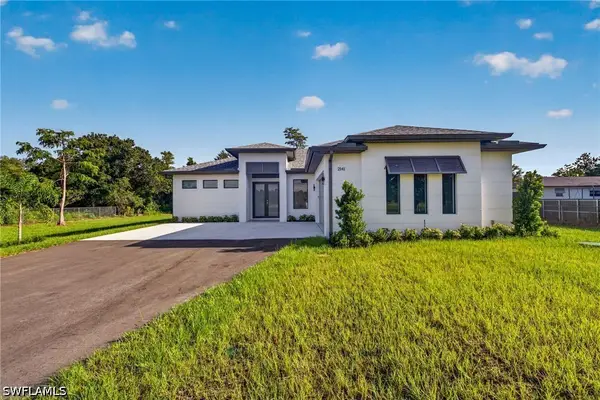 $655,000Active3 beds 3 baths1,805 sq. ft.
717 20th Street Se, Naples, FL 34117
MLS# 226036669Listed by: REALTY ONE GROUP MVP - New
 $599,000Active3 beds 2 baths1,635 sq. ft.
4044 Sawgrass Lane, Naples, FL 34112
MLS# 2026041680Listed by: CATCHING COASTAL REALTY


Protect your home and budget from life's surprises with an Assurant Home Warranty, backed by a partner that supports you through every step of homeownership. Explore Plans.
© 2023 - 2026 ERA Franchise Systems LLC. All rights reserved. ERA Franchise Systems LLC fully supports the principles of the Fair Housing Act and the Equal Opportunity Act. ERA, ERA Real Estate powered, and their respective logos are registered service marks of ERA Franchise Systems LLC. Each office is independently owned and operated.