
5485 Whitten Drive, Naples, FL 34104
Local realty services provided by:ERA Real Solutions Realty
5485 Whitten Drive,Naples, FL 34104
$465,000
- 3 Beds
- 2 Baths
- 1,400 sq. ft.
- Single family
- Active
Listed by: james black, pa
Office: alfred robbins realty group
MLS#:226035827
Source:FL_GFMB
Price summary
- Price:$465,000
- Price per sq. ft.:$221.43
- Monthly HOA dues:$158.33
About this home
Welcome to 5485 Whitten Drive! This move-in-ready home features new 24” porcelain tile flooring (2025), New Kitchen Cabinets / Quartz Countertops w/ custom tile work, New LG Stainless Steel Appliances, Roof (2018), A/C (2022), and water heater (2021). All three bedrooms include Custom Closets (2025), and the guest bath has been remodeled with a new vanity, LED smart mirror, lighting, and medicine cabinet. Enjoy outdoor living on the extra-large covered Lanai viewing the Completely Redsigned Landscaping w/ Beautiful Mango Tree. Full sized 2-car garage w/ New Epoxy Floor. Additional upgrades include new landscaping with Digital Irrigation, Screened Entry (2025), and last but not least: New Laundry Room feauturing (3) New Cabinets and Luxury Samsung Bespoke Washer / Dryer Combo (Awesome!). A well-maintained, upgraded home ready for immediate enjoyment. All of this plus just 10 minutes to Downtown and the Beaches! Publix, CVS, Walgreens are less than 5 minutes with the addition of the beautification project along Davis Blvd....
Contact an agent
Home facts
- Year built:1998
- Subdivision & Development:VILLAS OF WHITTENBERG
- Listing ID #:226035827
- Added:1 day(s) ago
- Updated:October 04, 2026 at 09:39 PM
Rooms and interior
- Bedrooms:3
- Total bathrooms:2
- Full bathrooms:2
- Flooring:Carpet, Tile
- Kitchen Description:Dishwasher, Freezer, Ice Maker, Microwave, Pantry, Refrigerator, Self Cleaning Oven
- Living area:1,400 sq. ft.
Heating and cooling
- Cooling:Electric
- Heating:Central, Electric
- Central air:Yes
Structure and exterior
- Roof:Shingle
- Year built:1998
- Building area:1,400 sq. ft.
- Lot area:0.15 Acres
- Construction Materials:Block, Concrete, Stucco
- Exterior Features:Fruit Trees, Lanai, Porch, Privacy Wall, Screened, Shutters Electric, Shutters Manual, Sprinkler Irrigation, Storage
Utilities
- Water:Public
- Sewer:Public Sewer
Finances and disclosures
- Price:$465,000
- Price per sq. ft.:$221.43
- Tax amount:$3,387 (2025)
Features and amenities
- Laundry features:Dryer, Inside, Washer
- Amenities:Pantry, Pool, Sidewalks
- Pool features:Community, Pool
Parking
- Parking description:Attached, Garage, Garage Door Opener, Two Spaces
- Garage:Yes
- Garage spaces:2
New listings near 5485 Whitten Drive
- New
 $295,000Active2 beds 2 baths1,232 sq. ft.
7515 Stoneybrook Drive #846, Naples, FL 34112
MLS# 226033992Listed by: BONNYCASTLE REALTY - New
 $685,000Active3 beds 2 baths1,840 sq. ft.
3123 Santorini Court, Naples, FL 34119
MLS# 226026165Listed by: WILLIAM RAVEIS REAL ESTATE - New
 $140,000Active2.73 Acres
Address Withheld By Seller, Naples, FL 34120
MLS# 226035723Listed by: STARLINK REALTY, INC - New
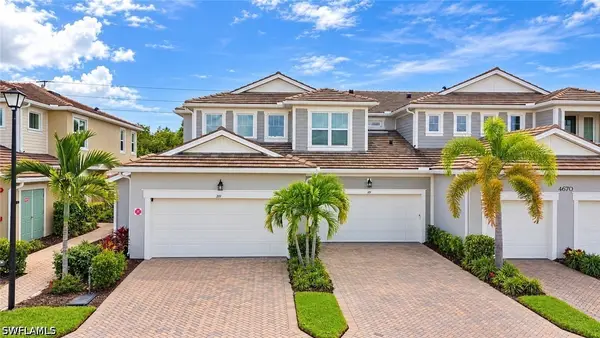 $499,000Active2 beds 2 baths1,406 sq. ft.
4670 Arboretum Circle #101, Naples, FL 34112
MLS# 226035790Listed by: AMERICAN ONE PERCENT REALTY - New
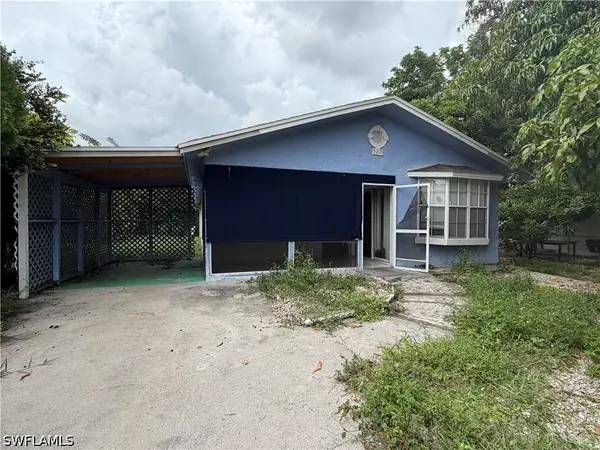 $280,000Active3 beds 2 baths1,207 sq. ft.
5205 Mitchell Street, Naples, FL 34113
MLS# 226035618Listed by: ND REALTY - New
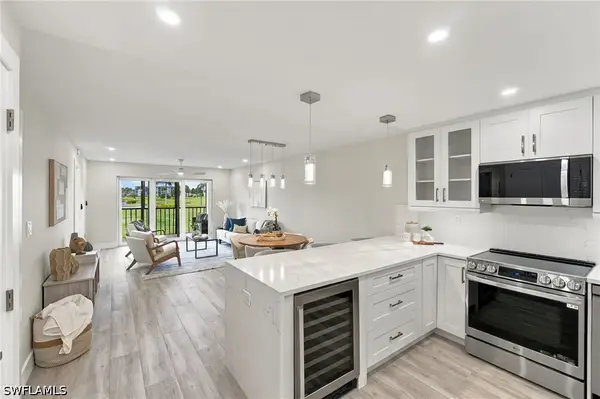 $463,900Active2 beds 2 baths1,015 sq. ft.
29 High Point Circle E #204, Naples, FL 34103
MLS# 226034661Listed by: KELLER WILLIAMS REALTY NAPLES - New
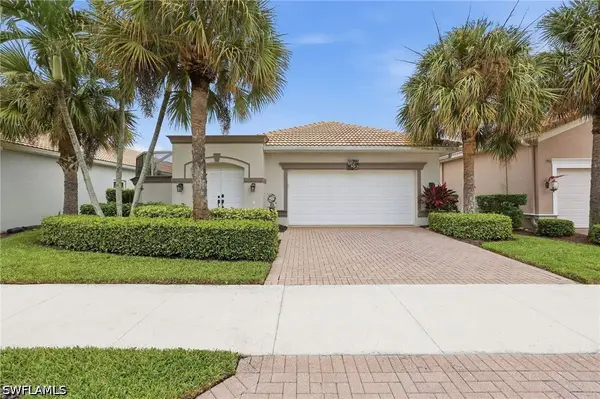 $499,900Active2 beds 2 baths1,744 sq. ft.
104 Glen Eagle Circle, Naples, FL 34104
MLS# 226035420Listed by: COLDWELL BANKER REALTY - New
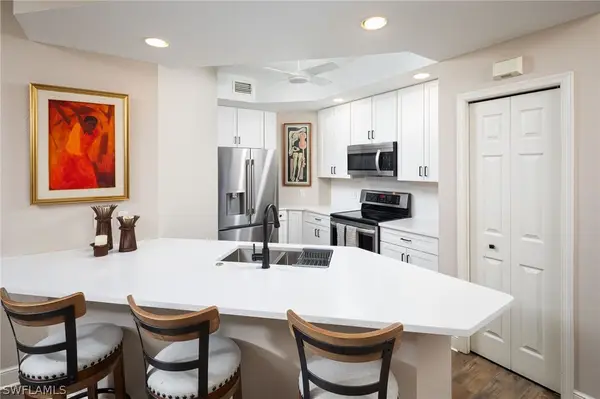 $520,000Active3 beds 2 baths1,607 sq. ft.
1270 Shady Rest Lane #103, Naples, FL 34103
MLS# 226008741Listed by: DOWNING FRYE REALTY INC. - New
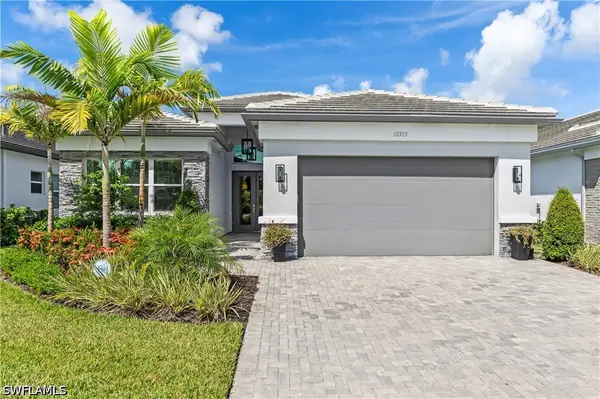 $1,399,500Active3 beds 3 baths2,445 sq. ft.
12303 Bonnet Drive, Naples, FL 34120
MLS# 226035453Listed by: ALFRED ROBBINS REALTY GROUP - New
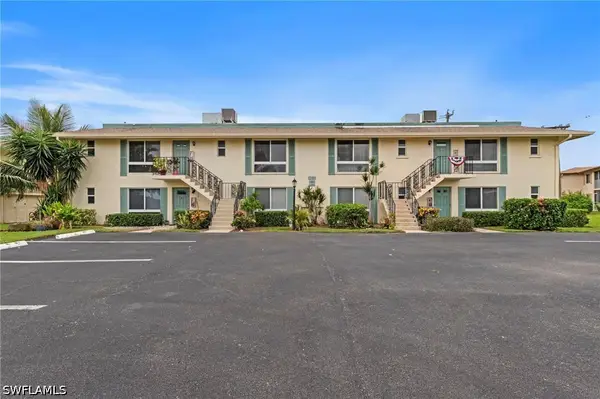 $199,900Active1 beds 2 baths1,038 sq. ft.
102 Teryl Road #3, Naples, FL 34112
MLS# 226035590Listed by: COFFEY REAL ESTATE AGENCY LLC


Protect your home and budget from life's surprises with an Assurant Home Warranty, backed by a partner that supports you through every step of homeownership. Explore Plans.
© 2023 - 2026 ERA Franchise Systems LLC. All rights reserved. ERA Franchise Systems LLC fully supports the principles of the Fair Housing Act and the Equal Opportunity Act. ERA, ERA Real Estate powered, and their respective logos are registered service marks of ERA Franchise Systems LLC. Each office is independently owned and operated.