
5500 29th Place Sw, Naples, FL 34116
Local realty services provided by:ERA Real Solutions Realty
Listed by: georgia pinto, ramon pinto
Office: local real estate llc.
MLS#:226034463
Source:FL_GFMB
Price summary
- Price:$539,000
- Price per sq. ft.:$220.81
About this home
One or more photo(s) has been virtually staged, AI generated or rendered. This updated 3BR + den / 3 BA Cape Cod-style home offers a unique combination of space, character and convenience. Positioned on an oversized corner lot with a canal view, the property features an inviting outdoor patio area and plenty of backyard space with room for a pool. The versatile two-story floor plan offers 3 bedrooms + den and three full bathrooms. The first floor includes NEW TILE FLOORS THROUGHOUT, two bedrooms, two full baths, living area and dining area, kitchen with pantry and laundry room. The second floor features one bedroom, a den and a full bathroom, second laundry area and open kitchen area, providing flexibility for family, guests or a home office. Additional highlights include a metal roof, updated LUXURY VINYL FLOORING (upstairs only), air conditioned detached two-car garage, two A/C systems, sprinkler system and fresh interior paint. Move-in ready and conveniently located near shopping, dining, schools and more of what Naples has to offer. Easy access to 75, beaches, 5th Avenue and more. A wonderful opportunity, both inside and outside. Situated near Santa Barbara Boulevard and Golden Gate Parkway. LOCATION, LOCATION, LOCATION!...
Contact an agent
Home facts
- Year built:1981
- Subdivision & Development:GOLDEN GATE CITY
- Listing ID #:226034463
- Added:1 day(s) ago
- Updated:October 07, 2026 at 04:48 AM
Rooms and interior
- Bedrooms:3
- Total bathrooms:3
- Full bathrooms:3
- Flooring:Tile, Vinyl
- Kitchen Description:Built In Oven, Dishwasher, Disposal, Electric Cooktop, Freezer, Microwave, Refrigerator, Wine Cooler
- Living area:1,749 sq. ft.
Heating and cooling
- Cooling:Ceiling Fans, Electric
- Heating:Central, Electric
- Central air:Yes
Structure and exterior
- Roof:Metal
- Year built:1981
- Building area:1,749 sq. ft.
- Lot area:0.31 Acres
- Architectural Style:Two Story
- Construction Materials:Stucco, Wood Frame
- Exterior Features:Fence, Open, Patio, Porch, Room For Pool
- Levels:2 Story
Utilities
- Water:Well
- Sewer:Septic Tanks
Finances and disclosures
- Price:$539,000
- Price per sq. ft.:$220.81
- Tax amount:$4,778 (2025)
Features and amenities
- Laundry features:Inside
Parking
- Parking description:Detached, Driveway, Garage, Garage Door Opener, Paved
- Garage:Yes
- Garage spaces:2
New listings near 5500 29th Place Sw
- New
 $579,000Active3 beds 3 baths1,746 sq. ft.
Address Withheld By Seller, Naples, FL 34120
MLS# 226029415Listed by: MARZUCCO REAL ESTATE - New
 $480,000Active3 beds 2 baths1,144 sq. ft.
5467 28th Avenue Sw, Naples, FL 34116
MLS# 226036108Listed by: MARZUCCO REAL ESTATE - New
 $435,000Active2 beds 2 baths1,441 sq. ft.
4864 Hampshire Court #104, Naples, FL 34112
MLS# 226036227Listed by: DOWNING FRYE REALTY INC. - New
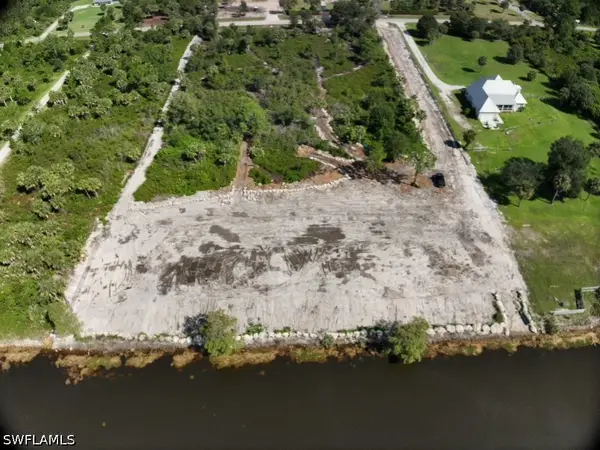 $650,000Active5 Acres
Address Withheld By Seller, Naples, FL 34120
MLS# 226036233Listed by: REALTY OF NAPLES FL, LLC - New
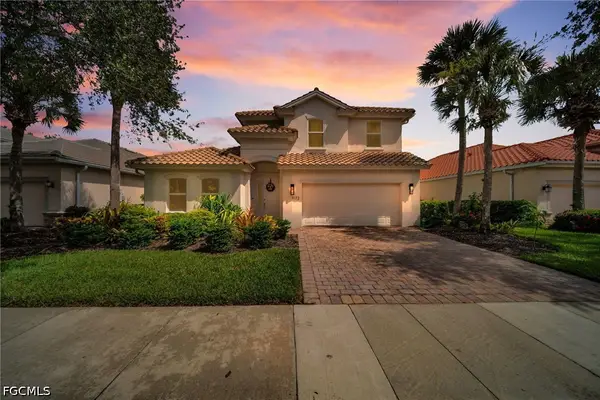 $950,000Active4 beds 4 baths2,568 sq. ft.
9172 Quartz Lane, Naples, FL 34120
MLS# 2026042177Listed by: ACE REALTY & ASSOCIATES, LLC - New
 $718,000Active2 beds 2 baths1,802 sq. ft.
5765 Mango Circle, Naples, FL 34110
MLS# 226034982Listed by: JOHN R WOOD PROPERTIES - New
 $229,000Active1 beds 1 baths526 sq. ft.
3131 Crystal Lake Drive, Naples, FL 34120
MLS# 226035123Listed by: PREMIERE PLUS REALTY COMPANY - New
 Listed by ERA$369,900Active2 beds 2 baths1,116 sq. ft.
1656 Spoonbill Lane #B, Naples, FL 34105
MLS# 226035324Listed by: ERA NAPLES REALTY SERVICES - New
 $79,900Active0.06 Acres
26 Bass Lane, Naples, FL 34114
MLS# 226035671Listed by: JOHN R WOOD PROPERTIES - New
 $2,888,000Active4 beds 6 baths4,141 sq. ft.
9175 Wisteria Way, Naples, FL 34114
MLS# 226035674Listed by: WATERFRONT REALTY GROUP INC


Protect your home and budget from life's surprises with an Assurant Home Warranty, backed by a partner that supports you through every step of homeownership. Explore Plans.
© 2023 - 2026 ERA Franchise Systems LLC. All rights reserved. ERA Franchise Systems LLC fully supports the principles of the Fair Housing Act and the Equal Opportunity Act. ERA, ERA Real Estate powered, and their respective logos are registered service marks of ERA Franchise Systems LLC. Each office is independently owned and operated.