
5600 Northboro Drive #201, Naples, FL 34110
Local realty services provided by:ERA Real Solutions Realty
Listed by: martha hossain
Office: trend realty
MLS#:2026039022
Source:FL_GFMB
Price summary
- Price:$490,000
- Price per sq. ft.:$254.15
- Monthly HOA dues:$229.33
About this home
Welcome home to 5600 Northboro Dr. Apt 201, a bright and inviting second floor carriage home offering over 1,900 square feet of thoughtfully designed space in the peaceful Spoonbill Cove neighborhood at Carlton Lakes. The moment you walk through your private entry and head upstairs, high vaulted ceilings and streams of natural light make the open layout feel like an airy, relaxing retreat. Featuring three spacious bedrooms, two Full bathrooms, and a private attached garage, this layout gives you plenty of room to host friends and family. Imagine starting your mornings sipping coffee on the screened lanai while listening to the gentle fountain over the lake or taking a quick stroll right out your back door to Seed to Table-Naples' famous 75,000 square-foot market packed with fresh produce, artisan cafes, and vibrant evening entertainment. Living in North Naples puts everything you love right around the corner, from top-rated schools and the boutique shopping at Mercato to sunset walks along sandy Gulf Beaches just six miles away! Inside, the primary suite feels like a personal sanctuary with its generous walk-in closet, large bathroom with dual vanities, and walk in shower. When you're ready to unwind, Carlton Lakes offers an active, welcoming community atmosphere with a 4,600-square-foot clubhouse, heated lap pool, fitness center, and tennis courts. HOA fees cover essential utilities like water, Wi-Fi, and exterior upkeep, making the residence the perfect blend of easy living and true Southwest Florida charm....
Contact an agent
Home facts
- Year built:2002
- Subdivision & Development:SPOONBILL COVE
- Listing ID #:2026039022
- Added:1 day(s) ago
- Updated:September 22, 2026 at 01:40 AM
Rooms and interior
- Bedrooms:3
- Total bathrooms:2
- Full bathrooms:2
- Flooring:Tile, Vinyl
- Kitchen Description:Dishwasher, Disposal, Electric Cooktop, Freezer, Microwave, Pantry, Refrigerator
- Living area:1,928 sq. ft.
Heating and cooling
- Cooling:Ceiling Fans, Electric
- Heating:Central, Electric
- Central air:Yes
Structure and exterior
- Roof:Tile
- Year built:2002
- Building area:1,928 sq. ft.
- Architectural Style:Coach Carriage, Low Rise, Spanish, Two Story
- Construction Materials:Block, Concrete, Stucco
- Exterior Features:Lanai, Patio, Porch, Screened, Sprinkler Irrigation
- Levels:2 Story
Utilities
- Water:Public
- Sewer:Public Sewer
Finances and disclosures
- Price:$490,000
- Price per sq. ft.:$254.15
- Tax amount:$4,070 (2025)
Features and amenities
- Laundry features:Dryer, Dryer Hookup, Washer
- Amenities:Pantry, Pool, Sidewalks
- Pool features:Pool
Parking
- Parking description:Attached, Garage, Garage Door Opener
- Garage:Yes
- Garage spaces:1
New listings near 5600 Northboro Drive #201
- New
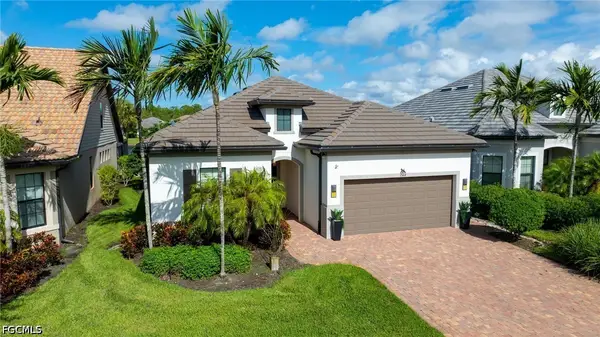 $1,060,000Active4 beds 2 baths2,230 sq. ft.
7564 Winding Cypress Drive, Naples, FL 34114
MLS# 2026039825Listed by: GORDON PASS REALTY LLC - New
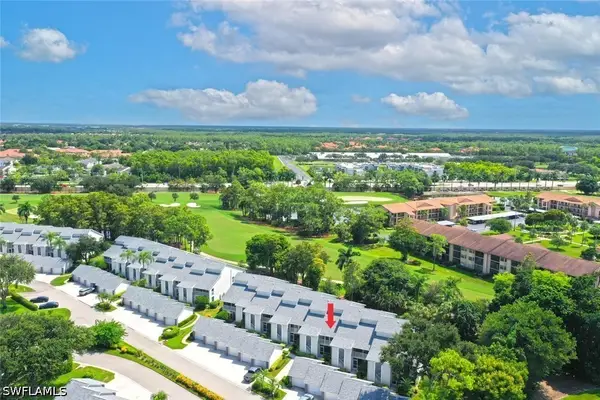 $574,900Active2 beds 2 baths1,433 sq. ft.
470 Country Hollow Court #I204, Naples, FL 34104
MLS# 226033624Listed by: BLUE HERON REALTY OF NAPLES - New
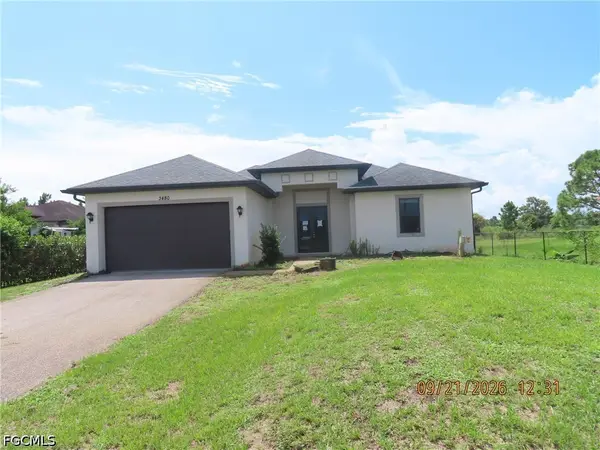 $417,500Active3 beds 2 baths1,517 sq. ft.
3480 54th Avenue Ne, Naples, FL 34120
MLS# 2026039555Listed by: NEW HORIZONS REAL ESTATE CORP. - New
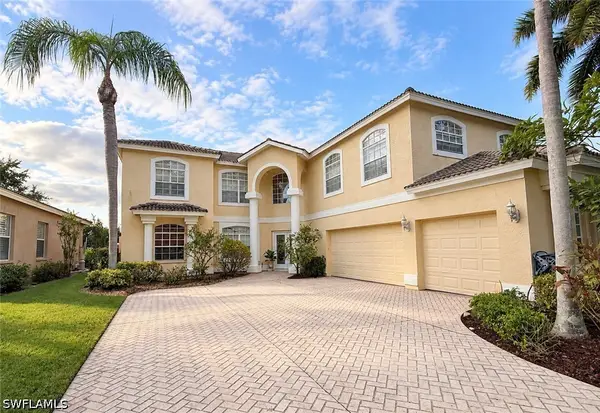 $775,000Active5 beds 3 baths3,883 sq. ft.
2356 Heritage Greens Drive, Naples, FL 34119
MLS# 226028813Listed by: SERHANT-NAPLES - New
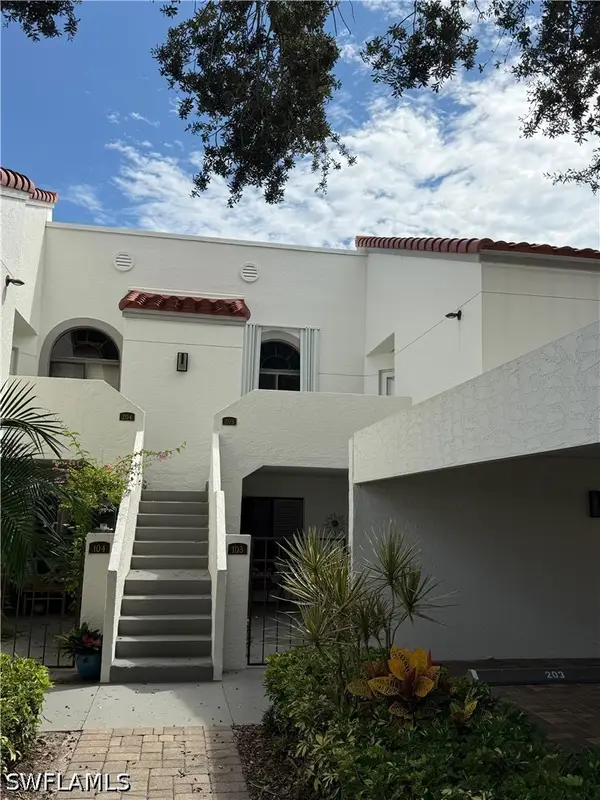 $549,900Active2 beds 2 baths1,350 sq. ft.
625 Beachwalk Circle #G203, Naples, FL 34108
MLS# 226033907Listed by: EXP REALTY LLC - New
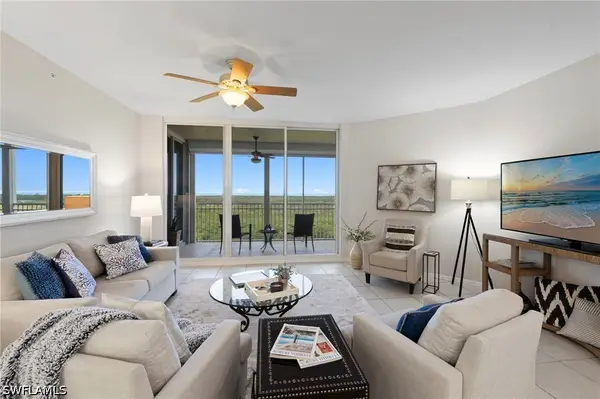 $485,000Active2 beds 2 baths1,481 sq. ft.
1001 Arbor Lake Drive #606, Naples, FL 34110
MLS# 226034035Listed by: ARBOR TRACE REALTY - New
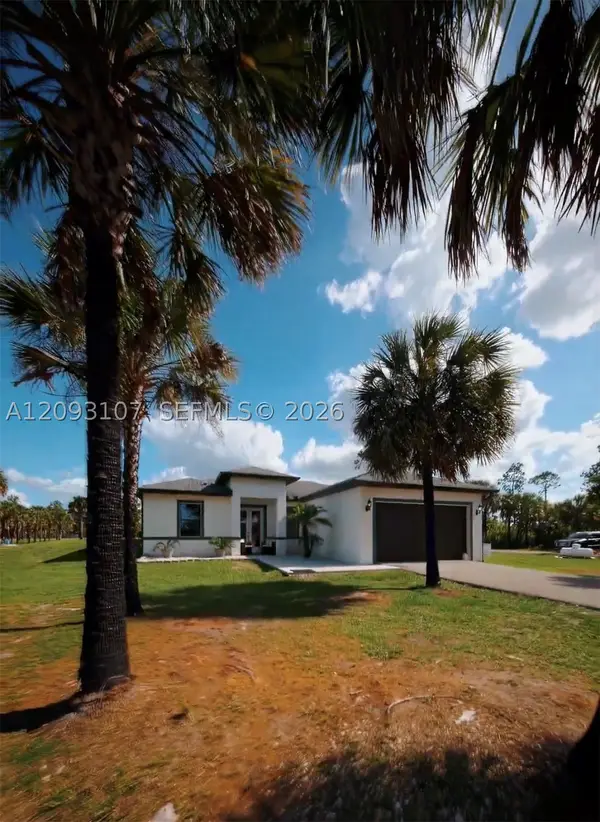 $549,999Active3 beds 2 baths
2772 38th Ave Se, Naples, FL 34117
MLS# A12093107Listed by: UNITED REALTY GROUP INC - New
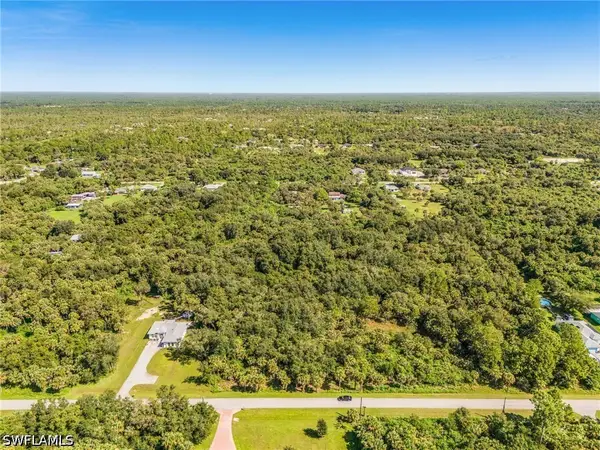 $159,900Active2.73 Acres
2841 30th Avenue Se, Naples, FL 34117
MLS# 226033114Listed by: EXP REALTY LLC - Open Sat, 1 to 4pmNew
 $729,000Active4 beds 2 baths2,055 sq. ft.
491 Polihale Way, Naples, FL 34114
MLS# 226033988Listed by: PREMIER SOTHEBY'S INT'L REALTY


Protect your home and budget from life's surprises with an Assurant Home Warranty, backed by a partner that supports you through every step of homeownership. Explore Plans.
© 2023 - 2026 ERA Franchise Systems LLC. All rights reserved. ERA Franchise Systems LLC fully supports the principles of the Fair Housing Act and the Equal Opportunity Act. ERA, ERA Real Estate powered, and their respective logos are registered service marks of ERA Franchise Systems LLC. Each office is independently owned and operated.