
600 Saratoga Circle #D--104, Naples, FL 34104
Local realty services provided by:ERA Real Solutions Realty
Listed by: therese holzinger, andrew wildung
Office: premiere plus realty company
MLS#:226028459
Source:FL_GFMB
Price summary
- Price:$249,900
- Price per sq. ft.:$164.41
- Monthly HOA dues:$450.17
About this home
FIRST FLOOR + GARAGE + LAKE VIEW + GLEN EAGLE SOCIAL MEMBERSHIP. This 2-bedroom + den, 2-bath residence in Saratoga Colony offers approximately 1,320 square feet under air with a detached one-car garage and peaceful lake views. Highlights include a new 2026 A/C system, plantation shutters throughout, electric storm shutters and a spacious lanai overlooking the lake. A deeded Glen Eagle Social Membership conveys with the property, offering clubhouse dining and bar, the Divot Café, a resort-style pool, 24-hour fitness center and classes, Har-Tru tennis with clinics and organized play, bocce courts and leagues, billiards and ping-pong rooms, year-round social activities and seasonal golf privileges from May through October. Saratoga Colony also offers a private pool, tennis and pickleball courts, social events, and permits outdoor grilling. Conveniently located with access to Davis Boulevard and Radio Road, Glen Eagle is less than six miles from Fifth Avenue South, downtown Naples dining and shopping, and Gulf beaches. Enjoy the Naples lifestyle with first-floor convenience, a private garage, lake views and Glen Eagle’s extensive amenities....
Contact an agent
Home facts
- Year built:1995
- Subdivision & Development:SARATOGA COLONY
- Listing ID #:226028459
- Added:62 day(s) ago
- Updated:October 09, 2026 at 08:00 AM
Rooms and interior
- Bedrooms:2
- Total bathrooms:2
- Full bathrooms:2
- Flooring:Carpet
- Kitchen Description:Dishwasher, Freezer, Microwave, Pantry, Range, Refrigerator, Self Cleaning Oven
- Living area:1,320 sq. ft.
Heating and cooling
- Cooling:Ceiling Fans, Electric
- Heating:Central, Electric
- Central air:Yes
Structure and exterior
- Roof:Tile
- Year built:1995
- Building area:1,320 sq. ft.
- Architectural Style:Low Rise
- Construction Materials:Block, Concrete, Stucco
- Exterior Features:Courtyard, Lanai, Porch, Screened, Shutters Electric, Water Feature
Schools
- High school:LELY HIGH SCHOOL
- Middle school:EAST NAPLES MIDDLE SCHOOL
- Elementary school:CALLUS PARK ELEMENTARY
Utilities
- Water:Public
Finances and disclosures
- Price:$249,900
- Price per sq. ft.:$164.41
- Tax amount:$1,253 (2025)
Features and amenities
- Laundry features:Dryer, Washer
- Amenities:Pantry, Pickleball, Pool, Restaurant, Sidewalks
- Pool features:Community, Pool
Parking
- Parking description:Detached, Garage, Garage Door Opener
- Garage:Yes
- Garage spaces:1
New listings near 600 Saratoga Circle #D--104
- Open Sun, 1 to 4pmNew
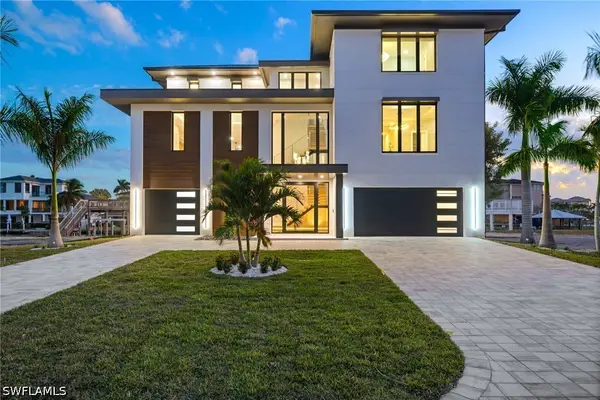 $7,195,000Active5 beds 5 baths4,751 sq. ft.
256 Trade Winds Avenue, Naples, FL 34108
MLS# 226036417Listed by: THE AGENCY NAPLES - New
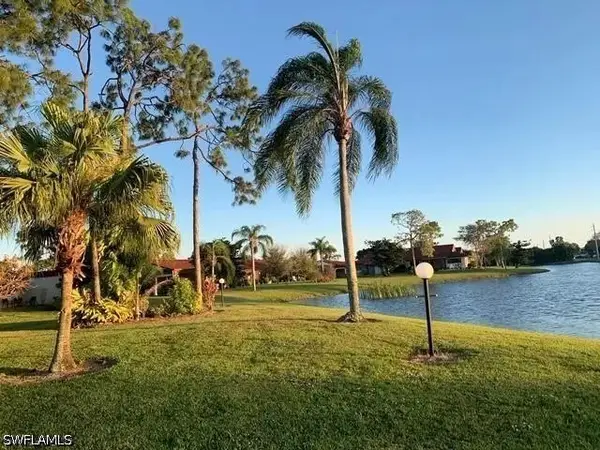 $269,000Active2 beds 2 baths1,006 sq. ft.
2037 Pine Isle Lane #2037, Naples, FL 34112
MLS# 226035545Listed by: PREMIERE PLUS REALTY COMPANY - New
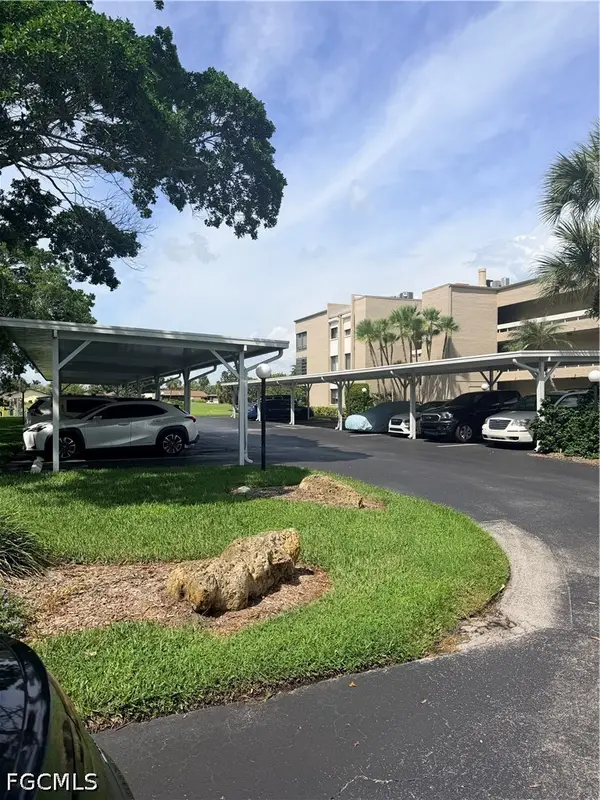 $250,000Active2 beds 2 baths966 sq. ft.
3655 Boca Ciega Drive #109, Naples, FL 34112
MLS# 2026042574Listed by: FLORIDA'S REALTY LLC - New
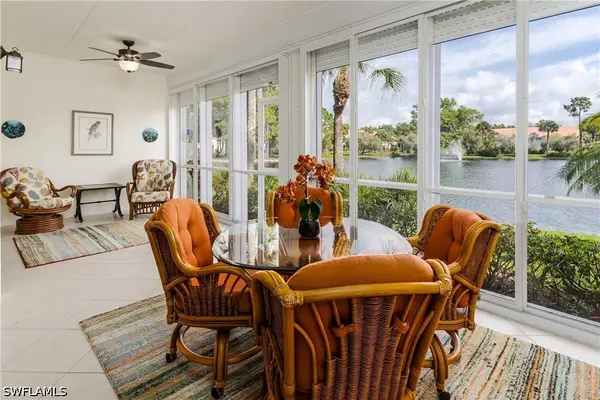 $389,900Active2 beds 2 baths1,351 sq. ft.
6830 Beach Resort Drive #9, Naples, FL 34114
MLS# 226035774Listed by: BERKSHIRE HATHAWAY FL REALTY - New
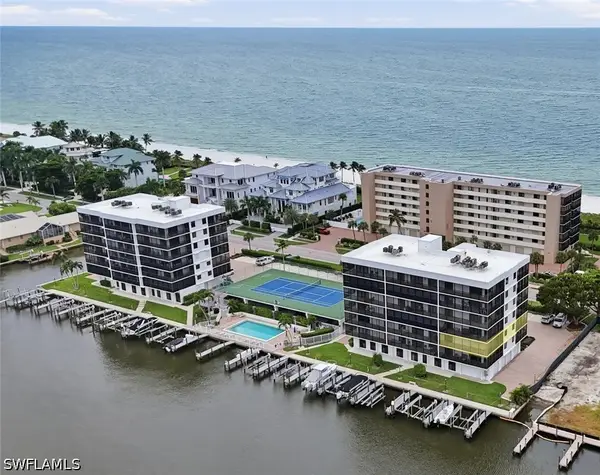 $1,049,000Active2 beds 2 baths1,516 sq. ft.
10482 Gulf Shore Drive #221, Naples, FL 34108
MLS# 226035463Listed by: PREMIERE PLUS REALTY COMPANY - New
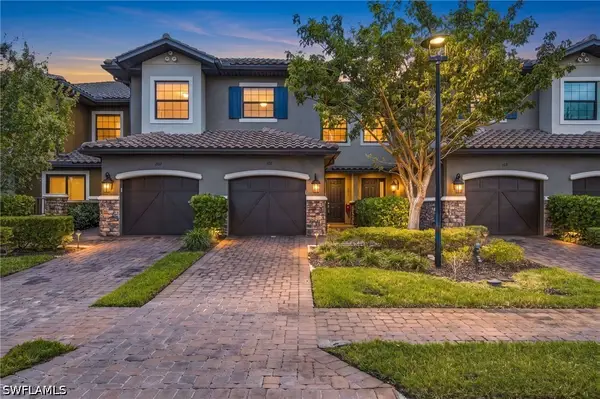 $475,900Active2 beds 3 baths1,717 sq. ft.
15249 Zeno Way #102, Naples, FL 34114
MLS# 226036184Listed by: CENTURY 21 ALLPOINTS REALTY - New
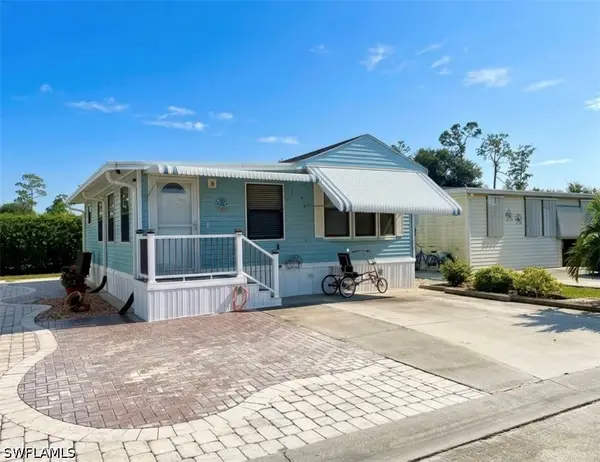 $129,000Active1 beds 2 baths888 sq. ft.
426 Vanda Sanctuary #426, Naples, FL 34114
MLS# 226036248Listed by: WATERFRONT REALTY GROUP INC - New
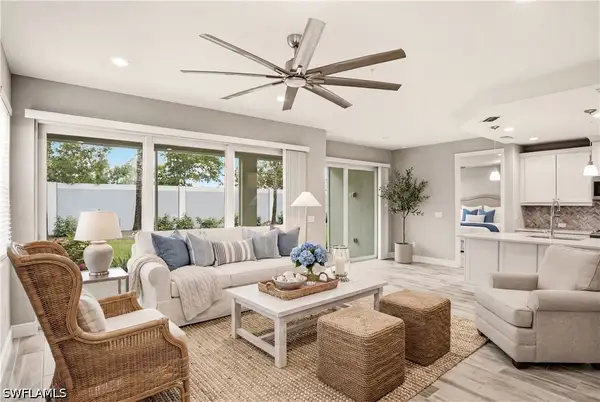 $399,000Active2 beds 2 baths1,339 sq. ft.
2664 Seychelles Circle #2401, Naples, FL 34112
MLS# 226036292Listed by: JOHN R WOOD PROPERTIES - New
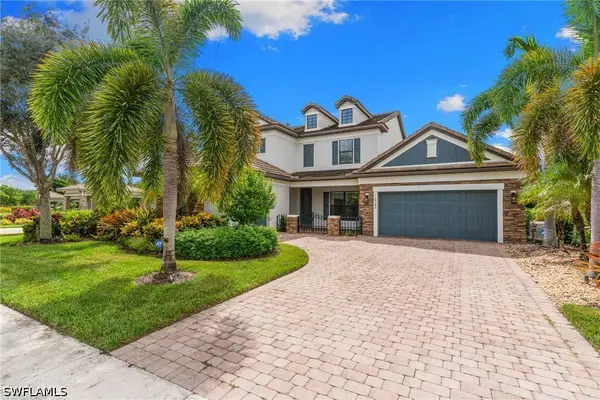 $1,499,000Active5 beds 5 baths3,732 sq. ft.
16344 Camden Lakes Circle, Naples, FL 34110
MLS# 226036484Listed by: SERHANT-NAPLES - New
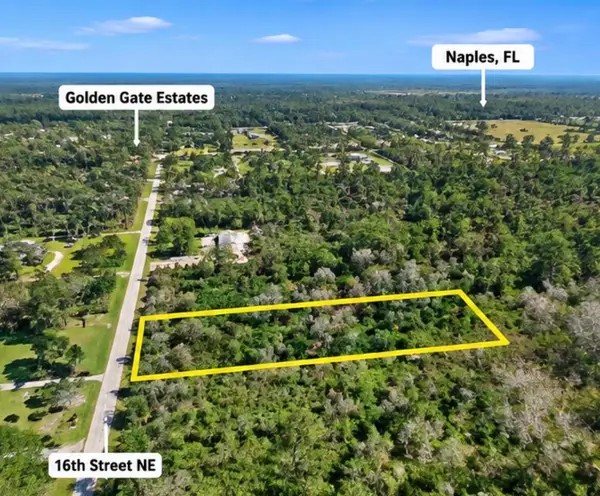 $115,000Active2.58 Acres
16th Street 16th Street Ne, Naples, FL 34120
MLS# B26086126Listed by: CHARLES RUTENBERG REALTY FTL


Protect your home and budget from life's surprises with an Assurant Home Warranty, backed by a partner that supports you through every step of homeownership. Explore Plans.
© 2023 - 2026 ERA Franchise Systems LLC. All rights reserved. ERA Franchise Systems LLC fully supports the principles of the Fair Housing Act and the Equal Opportunity Act. ERA, ERA Real Estate powered, and their respective logos are registered service marks of ERA Franchise Systems LLC. Each office is independently owned and operated.