
6010 Chardonnay Lane #103, Naples, FL 34119
Local realty services provided by:ERA Real Solutions Realty
6010 Chardonnay Lane #103,Naples, FL 34119
$299,000
- 2 Beds
- 2 Baths
- 1,414 sq. ft.
- Condominium
- Active
Listed by: janet santiago
Office: premiere plus realty company
MLS#:226035226
Source:FL_GFMB
Price summary
- Price:$299,000
- Price per sq. ft.:$175.88
About this home
FIRST-FLOOR CONDO | IMPECCABLY MAINTAINED | SERENE POOL & GARDEN VIEWS
Welcome to effortless Florida living in this exceptional first-floor condominium, impeccably maintained and thoughtfully designed to provide comfort, privacy, and an inviting indoor-outdoor lifestyle. Offering 1,414 square feet of beautifully appointed living space, this residence features spacious rooms, abundant windows and sliders, and both front and rear screened lanais where you can relax and enjoy the Florida sunshine.
The well-designed kitchen is perfect for entertaining, with an open flow into the living room and a convenient eat-in area that opens directly to the front screened lanai. Granite countertops, stainless steel appliances, ample cabinetry, and generous workspace make this kitchen both stylish and functional.
The spacious living room opens to the rear screened lanai, creating an ideal setting for relaxing or entertaining while taking in tranquil panoramic views of the pool and lush foliage. An electric hurricane shutter provides added convenience and peace of mind.
The generously sized primary suite is a true retreat, featuring a charming bay window overlooking the pool and a sliding glass door providing direct access to the rear lanai. A walk-in closet and beautifully appointed primary bath complete the suite, offering a walk-in shower, garden tub, and dual vanities.
The private guest suite provides comfortable accommodations for family or visitors, along with convenient access to the carport.
Located in sought-after Vineyards, this home is just minutes from an adjacent shopping center offering dining, shopping, medical services, a hospital and emergency room, Crunch Fitness, Walgreens, Publix, and more. Residents also enjoy easy access to the 32-acre Vineyards Community Park.
For those seeking an enhanced country club lifestyle, Vineyards Country Club membership is optional and available for an additional cost. The club features an award-winning Fitness, Spa & Wellness Center, two championship golf courses, 12 tennis courts, pickleball and bocce courts, two restaurants, two swimming pools, and an array of additional amenities.
A wonderful opportunity to enjoy the best of Florida living in a beautifully maintained home with exceptional amenities and an unbeatable location....
Contact an agent
Home facts
- Year built:1989
- Subdivision & Development:CHARDONNAY
- Listing ID #:226035226
- Added:4 day(s) ago
- Updated:October 11, 2026 at 03:47 PM
Rooms and interior
- Bedrooms:2
- Total bathrooms:2
- Full bathrooms:2
- Flooring:Tile
- Kitchen Description:Dishwasher, Disposal, Freezer, Microwave, Pantry, Refrigerator, Self Cleaning Oven
- Living area:1,414 sq. ft.
Heating and cooling
- Cooling:Electric
- Heating:Central, Electric
- Central air:Yes
Structure and exterior
- Roof:Tile
- Year built:1989
- Building area:1,414 sq. ft.
- Architectural Style:Low Rise
- Construction Materials:Block, Concrete, Stucco
- Exterior Features:Lanai, Porch, Screened, Storage
Utilities
- Water:Public
- Sewer:Public Sewer
Finances and disclosures
- Price:$299,000
- Price per sq. ft.:$175.88
- Tax amount:$2,400 (2025)
Features and amenities
- Laundry features:Dryer, Inside, Washer
- Amenities:Pantry, Pool, Sidewalks, Storage
- Pool features:Community, Pool
Parking
- Parking description:1 Carport Space(s), Assigned, Attached Carport, Covered, Guest, One Space, Underground
- Carport spaces:1
New listings near 6010 Chardonnay Lane #103
- New
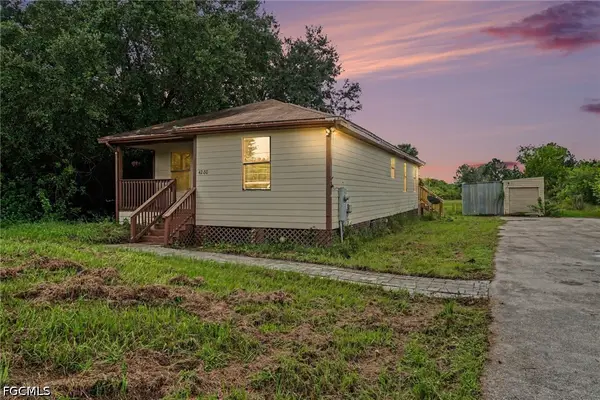 $425,000Active4 beds 2 baths1,372 sq. ft.
4280 Randall Boulevard, Naples, FL 34120
MLS# 2026042832Listed by: COLDWELL BANKER REALTY - New
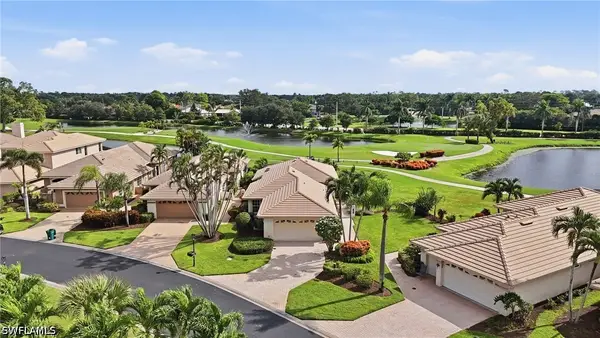 $365,000Active3 beds 2 baths1,750 sq. ft.
10391 Quail Crown Drive #34, Naples, FL 34119
MLS# 226035666Listed by: PREMIERE PLUS REALTY COMPANY - New
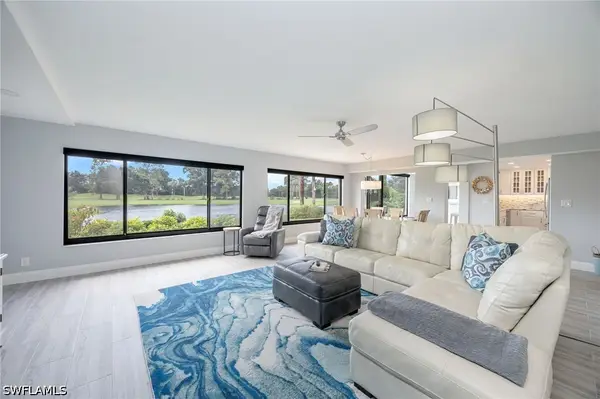 $765,000Active2 beds 2 baths1,657 sq. ft.
813 Wildwood Lane, Naples, FL 34105
MLS# 226036263Listed by: JOHN R WOOD PROPERTIES - New
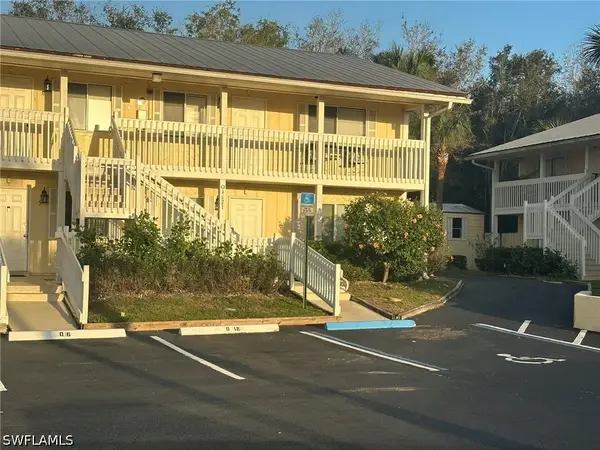 $175,000Active2 beds 2 baths886 sq. ft.
4621 Bayshore Drive #Q6, Naples, FL 34112
MLS# 226036324Listed by: PREMIERE PLUS REALTY COMPANY - New
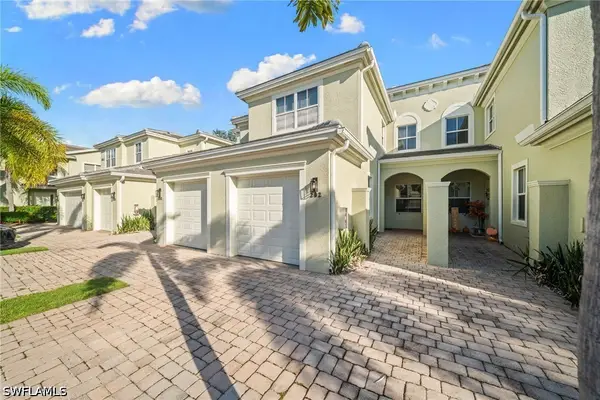 $424,900Active3 beds 2 baths1,939 sq. ft.
1405 Mariposa Circle #11202, Naples, FL 34105
MLS# 226036702Listed by: DOMAINREALTY.COM LLC - New
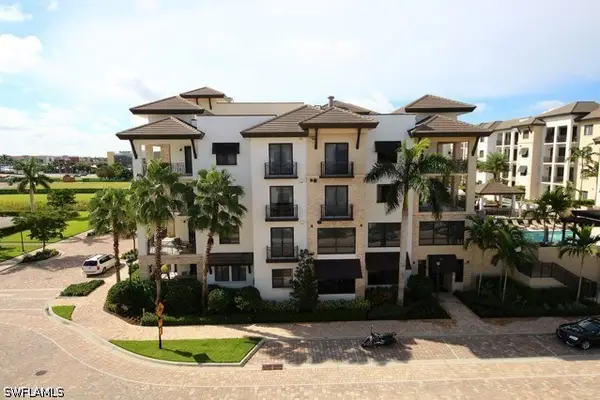 $2,457,000Active3 beds 3 baths2,264 sq. ft.
1035 3rd Avenue S #411, Naples, FL 34102
MLS# 226036778Listed by: WILLIAM RAVEIS REAL ESTATE - New
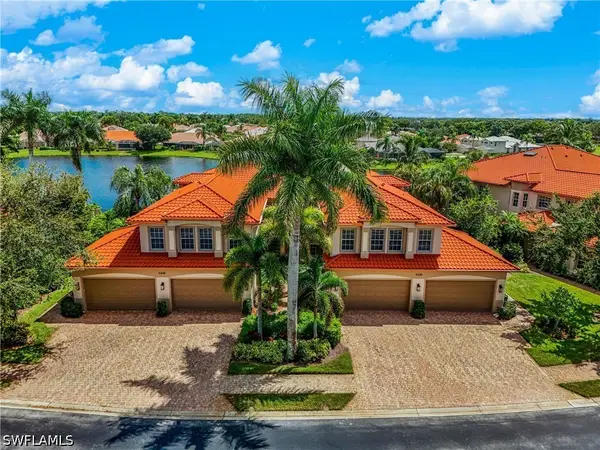 $659,000Active2 beds 2 baths2,160 sq. ft.
6446 Legacy Circle #102, Naples, FL 34113
MLS# 226033384Listed by: COMPASS FLORIDA LLC - New
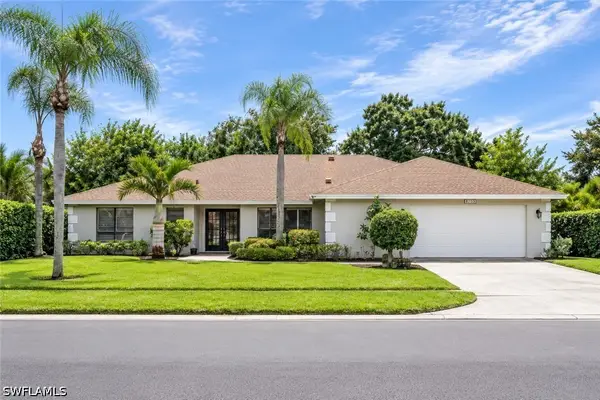 $999,500Active4 beds 3 baths2,842 sq. ft.
2370 Pine Woods Circle #35, Naples, FL 34105
MLS# 226036246Listed by: PREMIERE PLUS REALTY COMPANY - New
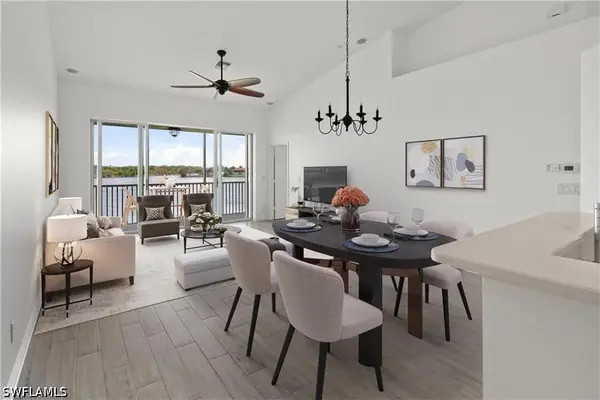 $370,000Active2 beds 2 baths1,402 sq. ft.
25013 Peacock Lane #202, Naples, FL 34114
MLS# 226036757Listed by: PREMIERE PLUS REALTY COMPANY - New
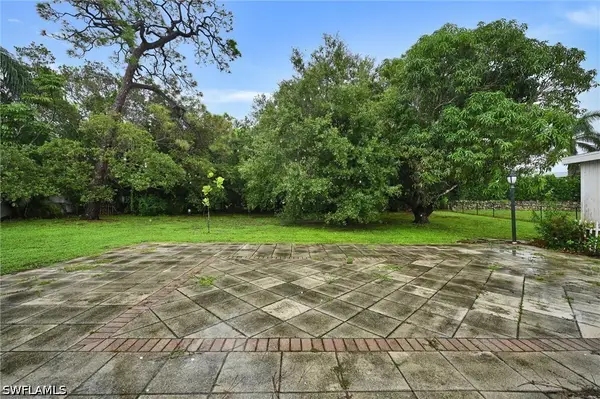 $2,390,000Active3 beds 2 baths1,654 sq. ft.
626 Rudder Road, Naples, FL 34102
MLS# 226036820Listed by: VIP REALTY GROUP, INC.


Protect your home and budget from life's surprises with an Assurant Home Warranty, backed by a partner that supports you through every step of homeownership. Explore Plans.
© 2023 - 2026 ERA Franchise Systems LLC. All rights reserved. ERA Franchise Systems LLC fully supports the principles of the Fair Housing Act and the Equal Opportunity Act. ERA, ERA Real Estate powered, and their respective logos are registered service marks of ERA Franchise Systems LLC. Each office is independently owned and operated.