
6041 Westbourgh Drive, Naples, FL 34112
Local realty services provided by:ERA Real Solutions Realty
6041 Westbourgh Drive,Naples, FL 34112
$625,000
- 3 Beds
- 2 Baths
- 1,862 sq. ft.
- Single family
- Active
Listed by: dee werner
Office: premiere plus realty company
MLS#:226033148
Source:FL_GFMB
Price summary
- Price:$625,000
- Price per sq. ft.:$223.61
- Monthly HOA dues:$654
About this home
Experience the Naples lifestyle in this beautifully updated 3-bedroom plus den, 2-bath single-family residence located in the highly sought-after Royal Wood community: Offering nearly 2,800 square feet of total living area, this spacious home combines comfort, functionality, and thoughtful upgrades—all just minutes from the dining, shopping, and coastal charm of downtown Naples. Recent improvements enhance both peace of mind and everyday living, including new kitchen appliances, updated flooring throughout the main living areas and bedrooms, fresh interior and exterior paint, and newly installed lighting fixtures. Additional updates such as a rescreened front lanai, improved gutter system, updated landscaping, new garage man door, and new garbage disposal reflect the care and attention invested in the home . Practical enhancements like updated ceiling vents, new fans, improved sprinkler lines, and upgraded windows and sliders further contribute to the home’s efficiency and appeal. A standout feature is the expansive screened-in lanai and patio: this inviting outdoor space is perfect for morning coffee, relaxing afternoons, or entertaining in a peaceful, picturesque setting. Residents of Royal Wood enjoy an exceptional array of amenities, including a clubhouse, community pool, exercise room, golf course, putting green, tennis courts, on-site dining, library, sidewalks, streetlights, and more! With its generous floor plan, extensive updates, resort-style amenities, and prime Naples location, this Royal Wood residence presents an outstanding opportunity to enjoy Southwest Florida living at its finest....
Contact an agent
Home facts
- Year built:1990
- Subdivision & Development:ROYAL WOOD
- Listing ID #:226033148
- Added:1 day(s) ago
- Updated:September 23, 2026 at 11:50 PM
Rooms and interior
- Bedrooms:3
- Total bathrooms:2
- Full bathrooms:2
- Flooring:Carpet, Tile
- Kitchen Description:Dishwasher, Microwave, Pantry, Range, Refrigerator
- Living area:1,862 sq. ft.
Heating and cooling
- Cooling:Ceiling Fans, Electric
- Heating:Central, Electric
- Central air:Yes
Structure and exterior
- Roof:Tile
- Year built:1990
- Building area:1,862 sq. ft.
- Lot area:0.23 Acres
- Architectural Style:One Story, Ranch
- Construction Materials:Block, Concrete, Stucco
- Exterior Features:Lanai, Patio, Porch, Screened, Shutters Manual
- Levels:1 Story
Utilities
- Water:Public
- Sewer:Public Sewer
Finances and disclosures
- Price:$625,000
- Price per sq. ft.:$223.61
- Tax amount:$5,090 (2025)
Features and amenities
- Laundry features:Dryer, Dryer Hookup, Inside, Washer
- Amenities:Pantry, Pool, Restaurant, Sidewalks
- Pool features:Community, Pool
Parking
- Parking description:Attached, Garage
- Garage:Yes
- Garage spaces:2
New listings near 6041 Westbourgh Drive
- New
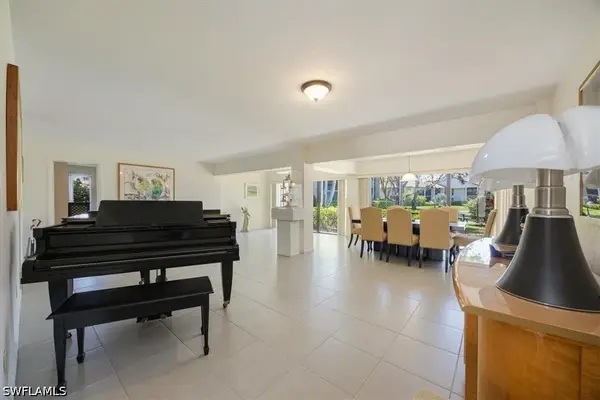 $259,000Active3 beds 2 baths1,962 sq. ft.
576 Retreat Drive #101, Naples, FL 34110
MLS# 226033979Listed by: JOHN R WOOD PROPERTIES - New
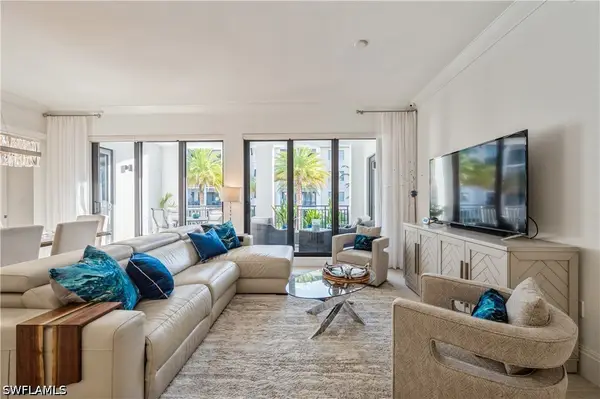 $1,750,000Active2 beds 2 baths1,698 sq. ft.
1135 3rd Avenue S #304, Naples, FL 34102
MLS# 226034020Listed by: COLDWELL BANKER REALTY - New
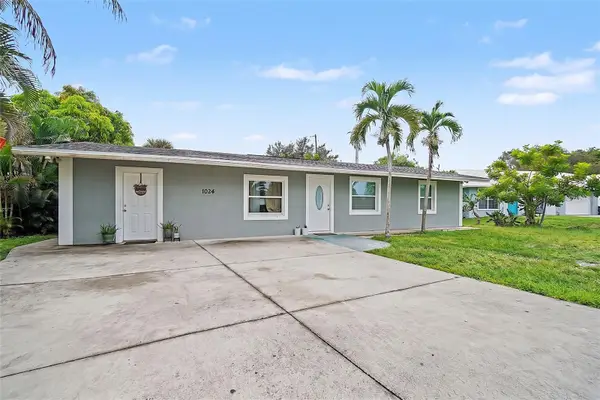 $429,900Active2 beds 1 baths1,077 sq. ft.
1024 S Alhambra Circle, NAPLES, FL 34103
MLS# TB8551241Listed by: SILVER DOOR REALTY LLC - New
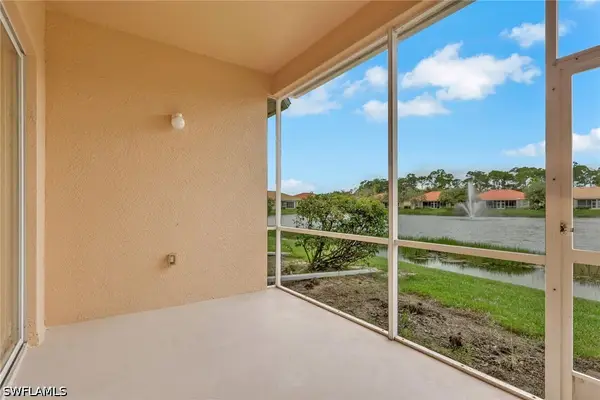 $399,900Active3 beds 2 baths1,742 sq. ft.
8099 Sanctuary Drive #1, Naples, FL 34104
MLS# 226032567Listed by: REALTY ONE GROUP MVP - New
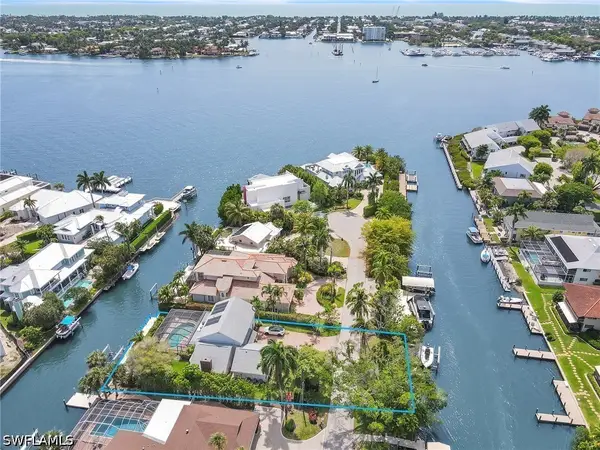 $3,095,000Active3 beds 3 baths2,585 sq. ft.
1420 Jewel Box Avenue, Naples, FL 34102
MLS# 226034349Listed by: PREMIERE PLUS REALTY COMPANY - New
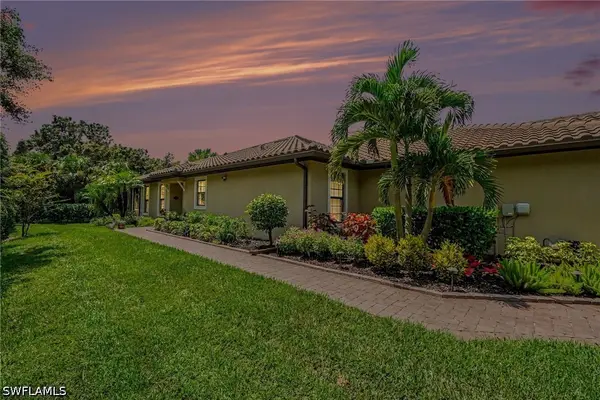 $499,000Active2 beds 2 baths1,552 sq. ft.
8004 Calle Canovas Court, Naples, FL 34114
MLS# 226034359Listed by: REALTY ONE GROUP MVP - New
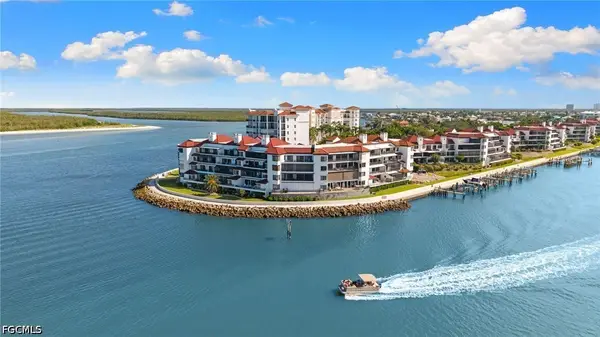 $949,000Active2 beds 3 baths1,750 sq. ft.
533 La Peninsula Boulevard #533, Naples, FL 34113
MLS# 2026039187Listed by: EXP REALTY LLC - New
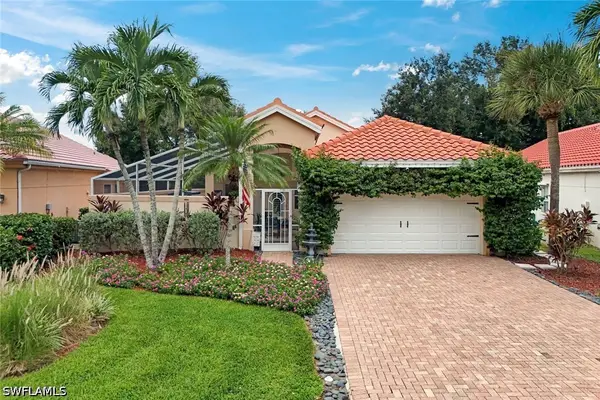 $529,000Active3 beds 2 baths1,509 sq. ft.
129 Sabal Lake Drive, Naples, FL 34104
MLS# 226033726Listed by: JOHN R WOOD PROPERTIES - New
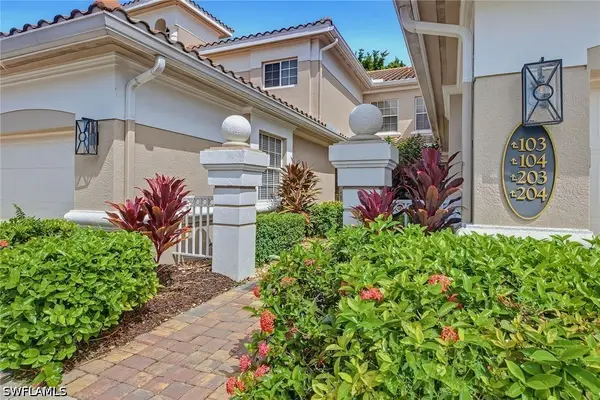 $419,000Active3 beds 2 baths1,812 sq. ft.
3965 Deer Crossing Court #103, Naples, FL 34114
MLS# 226034000Listed by: PREMIER SOTHEBY'S INT'L REALTY - New
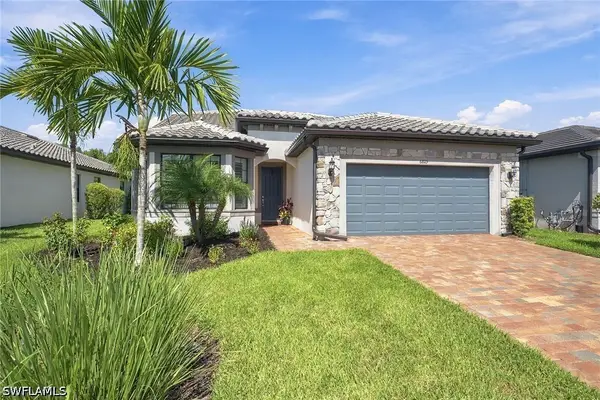 $965,000Active4 beds 3 baths2,084 sq. ft.
6825 Greenbriar Court, Naples, FL 34114
MLS# 226034030Listed by: PREMIER SOTHEBY'S INT'L REALTY


Protect your home and budget from life's surprises with an Assurant Home Warranty, backed by a partner that supports you through every step of homeownership. Explore Plans.
© 2023 - 2026 ERA Franchise Systems LLC. All rights reserved. ERA Franchise Systems LLC fully supports the principles of the Fair Housing Act and the Equal Opportunity Act. ERA, ERA Real Estate powered, and their respective logos are registered service marks of ERA Franchise Systems LLC. Each office is independently owned and operated.