
6045 Chardonnay Lane #102, Naples, FL 34119
Local realty services provided by:ERA Real Solutions Realty
6045 Chardonnay Lane #102,Naples, FL 34119
$339,000
- 2 Beds
- 2 Baths
- 1,414 sq. ft.
- Condominium
- Active
Listed by: janet santiago
Office: premiere plus realty company
MLS#:226033879
Source:FL_GFMB
Price summary
- Price:$339,000
- Price per sq. ft.:$199.41
About this home
Experience effortless Florida living in this beautifully remodeled, move-in-ready first-floor condo offering over 1,400 square feet of spacious living. Featuring front and rear lanais, high ceilings, an open floor plan, split bedrooms, and beautifully updated kitchen and baths.
The stylish kitchen offers quartz countertops, tile backsplash, crisp white cabinetry, stainless steel appliances, abundant storage, and space for a dining table. The spacious living room opens to a screened rear lanai overlooking the golf course, creating a peaceful and private outdoor retreat.
The generous primary suite features a charming bay window, walk-in closet, and renovated en-suite bath with a walk-in shower and clawfoot tub. The private guest suite offers excellent separation and access to the updated second bath. Additional features include covered carport parking and large private storage.
Located in desirable Vineyards, enjoy exceptional convenience with nearby shopping, dining, medical services, hospital and emergency care, fitness, Walgreens, Publix, and the 32-acre Vineyards Community Park.
Optional Vineyards Country Club membership is available for an additional cost and offers golf, tennis, pickleball, fitness, spa and wellness facilities, dining, pools, and more.
Come discover the comfort, convenience, and relaxed Florida lifestyle this exceptional Vineyards condo has to offer!...
Contact an agent
Home facts
- Year built:1989
- Subdivision & Development:CHARDONNAY
- Listing ID #:226033879
- Added:1 day(s) ago
- Updated:October 08, 2026 at 02:43 PM
Rooms and interior
- Bedrooms:2
- Total bathrooms:2
- Full bathrooms:2
- Flooring:Tile
- Kitchen Description:Dishwasher, Disposal, Freezer, Microwave, Pantry, Range, Refrigerator, Self Cleaning Oven
- Living area:1,414 sq. ft.
Heating and cooling
- Cooling:Electric
- Heating:Central, Electric
- Central air:Yes
Structure and exterior
- Roof:Tile
- Year built:1989
- Building area:1,414 sq. ft.
- Architectural Style:Low Rise
- Construction Materials:Block, Concrete, Stucco
- Exterior Features:Courtyard, Lanai, Porch, Screened, Storage
Utilities
- Water:Public
- Sewer:Public Sewer
Finances and disclosures
- Price:$339,000
- Price per sq. ft.:$199.41
- Tax amount:$1,457 (2025)
Features and amenities
- Laundry features:Dryer, Inside, Washer
- Amenities:Pantry, Pool, Storage, Trash
- Pool features:Community, Pool
Parking
- Parking description:1 Carport Space(s), Assigned, Attached Carport, Covered, One Space, Underground
- Carport spaces:1
New listings near 6045 Chardonnay Lane #102
- Coming Soon
 $1,300,000Coming Soon4 beds 3 baths3,089 sq. ft.
16293 Camden Lakes Circle, NAPLES, FL 34110
MLS# N6146117Listed by: RE/MAX PALM - New
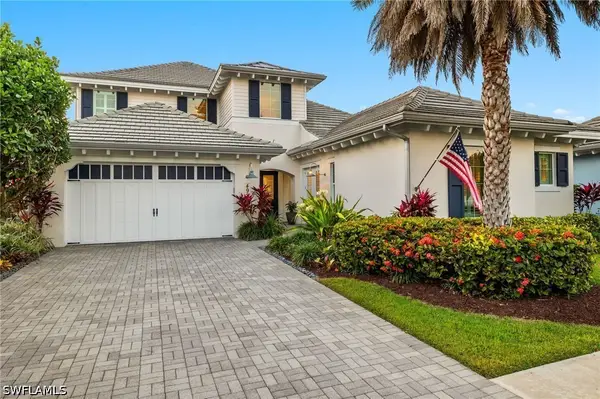 $2,400,000Active5 beds 5 baths4,327 sq. ft.
4926 Andros Drive, Naples, FL 34113
MLS# 226033528Listed by: JOHN R WOOD PROPERTIES - New
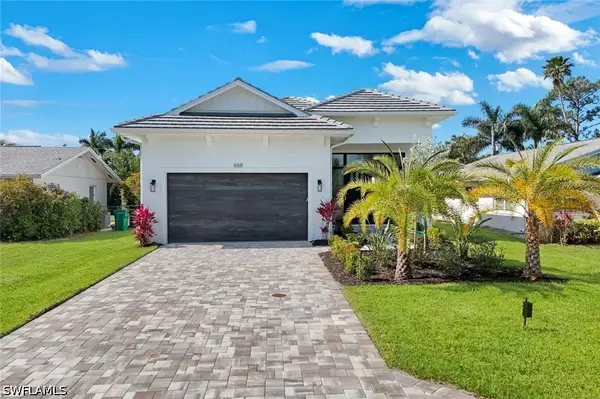 $1,899,000Active4 beds 3 baths2,178 sq. ft.
668 93rd Avenue N, Naples, FL 34108
MLS# 226034864Listed by: PREMIERE PLUS REALTY COMPANY - New
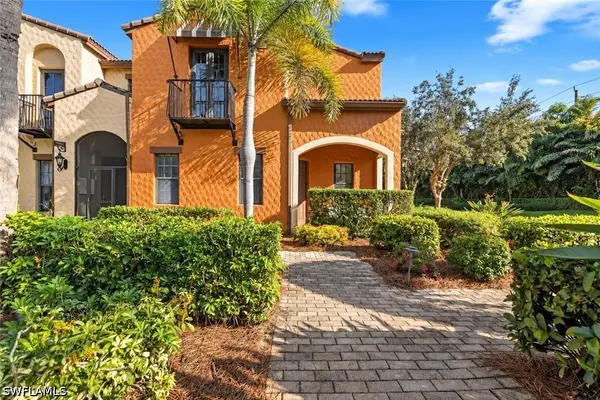 $515,000Active4 beds 3 baths2,086 sq. ft.
9159 Delano Street #9901, Naples, FL 34113
MLS# 226034904Listed by: KW ELEVATE LUXURY - New
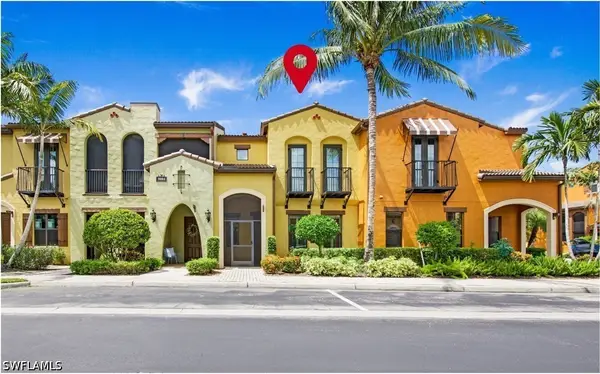 $399,900Active3 beds 3 baths1,655 sq. ft.
9064 Capistrano Street N #5002, Naples, FL 34113
MLS# 226034993Listed by: KW ELEVATE LUXURY - New
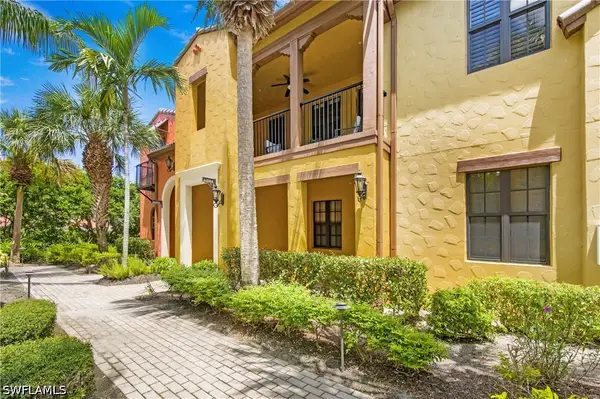 $399,900Active3 beds 2 baths1,771 sq. ft.
8975 Malibu Street #1304, Naples, FL 34113
MLS# 226034996Listed by: KW ELEVATE LUXURY - New
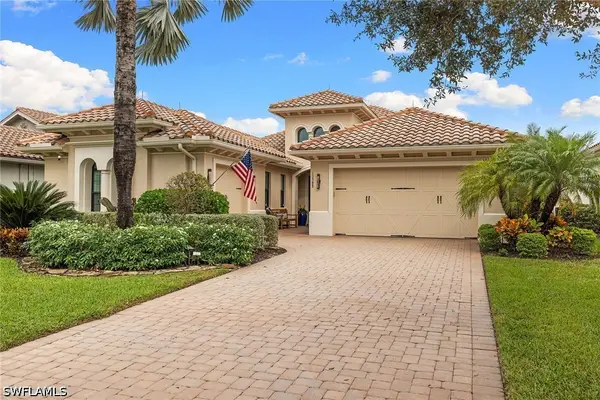 $949,000Active2 beds 2 baths2,618 sq. ft.
12388 Wisteria Drive, Naples, FL 34120
MLS# 226035430Listed by: PREMIER SOTHEBY'S INT'L REALTY - New
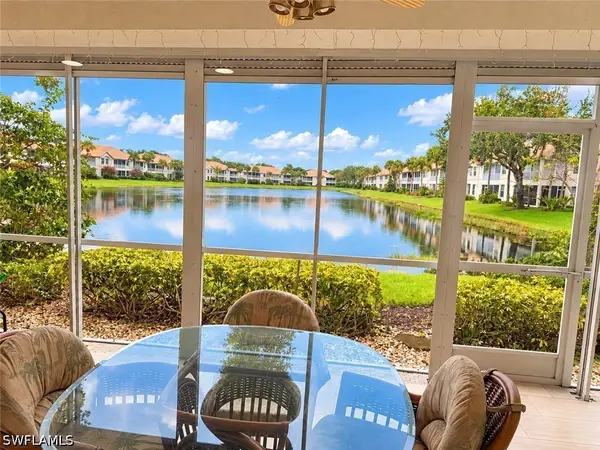 $389,000Active3 beds 2 baths1,528 sq. ft.
7702 Gardner Drive #102, Naples, FL 34109
MLS# 226035649Listed by: JOHN R WOOD PROPERTIES - New
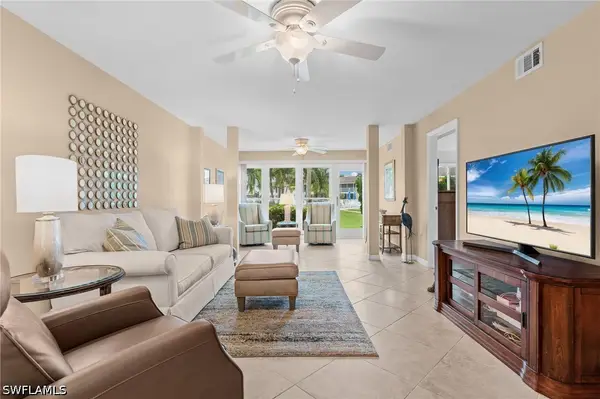 $259,000Active2 beds 2 baths1,251 sq. ft.
160 Palm Drive #5, Naples, FL 34112
MLS# 226036033Listed by: COLDWELL BANKER REALTY


Protect your home and budget from life's surprises with an Assurant Home Warranty, backed by a partner that supports you through every step of homeownership. Explore Plans.
© 2023 - 2026 ERA Franchise Systems LLC. All rights reserved. ERA Franchise Systems LLC fully supports the principles of the Fair Housing Act and the Equal Opportunity Act. ERA, ERA Real Estate powered, and their respective logos are registered service marks of ERA Franchise Systems LLC. Each office is independently owned and operated.