
6060 Pelican Bay Boulevard #505, Naples, FL 34108
Local realty services provided by:ERA Real Solutions Realty
Upcoming open houses
- Sun, Aug 1601:00 pm - 03:00 pm
Listed by: kimberly alvord, tyler bradley
Office: john r wood properties
MLS#:226028392
Source:FL_GFMB
Price summary
- Price:$999,000
- Price per sq. ft.:$639.97
- Monthly HOA dues:$274.58
About this home
PRIVATE TOP-FLOOR RETREAT WITH GOLF, LAKE & PEEK-A-BOO GULF VIEWS IN PELICAN BAY
Escape to Naples and enjoy the season from this beautifully renovated, turnkey-furnished residence perched on the 5th floor of Chateaumere in Pelican Bay. Offering an exceptionally private setting, this residence is one of only two on the top floor without adjoining side walls, providing a rare sense of privacy with no neighboring walls on either side. Positioned at the end, you’ll enjoy expansive exterior walkways, a spacious private balcony, serene golf course and lake views, plus a peek-a-boo view of the Gulf of Mexico.
Completely renovated from top to bottom, this sophisticated residence is ready for immediate enjoyment—simply bring your suitcase and start living the Naples lifestyle. Stylish contemporary furnishings are included, creating the perfect seasonal retreat or full-time residence. The beautifully redesigned kitchen features quartz countertops, subway tile backsplash, abundant pantry storage and updated appliances. Porcelain tile flooring flows throughout, complemented by smooth-finish walls, plantation shutters, hurricane-impact sliding glass doors and convenient roll-down lanai shades. Both bathrooms have been beautifully renovated with custom tile showers, and all plumbing throughout the residence has been replaced. A new washer and dryer complete the extensive improvements.
Chateaumere is surrounded by approximately 10 acres of lush tropical landscaping and offers three swimming pools, fitness center and clubhouse. And with Pelican Bay membership, owners enjoy access to nearly three miles of private beach, beachfront dining and bar, tennis, pickleball, fitness and wellness programs, plus complimentary kayaks, paddleboards and canoes.
Just minutes from Waterside Shops, Mercato, Artis—Naples and the boutiques and restaurants of 5th Avenue South, this is an ideal Naples escape for those seeking a luxurious, low-maintenance home for the season. Come down, unpack, relax and enjoy— privacy, views, beach access and the very best of Naples living are all right here....
Contact an agent
Home facts
- Year built:1983
- Subdivision & Development:CHATEAUMERE
- Listing ID #:226028392
- Added:1 day(s) ago
- Updated:August 15, 2026 at 01:45 AM
Rooms and interior
- Bedrooms:2
- Total bathrooms:2
- Full bathrooms:2
- Flooring:Tile
- Kitchen Description:Dishwasher, Disposal, Freezer, Microwave, Range, Refrigerator
- Living area:1,561 sq. ft.
Heating and cooling
- Cooling:Ceiling Fans, Electric
- Heating:Central, Electric
- Central air:Yes
Structure and exterior
- Roof:Tile
- Year built:1983
- Building area:1,561 sq. ft.
- Architectural Style:MidRise
- Construction Materials:Block, Concrete, Stucco
- Exterior Features:Glass Enclosed, Lanai, Porch, Screened, Security High Impact Doors, Sprinkler Irrigation
Utilities
- Water:Public
- Sewer:Public Sewer
Finances and disclosures
- Price:$999,000
- Price per sq. ft.:$639.97
- Tax amount:$8,233 (2025)
Features and amenities
- Laundry features:Dryer, Inside, Washer
- Amenities:Pickleball, Pool, Sidewalks
- Pool features:Community, Pool
Parking
- Parking description:1 Carport Space(s), Attached Carport
- Carport spaces:1
New listings near 6060 Pelican Bay Boulevard #505
- New
 $550,000Active3 beds 2 baths1,860 sq. ft.
5130 Cobble Creek Ct, Naples, FL 34110
MLS# A12071193Listed by: PREMIER ELITE REALTY INC. - New
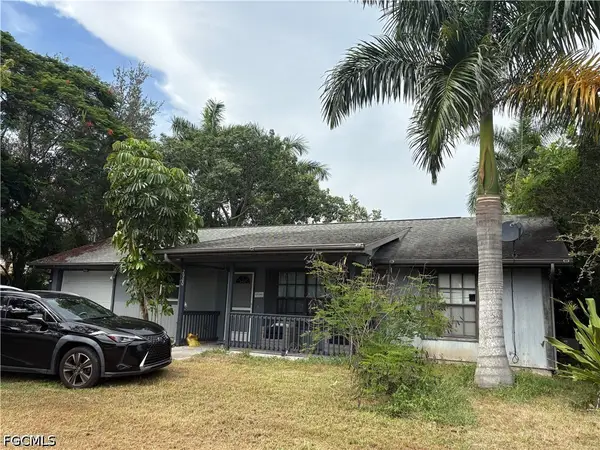 $350,000Active3 beds 2 baths1,347 sq. ft.
2900 52nd Street Sw, Naples, FL 34116
MLS# 2026034577Listed by: RE/MAX REALTY GROUP - New
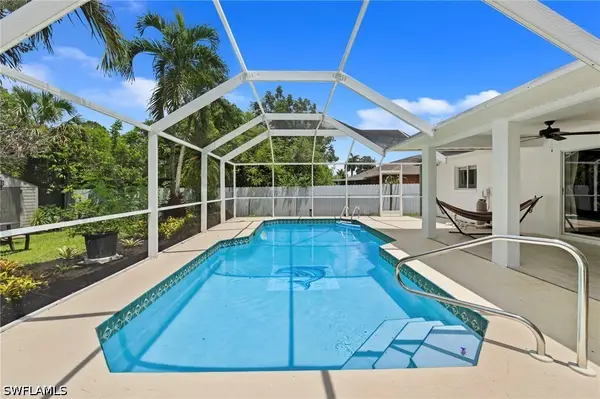 $560,000Active3 beds 2 baths1,505 sq. ft.
5063 17th Avenue Sw, Naples, FL 34116
MLS# 226029393Listed by: COLDWELL BANKER REALTY - New
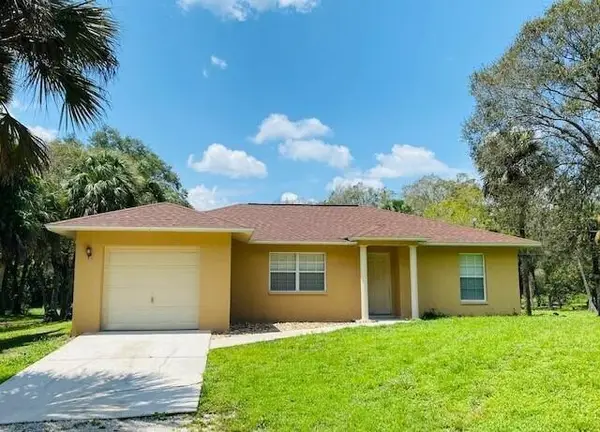 $625,000Active5 beds 3 baths1,764 sq. ft.
291 22nd Street Ne, Naples, FL 34120
MLS# B26064446Listed by: VISTA MAR REALTY GROUP INC. - New
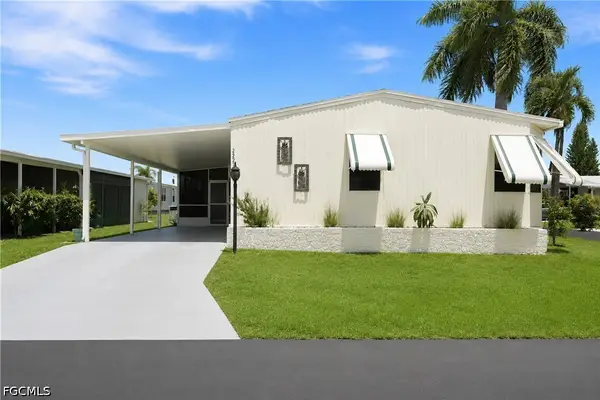 $230,000Active3 beds 2 baths1,532 sq. ft.
252 Loon Lane, Naples, FL 34114
MLS# 2026034274Listed by: DALTON WADE INC - New
 $525,000Active4 beds 2 baths1,881 sq. ft.
4205 27th Avenue Ne, Naples, FL 34120
MLS# 226028939Listed by: COLDWELL BANKER REALTY - New
 $599,000Active3 beds 2 baths2,193 sq. ft.
3914 Loblolly Bay Drive #201, Naples, FL 34114
MLS# 226029232Listed by: RE/MAX RIVERS EDGE - New
 $2,595,000Active3 beds 4 baths3,575 sq. ft.
1001 Arbor Lake Drive #1404/1405, Naples, FL 34110
MLS# 226029335Listed by: ARBOR TRACE REALTY - New
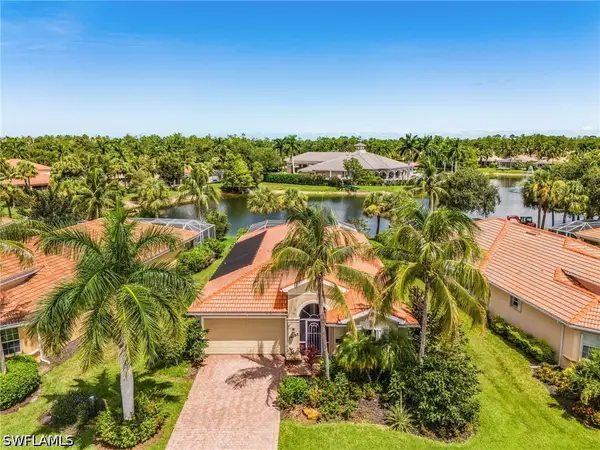 $699,900Active3 beds 2 baths2,085 sq. ft.
14255 Manchester Drive, Naples, FL 34114
MLS# 226029386Listed by: RE/MAX HALLMARK REALTY


Protect your home and budget from life's surprises with an Assurant Home Warranty, backed by a partner that supports you through every step of homeownership. Explore Plans.
© 2023 - 2026 ERA Franchise Systems LLC. All rights reserved. ERA Franchise Systems LLC fully supports the principles of the Fair Housing Act and the Equal Opportunity Act. ERA, ERA Real Estate powered, and their respective logos are registered service marks of ERA Franchise Systems LLC. Each office is independently owned and operated.